
119 Main Street, Leetonia, OH 44431
Local realty services provided by:Better Homes and Gardens Real Estate Central
Listed by: tabetha m cork
Office: nexthome go30 realty
MLS#:5211158
Source:OH_NORMLS
Price summary
- Price:$145,000
- Price per sq. ft.:$86.72
About this home
Welcome to 119 Main Street, where classic charm meets comfortable, move-in-ready living! This spacious 3-bedroom, 2-bath home offers a versatile floor plan filled with natural light and plenty of room to make your own. Fresh paint and updated flooring throughout create a clean, refreshed feel, while the generous main-level living spaces offer flexibility for both everyday living and entertaining. A bonus room provides the perfect spot for a home office, playroom, reading nook, or additional flex space. Step outside to enjoy the backyard with plenty of room for pets, gatherings, or relaxing evenings, plus an invisible dog fence already installed with controls needing wired in. The heated detached garage adds even more versatility with space for parking, storage, a workshop, hobbies, or year-round projects. Conveniently located near Leetonia's schools, parks, and local amenities, this home combines small-town charm, generous living space, and practical updates—all ready for its next owner....
Contact an agent
Home facts
- Year built:1940
- Listing ID #:5211158
- Added:129 day(s) ago
- Updated:September 25, 2026 at 02:40 PM
Rooms and interior
- Bedrooms:3
- Total bathrooms:2
- Full bathrooms:2
- Rooms Total:8
- Kitchen Description:Dishwasher, Disposal, Microwave, Range, Refrigerator
- Basement:Yes
- Basement Description:Unfinished
- Living area:1,672 sq. ft.
Heating and cooling
- Heating:Forced Air
Structure and exterior
- Roof:Shingle
- Year built:1940
- Building area:1,672 sq. ft.
- Lot area:0.3 Acres
- Construction Materials:Aluminium Siding
- Levels:2 Story
Utilities
- Water:Public
- Sewer:Public Sewer
Finances and disclosures
- Price:$145,000
- Price per sq. ft.:$86.72
- Tax amount:$1,526 (2025)
Features and amenities
- Appliances:Dishwasher, Disposal, Microwave, Range, Refrigerator, Washer
- Laundry features:Dryer, Washer
Parking
- Parking description:Detached, Driveway, Garage
- Garage:Yes
- Garage spaces:2

New listings near 119 Main Street
- New
 $189,900Active4 beds 2 baths2,264 sq. ft.
622 Columbia Street, Leetonia, OH 44431
MLS# 5247592Listed by: KELLER WILLIAMS CHERVENIC RLTY - New
 $75,000Active3 beds 2 baths1,736 sq. ft.
237 Ridge Street, Leetonia, OH 44431
MLS# 5246729Listed by: KELLY WARREN AND ASSOCIATES RE SOLUTIONS  $115,000Pending3 beds 2 baths1,728 sq. ft.
489 Columbia Street, Leetonia, OH 44431
MLS# 5246295Listed by: BERKSHIRE HATHAWAY HOMESERVICES STOUFFER REALTY- Open Tue, 4:30 to 6pmNew
 $180,000Active4 beds 1 baths2,659 sq. ft.
403 Somer Street, Leetonia, OH 44431
MLS# 5245971Listed by: CENTURY 21 LAKESIDE REALTY - New
 $295,000Active3 beds 2 baths
239 Oak Street, Leetonia, OH 44431
MLS# 5245754Listed by: DERMOTTA REAL ESTATE LLC - Open Sun, 1 to 2:30pmNew
 $118,500Active3 beds 1 baths1,364 sq. ft.
44 Walnut Street, Leetonia, OH 44431
MLS# 5245068Listed by: MORE OPTIONS REALTY, LLC 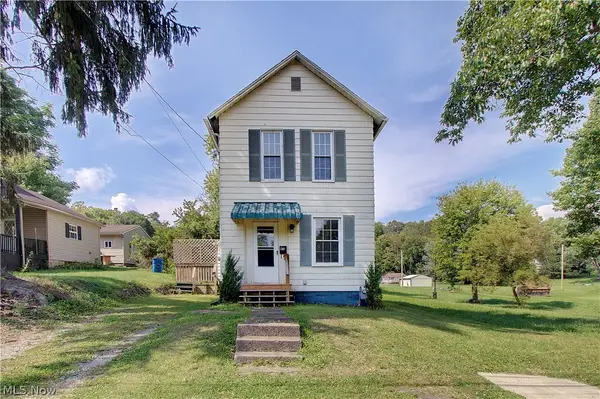 $95,000Pending2 beds 2 baths1,255 sq. ft.
43 Main Street, Leetonia, OH 44431
MLS# 5242460Listed by: DERMOTTA REAL ESTATE LLC $199,900Pending2 beds 2 baths1,212 sq. ft.
60 Woods Boulevard, Leetonia, OH 44431
MLS# 5239774Listed by: TOWNE & SUBURBAN REALTY, INC.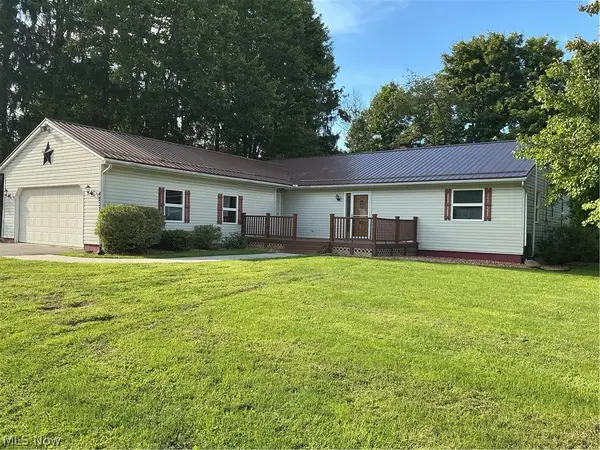 $310,000Active4 beds 2 baths1,715 sq. ft.
4237 Fairfield School Road, Leetonia, OH 44431
MLS# 5239576Listed by: CLARK CARNEY REALTY GROUP $215,000Active6 beds 4 baths
429 Columbia Street, Leetonia, OH 44431
MLS# 5235068Listed by: CENTURY 21 LAKESIDE REALTY


Protect your home and budget from life's surprises with an Assurant Home Warranty, backed by a partner that supports you through every step of homeownership. Explore Plans.
© 2026 Better Homes and Gardens Real Estate LLC. An Anywhere Real Estate company. All rights reserved. Better Homes and Gardens® Real Estate is a registered trademark owned by Meredith Operations Corporation, licensed to Better Homes and Gardens Real Estate LLC and used with permission. Better Homes and Gardens Real Estate LLC fully supports the principles of the Fair Housing Act and the Equal Opportunity Act. Listing information is deemed reliable but is not guaranteed accurate.
Each office is independently owned and operated.
Any services or products provided by third parties are not provided by, affiliated with or related to Better Homes and Gardens Real Estate LLC, or its affiliated companies.