
38875 Old State Route 344, Leetonia, OH 44431
Local realty services provided by:Better Homes and Gardens Real Estate Central
Listed by: holly ritchie
Office: keller williams chervenic rlty
MLS#:5223040
Source:OH_NORMLS
Price summary
- Price:$850,000
- Price per sq. ft.:$207.98
About this home
Absolutely Spectacular 4,000+ Sq. Ft. Custom Brick Estate on Nearly 7 Private Acres! Drive down the picturesque Bradford Pear-lined driveway to this extraordinary home, built with exceptional craftsmanship using 6-inch poured concrete walls, Insole decking floors with radiant floor heating, and Nano Tech window technology for outstanding energy efficiency and year-round comfort.
Step inside to an open floor plan featuring soaring architectural ceilings, stunning woodwork, and abundant natural light. The custom kitchen offers beautiful Brazilian Rosewood cabinetry, granite countertops, a pantry, breakfast area, and a formal dining room. The massive great room features a full bath and an impressive NanaWall glass wall system, creating a seamless transition between indoor and outdoor living.
The first-floor owner's suite includes a spacious bedroom, walk-in closet, luxurious private bath, and an adjoining office or nursery. Upstairs offers a second bedroom, loft area, and French doors leading to a huge bonus room or potential third bedroom.
The walk-out lower level features a large recreation area, multiple storage rooms, and French doors leading to the back patio. Outdoor living is equally impressive with two rear decks—one off the kitchen and another off the owner's suite—overlooking nearly 7 private acres of scenic countryside.
Additional features include 20-inch ceramic tile flooring, a Wood Doctor outdoor wood furnace for supplemental heating, radiant floor heating, Nano Tech window technology, and quality construction throughout.
This one-of-a-kind custom estate offers luxury, privacy, exceptional energy efficiency, and unmatched craftsmanship in a peaceful country setting. A rare opportunity to own a truly remarkable home built to stand the test of time....
Contact an agent
Home facts
- Year built:2006
- Listing ID #:5223040
- Added:102 day(s) ago
- Updated:October 09, 2026 at 11:43 PM
Rooms and interior
- Bedrooms:3
- Total bathrooms:2
- Full bathrooms:2
- Rooms Total:10
- Basement:Yes
- Basement Description:Full, Walk Out Access
- Living area:4,087 sq. ft.
Heating and cooling
- Cooling:Central Air
- Heating:Electric, Heat Pump, Radiant
- Central air:Yes
Structure and exterior
- Roof:Asphalt
- Year built:2006
- Building area:4,087 sq. ft.
- Lot area:6.67 Acres
- Architectural Style:Colonial
- Construction Materials:Brick
- Exterior Features:Deck, Patio, Porch
- Levels:2 Story
Utilities
- Water:Well
- Sewer:Septic Tank
Finances and disclosures
- Price:$850,000
- Price per sq. ft.:$207.98
- Tax amount:$5,899 (2025)
Parking
- Parking description:Carport
- Carport spaces:2

New listings near 38875 Old State Route 344
 $189,900Active4 beds 2 baths2,264 sq. ft.
622 Columbia Street, Leetonia, OH 44431
MLS# 5247592Listed by: KELLER WILLIAMS CHERVENIC RLTY $75,000Pending3 beds 2 baths1,736 sq. ft.
237 Ridge Street, Leetonia, OH 44431
MLS# 5246729Listed by: KELLY WARREN AND ASSOCIATES RE SOLUTIONS $115,000Pending3 beds 2 baths1,728 sq. ft.
489 Columbia Street, Leetonia, OH 44431
MLS# 5246295Listed by: BERKSHIRE HATHAWAY HOMESERVICES STOUFFER REALTY $149,000Active4 beds 1 baths2,659 sq. ft.
403 Somer Street, Leetonia, OH 44431
MLS# 5245971Listed by: CENTURY 21 LAKESIDE REALTY- Open Sun, 11am to 1pm
 $295,000Active4 beds 2 baths2,168 sq. ft.
239 Oak Street, Leetonia, OH 44431
MLS# 5245754Listed by: DERMOTTA REAL ESTATE LLC  $116,500Active3 beds 1 baths1,364 sq. ft.
44 Walnut Street, Leetonia, OH 44431
MLS# 5245068Listed by: MORE OPTIONS REALTY, LLC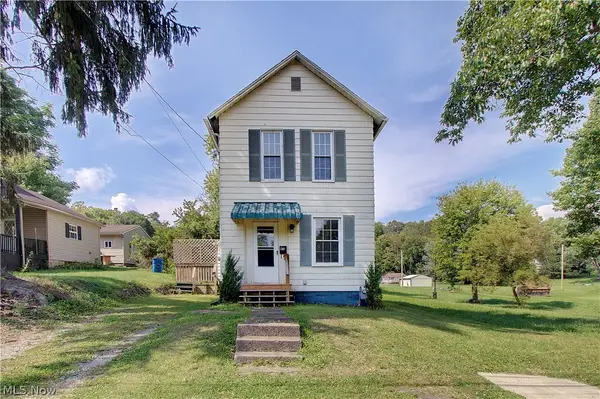 $95,000Active2 beds 2 baths1,255 sq. ft.
43 Main Street, Leetonia, OH 44431
MLS# 5242460Listed by: DERMOTTA REAL ESTATE LLC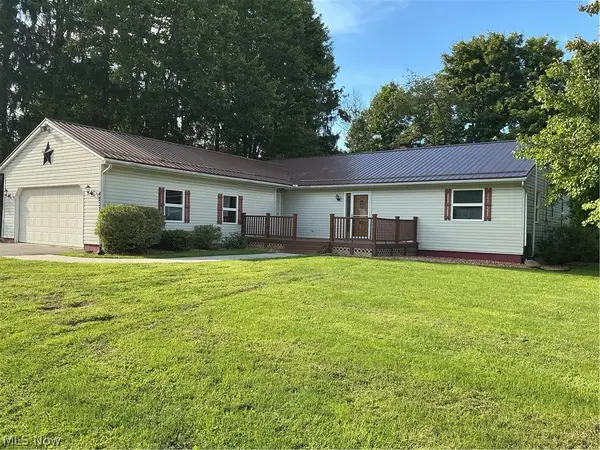 $295,000Active4 beds 2 baths1,715 sq. ft.
4237 Fairfield School Road, Leetonia, OH 44431
MLS# 5239576Listed by: CLARK CARNEY REALTY GROUP $215,000Active6 beds 4 baths
429 Columbia Street, Leetonia, OH 44431
MLS# 5235068Listed by: CENTURY 21 LAKESIDE REALTY $270,000Active2 beds 2 baths1,584 sq. ft.
493 Empire Street, Leetonia, OH 44431
MLS# 5232967Listed by: CENTURY 21 LAKESIDE REALTY


Protect your home and budget from life's surprises with an Assurant Home Warranty, backed by a partner that supports you through every step of homeownership. Explore Plans.
© 2026 Better Homes and Gardens Real Estate LLC. An Anywhere Real Estate company. All rights reserved. Better Homes and Gardens® Real Estate is a registered trademark owned by Meredith Operations Corporation, licensed to Better Homes and Gardens Real Estate LLC and used with permission. Better Homes and Gardens Real Estate LLC fully supports the principles of the Fair Housing Act and the Equal Opportunity Act. Listing information is deemed reliable but is not guaranteed accurate.
Each office is independently owned and operated.
Any services or products provided by third parties are not provided by, affiliated with or related to Better Homes and Gardens Real Estate LLC, or its affiliated companies.