
41340 Spring Hill Road, Leetonia, OH 44431
Local realty services provided by:Better Homes and Gardens Real Estate Central
Listed by: brett green
Office: burgan real estate
MLS#:5223022
Source:OH_NORMLS
Price summary
- Price:$1,100,000
- Price per sq. ft.:$168.45
- Monthly HOA dues:$50
About this home
WELCOME TO YOUR PRIVATE EXECUTIVE ESTATE!
Nestled on 3+ acres in beautiful, peaceful Fairfield Township within the highly desirable Crestview Local School District, this extraordinary custom-built luxury residence offers an exceptional blend of elegance, privacy, and comfort in the prestigious neighborhood known as "The Retreat."
Surrounded by mature woods on three sides and overlooking a private lake, this remarkable property delivers the peaceful lifestyle you've been searching for. From the moment you arrive, the impressive curb appeal, professional landscaping, and stunning decorative water fountain off the covered patio create an unforgettable first impression.
Inside, you'll discover over 6,000 square feet of beautifully designed living space featuring six spacious bedrooms, five bathrooms, and room for every stage of life. A truly rare feature—each of the six bedrooms includes its own walk-in closet, providing exceptional storage and personal space.
The heart of the home is the expansive chef's kitchen that flows seamlessly into the inviting great room, making it ideal for entertaining or relaxing at home. The home features a Gordon Brothers Kinetico water system throughout. The luxurious owner's suite offers a private retreat with generous proportions and a spa-inspired bath.
The finished walk-out lower level expands the home's living space and opens directly to the backyard, creating endless possibilities for recreation, entertaining, or multigenerational living.
Step outside and experience what truly sets this estate apart. Relax to the soothing sounds of the elegant water fountain, enjoy breathtaking lake views, or unwind in complete privacy surrounded by nature. With woods bordering the remaining sides of the property, you'll appreciate the tranquility and abundant wildlife while minutes from shopping, dining, and major routes.
Luxury. Privacy. Nature. Space. This is more than a home—it's a destination where every day feels like a private retreat....
Contact an agent
Home facts
- Year built:2017
- Subdivision & Development:Retreat 2nd Add
- Listing ID #:5223022
- Added:55 day(s) ago
- Updated:August 24, 2026 at 02:34 PM
Rooms and interior
- Bedrooms:6
- Total bathrooms:5
- Full bathrooms:4
- Half bathrooms:1
- Rooms Total:18
- Kitchen Description:Dishwasher, Microwave, Range, Refrigerator
- Basement:Yes
- Basement Description:Finished
- Living area:6,530 sq. ft.
Heating and cooling
- Cooling:Central Air
- Heating:Electric, Forced Air, Wood
- Central air:Yes
Structure and exterior
- Roof:Asphalt
- Year built:2017
- Building area:6,530 sq. ft.
- Lot area:3.08 Acres
- Lot Features:Wooded/Treed
- Exterior Features:Wooded
Utilities
- Water:Well
- Sewer:Septic Tank
Finances and disclosures
- Price:$1,100,000
- Price per sq. ft.:$168.45
- Tax amount:$6,905 (2025)
Features and amenities
- Appliances:Dishwasher, Microwave, Range, Refrigerator
- Amenities:Security System
Parking
- Parking description:Attached, Driveway, Garage
- Garage:Yes
- Garage spaces:3

New listings near 41340 Spring Hill Road
- New
 $229,000Active6 beds 4 baths
429 Columbia Street, Leetonia, OH 44431
MLS# 5235068Listed by: CENTURY 21 LAKESIDE REALTY  $188,500Active4 beds 1 baths1,848 sq. ft.
1 Wood Street, Leetonia, OH 44431
MLS# 5235909Listed by: BERKSHIRE HATHAWAY HOMESERVICES STOUFFER REALTY $875,000Pending3 beds 3 baths
37933 Longs Crossing Road, Leetonia, OH 44431
MLS# 5233698Listed by: BERKSHIRE HATHAWAY HOMESERVICES STOUFFER REALTY $295,000Active2 beds 2 baths1,584 sq. ft.
493 Empire Street, Leetonia, OH 44431
MLS# 5232967Listed by: CENTURY 21 LAKESIDE REALTY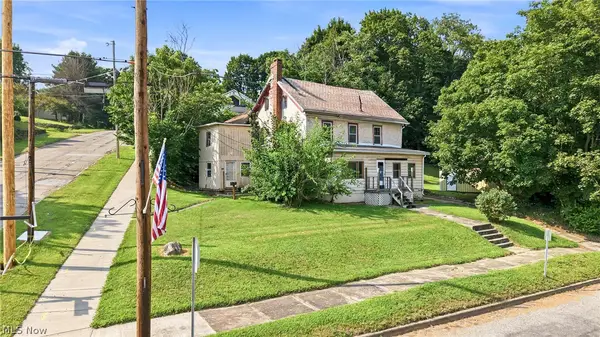 $60,000Pending9 beds 4 baths4,040 sq. ft.
245 Main Street, Leetonia, OH 44431
MLS# 5232015Listed by: BERKSHIRE HATHAWAY HOMESERVICES STOUFFER REALTY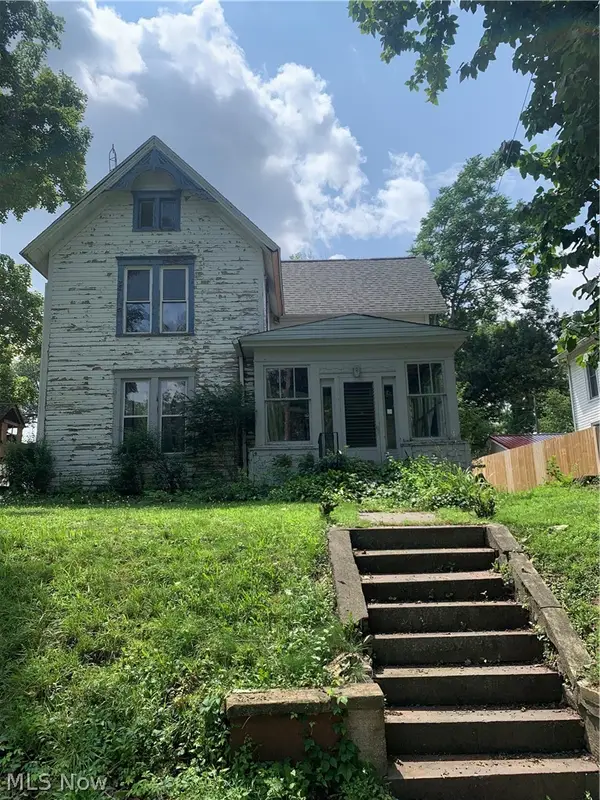 $139,900Active3 beds 2 baths2,062 sq. ft.
334 State Street, Leetonia, OH 44431
MLS# 5228212Listed by: CENTURY 21 LAKESIDE REALTY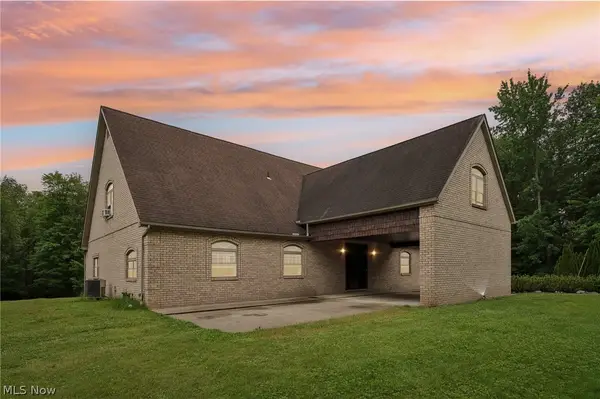 $850,000Active3 beds 2 baths4,087 sq. ft.
38875 Old State Route 344, Leetonia, OH 44431
MLS# 5223040Listed by: KELLER WILLIAMS CHERVENIC RLTY Pending3 beds 4 baths2,357 sq. ft.
660 Walnut Street, Leetonia, OH 44431
MLS# 5222653Listed by: KIKO $189,900Pending5 beds 2 baths1,612 sq. ft.
40611 State Route 344, Leetonia, OH 44431
MLS# 5218988Listed by: KELLER WILLIAMS CHERVENIC RLTY


Protect your home and budget from life's surprises with an Assurant Home Warranty, backed by a partner that supports you through every step of homeownership. Explore Plans.
© 2026 Better Homes and Gardens Real Estate LLC. An Anywhere Real Estate company. All rights reserved. Better Homes and Gardens® Real Estate is a registered trademark owned by Meredith Operations Corporation, licensed to Better Homes and Gardens Real Estate LLC and used with permission. Better Homes and Gardens Real Estate LLC fully supports the principles of the Fair Housing Act and the Equal Opportunity Act. Listing information is deemed reliable but is not guaranteed accurate.
Each office is independently owned and operated.
Any services or products provided by third parties are not provided by, affiliated with or related to Better Homes and Gardens Real Estate LLC, or its affiliated companies.