
121 Jerome Street, Lisbon, OH 44432
Local realty services provided by:Better Homes and Gardens Real Estate Central
Listed by: samantha aldish
Office: keller williams chervenic rlty
MLS#:5248007
Source:OH_NORMLS
Price summary
- Price:$145,000
- Price per sq. ft.:$135.01
About this home
A HUGE makeover with this price tag! Welcome to 121 Jerome St in Lisbon—this 3-bedroom home has more space than you might expect and updates you’ll want to see in person. The completely remodeled kitchen features all-new cabinets, butcher block countertops, a new backsplash, tile flooring, and brand-new kitchen appliances that ALL stay! A first-floor bedroom, full bathroom, and laundry make everyday living convenient, with two additional bedrooms upstairs. Updates include new vinyl siding, new PVC and PEX plumbing and a new roof and gutters, plus vinyl windows. Out back, the cute covered patio is ready for your morning coffee or a little downtime. Need room for your tools, hobbies, or extra storage? The oversized detached 2-car garage delivers with a concrete floor and electric! Located near the county fairgrounds, this home packs plenty into an approachable price. Don’t let the view from the street fool you, come inside and see the transformation for yourself!
Contact an agent
Home facts
- Year built:1900
- Subdivision & Development:Springer & Whitacre's Add
- Listing ID #:5248007
- Added:1 day(s) ago
- Updated:September 29, 2026 at 11:00 AM
Rooms and interior
- Bedrooms:3
- Total bathrooms:1
- Full bathrooms:1
- Rooms Total:6
- Kitchen Description:Dishwasher, Range, Refrigerator
- Basement:Yes
- Basement Description:Partial
- Living area:1,074 sq. ft.
Heating and cooling
- Heating:Forced Air, Gas
Structure and exterior
- Roof:Asphalt, Fiberglass
- Year built:1900
- Building area:1,074 sq. ft.
- Lot area:0.12 Acres
- Architectural Style:Conventional
- Construction Materials:Vinyl Siding
- Exterior Features:Patio
- Levels:2 Stories, 2 Story
Utilities
- Water:Public
- Sewer:Public Sewer
Finances and disclosures
- Price:$145,000
- Price per sq. ft.:$135.01
- Tax amount:$194 (2025)
Features and amenities
- Appliances:Dishwasher, Range, Refrigerator
Parking
- Parking description:Detached, Garage
- Garage:Yes
- Garage spaces:2

New listings near 121 Jerome Street
- New
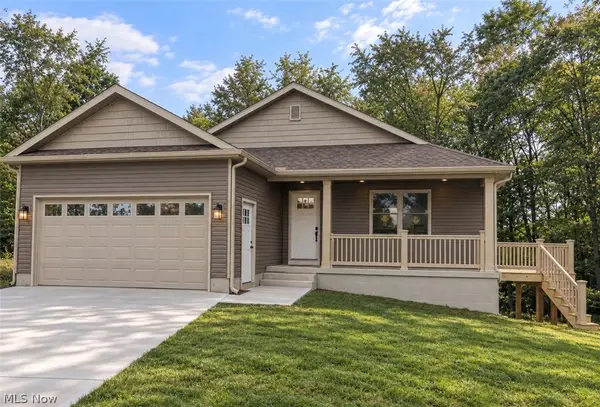 $449,900Active4 beds 3 baths2,100 sq. ft.
32150 Westward Way, Lisbon, OH 44432
MLS# 5245776Listed by: KELLER WILLIAMS CHERVENIC RLTY  $175,000Active3 beds 1 baths1,456 sq. ft.
406 E Lincoln Way, Lisbon, OH 44432
MLS# 5243242Listed by: AGENCY REAL ESTATE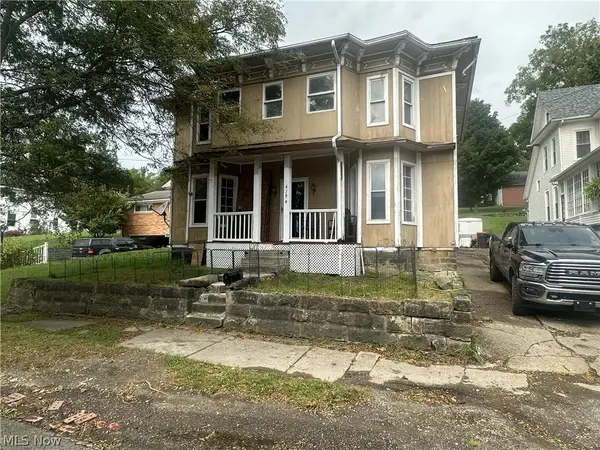 $75,000Active4 beds 3 baths2,532 sq. ft.
419 W Lincoln Way, Lisbon, OH 44432
MLS# 5244967Listed by: TG REAL ESTATE $134,500Active2 beds 2 baths
515 N Jefferson Street, Lisbon, OH 44432
MLS# 5244520Listed by: BERKSHIRE HATHAWAY HOMESERVICES STOUFFER REALTY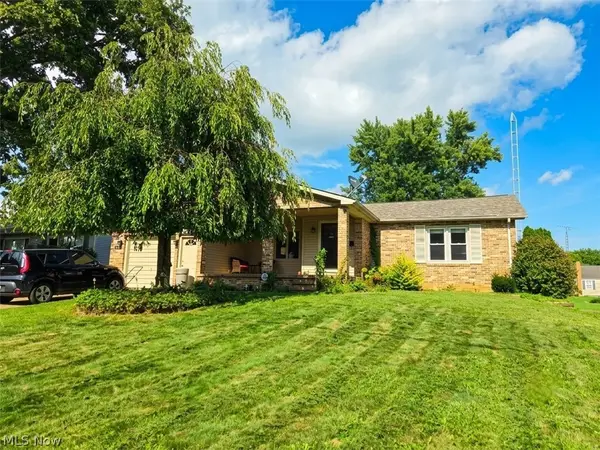 $260,000Active3 beds 2 baths2,224 sq. ft.
714 Sunset Drive, Lisbon, OH 44432
MLS# 5244635Listed by: REAL OF OHIO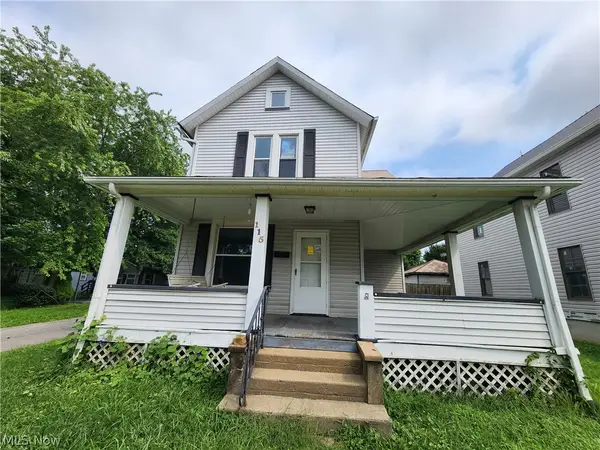 $144,900Active3 beds 1 baths1,280 sq. ft.
115 W Pine Street, Lisbon, OH 44432
MLS# 5243458Listed by: WEICHERT REALTORS - WELCOME AGENCY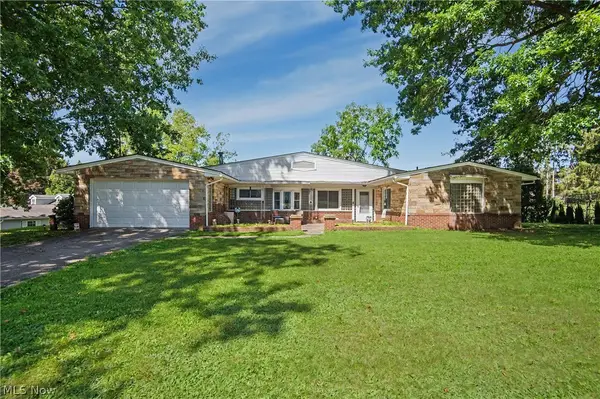 $189,900Active3 beds 2 baths2,066 sq. ft.
39080 Sr 517, Lisbon, OH 44432
MLS# 5242526Listed by: CENTURY 21 LAKESIDE REALTY $259,000Active3 beds 2 baths1,596 sq. ft.
44839 State Route 154, Lisbon, OH 44432
MLS# 5242136Listed by: KELLY WARREN AND ASSOCIATES RE SOLUTIONS- Open Sat, 11:30am to 1pm
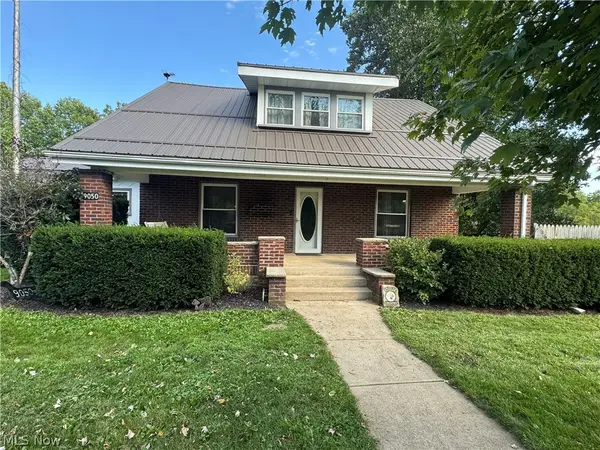 $246,900Active4 beds 1 baths1,248 sq. ft.
9050 Trinity Church Road, Lisbon, OH 44432
MLS# 5241757Listed by: CEDAR ONE REALTY


Protect your home and budget from life's surprises with an Assurant Home Warranty, backed by a partner that supports you through every step of homeownership. Explore Plans.
© 2026 Better Homes and Gardens Real Estate LLC. An Anywhere Real Estate company. All rights reserved. Better Homes and Gardens® Real Estate is a registered trademark owned by Meredith Operations Corporation, licensed to Better Homes and Gardens Real Estate LLC and used with permission. Better Homes and Gardens Real Estate LLC fully supports the principles of the Fair Housing Act and the Equal Opportunity Act. Listing information is deemed reliable but is not guaranteed accurate.
Each office is independently owned and operated.
Any services or products provided by third parties are not provided by, affiliated with or related to Better Homes and Gardens Real Estate LLC, or its affiliated companies.