
39841 State Route 517, Lisbon, OH 44432
Local realty services provided by:Better Homes and Gardens Real Estate Central
Listed by: rachel draa
Office: century 21 lakeside realty
MLS#:5230452
Source:OH_NORMLS
Price summary
- Price:$384,000
- Price per sq. ft.:$137.14
About this home
Enjoy the perfect blend of country living and modern convenience with this beautifully maintained 3-bedroom, 2-bath ranch situated on 3.5 scenic acres. Designed for easy, one-floor living, this home features a functional layout with main-floor laundry and spacious living areas.
Numerous recent updates offer peace of mind, including a new furnace and central air (2024), hot water tank (2025), newer garage door and main entry door (both under two years old), and tastefully renovated bathrooms completed within the last three years. The basement boasts a durable epoxy-coated floor (2026), providing a clean, versatile space for storage, recreation, or a workshop.
Outside, you'll find plenty of room to enjoy the outdoors with a newly installed above-ground pool and deck (2024), perfect for relaxing or entertaining all summer long. Car enthusiasts, hobbyists, or those needing extra storage will appreciate the impressive 36' x 30' detached garage in addition to the attached garage. Set on 3.5 beautiful acres with room to roam, garden, or simply enjoy the peaceful surroundings, this move-in-ready property offers the space, updates, and amenities you've been looking for....
Contact an agent
Home facts
- Year built:1965
- Subdivision & Development:Fairhill Community Allotment
- Listing ID #:5230452
- Added:71 day(s) ago
- Updated:October 03, 2026 at 03:06 PM
Rooms and interior
- Bedrooms:3
- Total bathrooms:2
- Full bathrooms:2
- Rooms Total:5
- Kitchen Description:Microwave, Range, Refrigerator
- Basement:Yes
- Basement Description:Full
- Living area:2,800 sq. ft.
Heating and cooling
- Cooling:Central Air
- Heating:Geothermal
- Central air:Yes
Structure and exterior
- Roof:Asphalt, Fiberglass
- Year built:1965
- Building area:2,800 sq. ft.
- Lot area:3.6 Acres
- Architectural Style:Ranch
- Construction Materials:Vinyl Siding
- Levels:1 Story
Utilities
- Water:Well
- Sewer:Septic Tank
Finances and disclosures
- Price:$384,000
- Price per sq. ft.:$137.14
- Tax amount:$2,360 (2025)
Features and amenities
- Appliances:Microwave, Range, Refrigerator, Washer
- Laundry features:Dryer, Washer
- Pool features:Above Ground
Parking
- Parking description:Attached, Detached, Garage
- Garage:Yes
- Garage spaces:3

New listings near 39841 State Route 517
- New
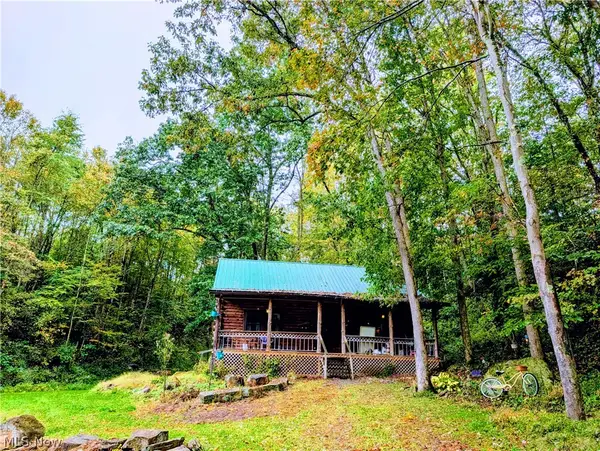 $209,000Active1 beds 1 baths1,296 sq. ft.
46650 Carlisle Road, Lisbon, OH 44432
MLS# 5250180Listed by: FOREVER HOMES REALTY - New
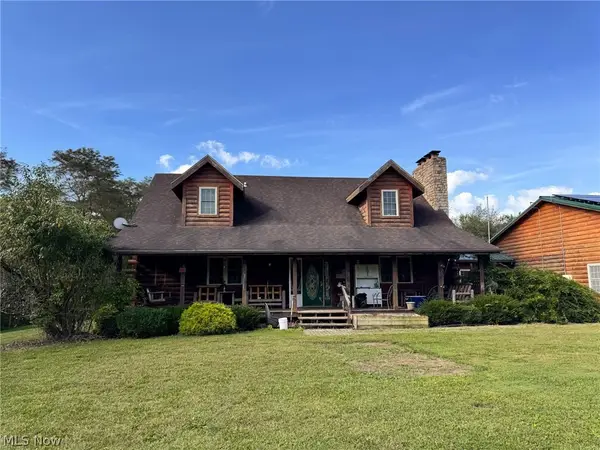 Active4 beds 4 baths
11747 Steubenville Pike, Lisbon, OH 44432
MLS# 5249350Listed by: KIKO - New
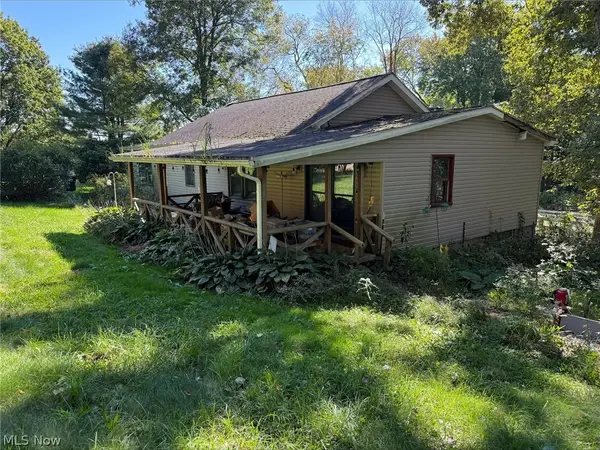 $60,000Active2 beds 2 baths
33533 Teegarden Road, Lisbon, OH 44432
MLS# 5249365Listed by: BETH ROSE REAL ESTATE AND AUCTIONS, LLC - New
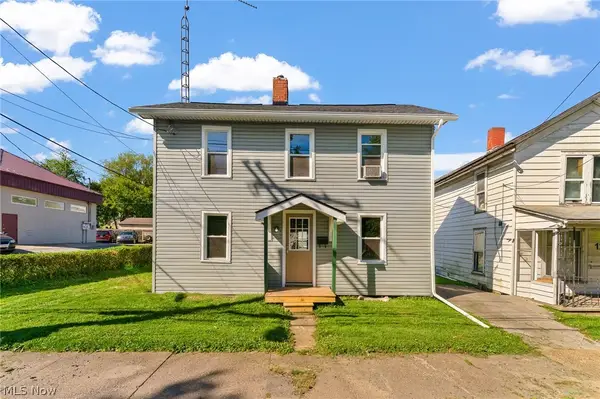 $145,000Active3 beds 1 baths1,074 sq. ft.
121 Jerome Street, Lisbon, OH 44432
MLS# 5248007Listed by: KELLER WILLIAMS CHERVENIC RLTY 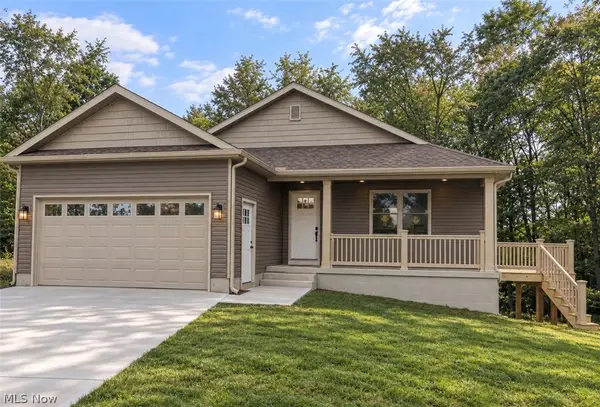 $449,900Active4 beds 3 baths2,100 sq. ft.
32150 Westward Way, Lisbon, OH 44432
MLS# 5245776Listed by: KELLER WILLIAMS CHERVENIC RLTY- Open Sat, 1 to 2pm
 $175,000Active3 beds 1 baths1,456 sq. ft.
406 E Lincoln Way, Lisbon, OH 44432
MLS# 5243242Listed by: AGENCY REAL ESTATE 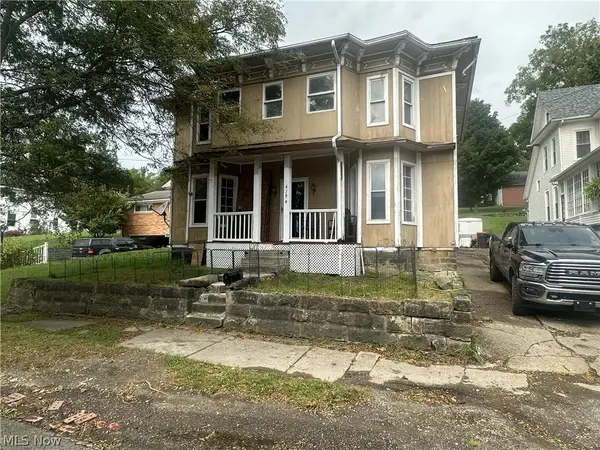 $75,000Active4 beds 3 baths2,532 sq. ft.
419 W Lincoln Way, Lisbon, OH 44432
MLS# 5244967Listed by: TG REAL ESTATE $134,500Active2 beds 2 baths
515 N Jefferson Street, Lisbon, OH 44432
MLS# 5244520Listed by: BERKSHIRE HATHAWAY HOMESERVICES STOUFFER REALTY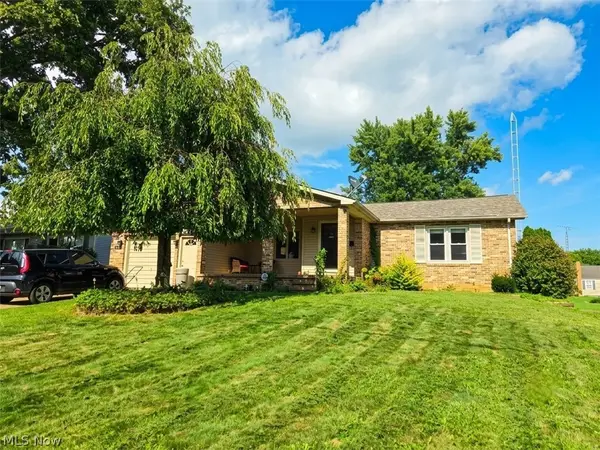 $260,000Active3 beds 2 baths2,224 sq. ft.
714 Sunset Drive, Lisbon, OH 44432
MLS# 5244635Listed by: REAL OF OHIO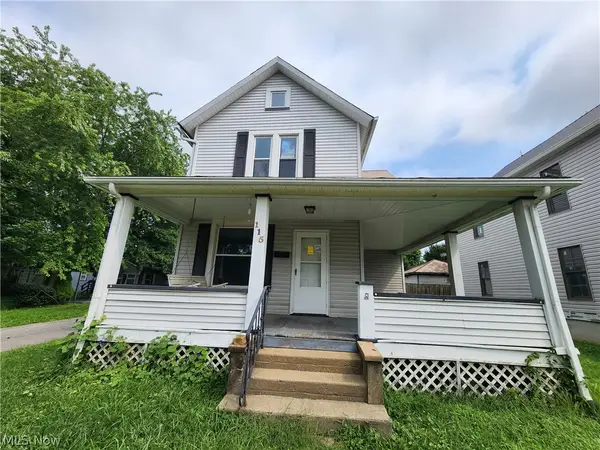 $144,900Active3 beds 1 baths1,280 sq. ft.
115 W Pine Street, Lisbon, OH 44432
MLS# 5243458Listed by: WEICHERT REALTORS - WELCOME AGENCY


Protect your home and budget from life's surprises with an Assurant Home Warranty, backed by a partner that supports you through every step of homeownership. Explore Plans.
© 2026 Better Homes and Gardens Real Estate LLC. An Anywhere Real Estate company. All rights reserved. Better Homes and Gardens® Real Estate is a registered trademark owned by Meredith Operations Corporation, licensed to Better Homes and Gardens Real Estate LLC and used with permission. Better Homes and Gardens Real Estate LLC fully supports the principles of the Fair Housing Act and the Equal Opportunity Act. Listing information is deemed reliable but is not guaranteed accurate.
Each office is independently owned and operated.
Any services or products provided by third parties are not provided by, affiliated with or related to Better Homes and Gardens Real Estate LLC, or its affiliated companies.