
1731 W 36th Street, Lorain, OH 44053
Local realty services provided by:Better Homes and Gardens Real Estate Central
Listed by: andrea neal
Office: russell real estate services
MLS#:5235387
Source:OH_NORMLS
Price summary
- Price:$264,900
- Price per sq. ft.:$71.83
About this home
Distinctive, spacious and thoughtfully designed, this custom-built ranch offers an impressive combination of quality, comfort and value. A welcoming covered front porch sets the stage as you enter the spacious living room, highlighted by a large picture window overlooking the beautifully maintained neighborhood. The open and inviting floor plan flows into the dining area and well-appointed kitchen featuring granite countertops, ceramic flooring, a pantry, all appliances, abundant cabinetry and generous counter space. Natural woodwork and built-in cabinetry throughout the home add warmth, character and exceptional storage. Three oversized bedrooms are conveniently located on the first floor, while the finished full basement provides valuable additional living and entertaining space, a full bath, laundry area and plenty of storage. Enjoy year-round relaxation in the enclosed patio with ceramic flooring, or step outside to your own private backyard retreat. The fully fenced yard is ideal for entertaining family and friends and features additional patio space, a deck, above-ground pool for those warm summer days and a storage shed. Additional highlights include ceiling fans, an attached two-car garage with paved driveway and a low-maintenance brick exterior.
Custom-built quality, generous living space and indoor/outdoor amenities come together to create a home that truly stands apart. Call today to experience a fresh alternative in convenient ranch-style living!...
Contact an agent
Home facts
- Year built:1963
- Subdivision & Development:Amelia Mdws Allotment Sub #1
- Listing ID #:5235387
- Added:48 day(s) ago
- Updated:September 29, 2026 at 09:39 AM
Rooms and interior
- Bedrooms:3
- Total bathrooms:2
- Full bathrooms:2
- Rooms Total:6
- Kitchen Description:Dishwasher, Range, Refrigerator
- Basement:Yes
- Basement Description:Finished
- Living area:3,688 sq. ft.
Heating and cooling
- Cooling:Central Air
- Heating:Forced Air, Gas
- Central air:Yes
Structure and exterior
- Roof:Asphalt, Fiberglass
- Year built:1963
- Building area:3,688 sq. ft.
- Lot area:0.27 Acres
- Architectural Style:Ranch
- Construction Materials:Brick
- Levels:1 Story, 1 Story
Utilities
- Water:Public
- Sewer:Public Sewer
Finances and disclosures
- Price:$264,900
- Price per sq. ft.:$71.83
- Tax amount:$2,742 (2023)
Features and amenities
- Appliances:Dishwasher, Range, Refrigerator
- Pool features:Above Ground
Parking
- Parking description:Attached, Driveway, Garage
- Garage:Yes
- Garage spaces:2

New listings near 1731 W 36th Street
- New
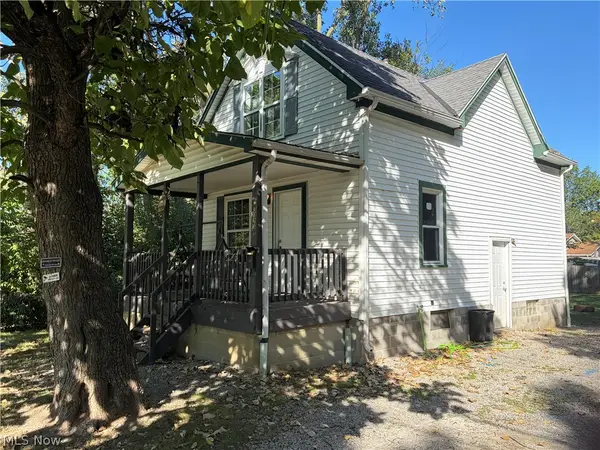 $114,000Active2 beds 1 baths1,149 sq. ft.
3323 Dallas Avenue, Lorain, OH 44055
MLS# 5248446Listed by: EXP REALTY, LLC. - New
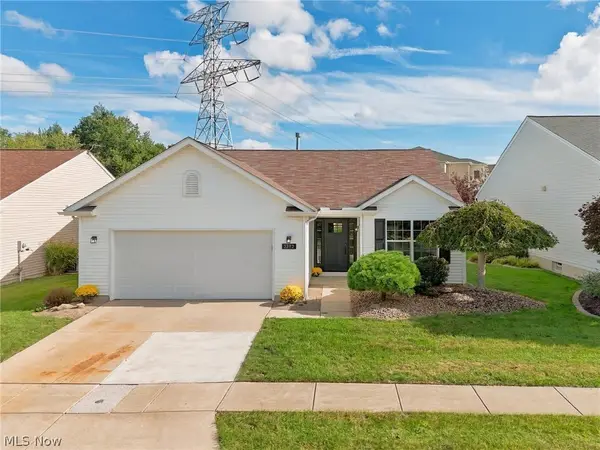 $255,000Active2 beds 2 baths
3382 Coopers Trail, Lorain, OH 44053
MLS# 5248269Listed by: CENTURY 21 DEANNA REALTY - New
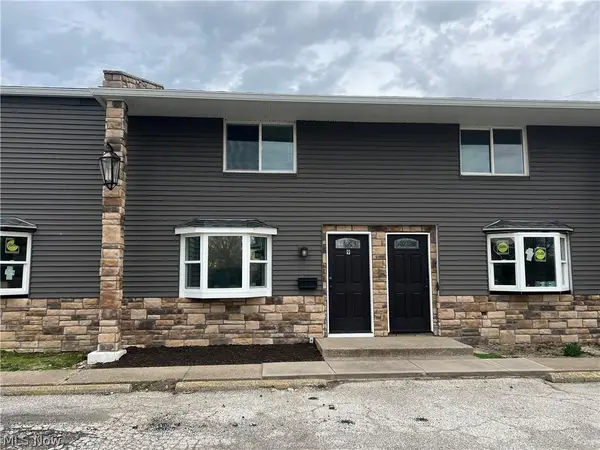 $135,000Active2 beds 2 baths936 sq. ft.
3960 W Erie Avenue #9, Lorain, OH 44053
MLS# 5246444Listed by: CENTURY 21 DEANNA REALTY - New
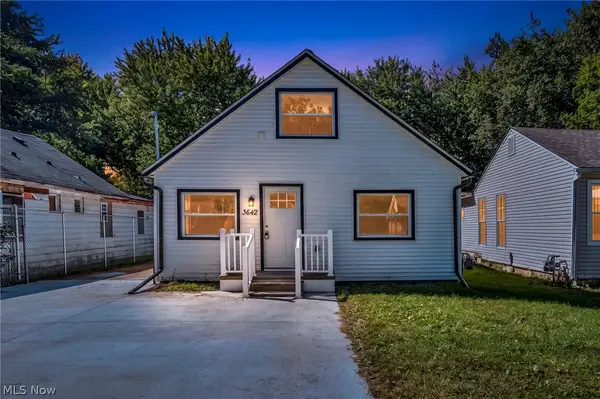 $224,900Active4 beds 2 baths2,124 sq. ft.
3642 Albany Avenue, Lorain, OH 44055
MLS# 5248095Listed by: RUSSELL REAL ESTATE SERVICES - New
 $204,900Active4 beds 1 baths2,310 sq. ft.
3417 Kneirim Drive, Lorain, OH 44053
MLS# 5248021Listed by: RUSSELL REAL ESTATE SERVICES  $142,900Pending3 beds 1 baths1,557 sq. ft.
3259 Reid Avenue, South Lorain, OH 44055
MLS# 5247825Listed by: EXP REALTY, LLC.- New
 $300,000Active5 beds 3 baths3,545 sq. ft.
1032 W 4th Street, Lorain, OH 44052
MLS# 5247720Listed by: RUSSELL REAL ESTATE SERVICES - New
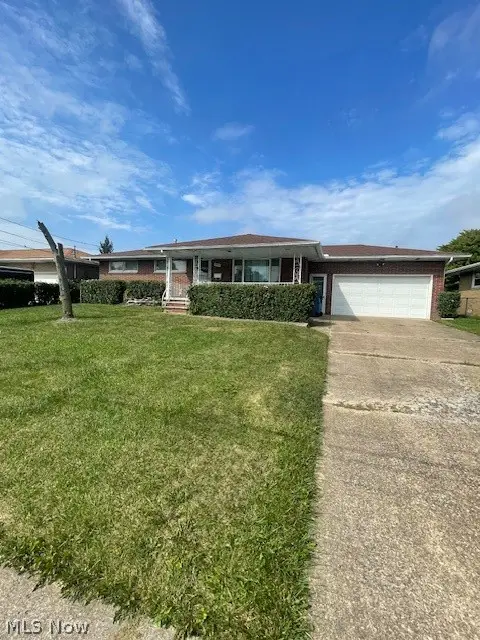 $214,900Active3 beds 2 baths2,352 sq. ft.
1600 Meister Road, Lorain, OH 44053
MLS# 5247746Listed by: RUSSELL REAL ESTATE SERVICES - New
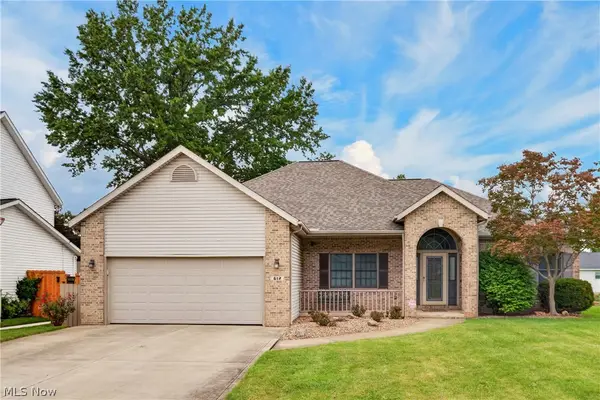 $310,000Active3 beds 3 baths2,043 sq. ft.
612 Bayberry Road, Lorain, OH 44053
MLS# 5247345Listed by: RE/MAX ABOVE & BEYOND - New
 $344,900Active4 beds 3 baths1,945 sq. ft.
5920 Province Court, Lorain, OH 44053
MLS# 5247278Listed by: THE SWANZER AGENCY


Protect your home and budget from life's surprises with an Assurant Home Warranty, backed by a partner that supports you through every step of homeownership. Explore Plans.
© 2026 Better Homes and Gardens Real Estate LLC. An Anywhere Real Estate company. All rights reserved. Better Homes and Gardens® Real Estate is a registered trademark owned by Meredith Operations Corporation, licensed to Better Homes and Gardens Real Estate LLC and used with permission. Better Homes and Gardens Real Estate LLC fully supports the principles of the Fair Housing Act and the Equal Opportunity Act. Listing information is deemed reliable but is not guaranteed accurate.
Each office is independently owned and operated.
Any services or products provided by third parties are not provided by, affiliated with or related to Better Homes and Gardens Real Estate LLC, or its affiliated companies.