
5920 Province Court, Lorain, OH 44053
Local realty services provided by:Better Homes and Gardens Real Estate Central
Listed by: billy swanzer
Office: the swanzer agency
MLS#:5247278
Source:OH_NORMLS
Price summary
- Price:$344,900
- Price per sq. ft.:$177.33
About this home
Come and see this beautifully remodeled two-story home situated on a quiet cul-de-sac in the Amherst School District! Offering 1,945 finished square feet, this home features four bedrooms, two and a half bathrooms, an unfinished basement, and an attached two-car garage. Extensively updated throughout the current ownership, major improvements include a roof replaced in September 2017 along with an updated furnace and central air. Outside, enjoy the inviting front porch, spacious back deck, and backyard gazebo—perfect for relaxing or entertaining. With plenty of living space, extensive updates, and a great neighborhood setting, this move-in-ready home is one you won't want to miss—schedule your private showing today!
Contact an agent
Home facts
- Year built:1992
- Subdivision & Development:Oak Point Village
- Listing ID #:5247278
- Added:2 day(s) ago
- Updated:September 25, 2026 at 08:42 PM
Rooms and interior
- Bedrooms:4
- Total bathrooms:3
- Full bathrooms:2
- Half bathrooms:1
- Rooms Total:9
- Kitchen Description:Dishwasher, Disposal, Microwave, Range, Refrigerator
- Basement:Yes
- Basement Description:Sump Pump, Unfinished
- Living area:1,945 sq. ft.
Heating and cooling
- Cooling:Central Air
- Heating:Forced Air, Gas
- Central air:Yes
Structure and exterior
- Roof:Asphalt
- Year built:1992
- Building area:1,945 sq. ft.
- Lot area:0.29 Acres
- Architectural Style:Colonial
- Construction Materials:Vinyl Siding
- Exterior Features:Deck, Porch
- Levels:2 Stories, 2 Story
Utilities
- Water:Public
- Sewer:Public Sewer
Finances and disclosures
- Price:$344,900
- Price per sq. ft.:$177.33
- Tax amount:$3,836 (2025)
Features and amenities
- Appliances:Dishwasher, Disposal, Microwave, Range, Refrigerator, Washer
- Laundry features:Dryer, Washer
Parking
- Parking description:Attached, Driveway, Garage, Paved
- Garage:Yes
- Garage spaces:2

New listings near 5920 Province Court
- New
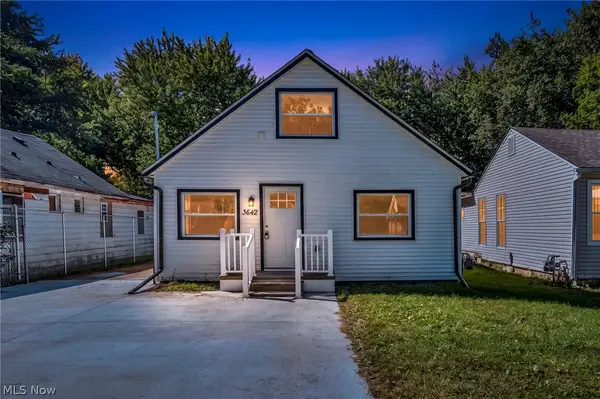 $224,900Active4 beds 2 baths2,124 sq. ft.
3642 Albany Avenue, Lorain, OH 44055
MLS# 5248095Listed by: RUSSELL REAL ESTATE SERVICES - New
 $204,900Active4 beds 1 baths2,310 sq. ft.
3417 Kneirim Drive, Lorain, OH 44053
MLS# 5248021Listed by: RUSSELL REAL ESTATE SERVICES - New
 $142,900Active3 beds 1 baths1,557 sq. ft.
3259 Reid Avenue, South Lorain, OH 44055
MLS# 5247825Listed by: EXP REALTY, LLC. - New
 $300,000Active5 beds 3 baths3,545 sq. ft.
1032 W 4th Street, Lorain, OH 44052
MLS# 5247720Listed by: RUSSELL REAL ESTATE SERVICES - New
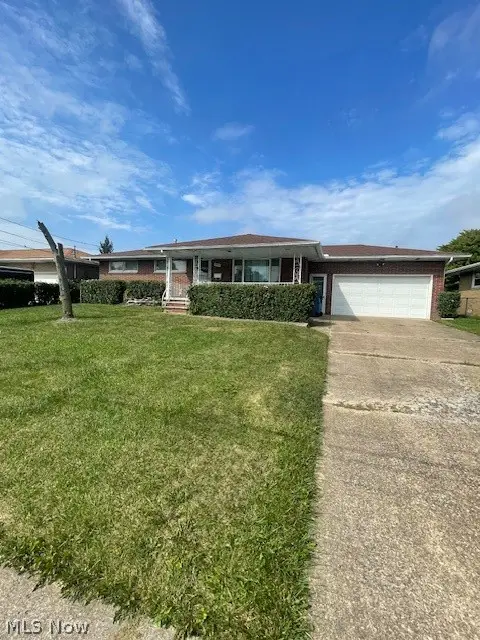 $214,900Active3 beds 2 baths2,352 sq. ft.
1600 Meister Road, Lorain, OH 44053
MLS# 5247746Listed by: RUSSELL REAL ESTATE SERVICES - Open Sat, 11am to 1pmNew
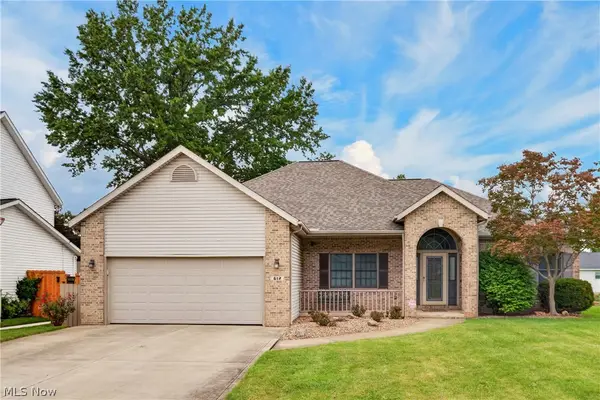 $310,000Active3 beds 3 baths2,043 sq. ft.
612 Bayberry Road, Lorain, OH 44053
MLS# 5247345Listed by: RE/MAX ABOVE & BEYOND - New
 $169,900Active3 beds 1 baths1,434 sq. ft.
4214 Meadow Lane, Lorain, OH 44055
MLS# 5246572Listed by: RE/MAX TRANSITIONS - New
 $299,900Active3 beds 2 baths1,749 sq. ft.
5207 Gargasz Drive, Lorain, OH 44053
MLS# 5246760Listed by: KELLER WILLIAMS ELEVATE - Open Sat, 2 to 4pmNew
 $169,990Active3 beds 3 baths1,392 sq. ft.
1361 Leavitt Road, Lorain, OH 44052
MLS# 5244181Listed by: RE/MAX TRANSITIONS


Protect your home and budget from life's surprises with an Assurant Home Warranty, backed by a partner that supports you through every step of homeownership. Explore Plans.
© 2026 Better Homes and Gardens Real Estate LLC. An Anywhere Real Estate company. All rights reserved. Better Homes and Gardens® Real Estate is a registered trademark owned by Meredith Operations Corporation, licensed to Better Homes and Gardens Real Estate LLC and used with permission. Better Homes and Gardens Real Estate LLC fully supports the principles of the Fair Housing Act and the Equal Opportunity Act. Listing information is deemed reliable but is not guaranteed accurate.
Each office is independently owned and operated.
Any services or products provided by third parties are not provided by, affiliated with or related to Better Homes and Gardens Real Estate LLC, or its affiliated companies.