
308 E Marina Parkway, Lorain, OH 44052
Local realty services provided by:Better Homes and Gardens Real Estate Central
Listed by: andrea neal
Office: russell real estate services
MLS#:5251346
Source:OH_NORMLS
Price summary
- Price:$241,900
- Price per sq. ft.:$162.02
- Monthly HOA dues:$110
About this home
ELEVATED WATERFRONT LIVING ON THE BLACK RIVER! Experience the perfect blend of comfort, convenience, and waterfront lifestyle in this beautifully designed multi-level riverfront condo offering panoramic views of the scenic Black River and Marina. Step inside to an open-concept layout featuring soaring ceilings, expansive windows, hardwood flooring, ceramic tile, and an abundance of natural light. The main level offers a stylish kitchen with appliances, spacious living area with fireplace, dedicated office space, and a private balcony—perfect for morning coffee, evening cocktails, or simply relaxing while enjoying the river views. The upper-level primary suite provides a peaceful retreat with beautiful water views, walk-in closet, and en-suite bath. Additional flexible living spaces are ideal for guest accommodations, home offices, hobbies, or entertainment. Multiple outdoor decks create a seamless connection between indoor comfort and waterfront living. Additional features include an attached one-car garage and access to community amenities including a swimming pool, clubhouse, and workout area. Enjoy a low-maintenance lifestyle within walking distance of Lake Erie, Downtown Lorain, Rockin' on the River, restaurants, shopping, churches, schools, and more. Why just live near the water when you can live ON the river? It's time to start enjoying the lifestyle you've been waiting for. Schedule your private showing today!...
Contact an agent
Home facts
- Year built:2003
- Subdivision & Development:Harbor Walk/Black River 06
- Listing ID #:5251346
- Added:1 day(s) ago
- Updated:October 08, 2026 at 03:50 AM
Rooms and interior
- Bedrooms:2
- Total bathrooms:3
- Full bathrooms:2
- Half bathrooms:1
- Rooms Total:5
- Kitchen Description:Dishwasher, Disposal, Microwave, Range, Refrigerator
- Basement:Yes
- Living area:1,493 sq. ft.
Heating and cooling
- Cooling:Central Air
- Heating:Forced Air, Gas
- Central air:Yes
Structure and exterior
- Roof:Asphalt, Fiberglass
- Year built:2003
- Building area:1,493 sq. ft.
- Lot area:0.02 Acres
- Construction Materials:Vinyl Siding
- Exterior Features:Deck
- Foundation Description:Slab
- Levels:2 Story, 3 Stories
Utilities
- Water:Public
- Sewer:Public Sewer
Finances and disclosures
- Price:$241,900
- Price per sq. ft.:$162.02
- Tax amount:$2,623 (2025)
Features and amenities
- Appliances:Dishwasher, Disposal, Microwave, Range, Refrigerator, Washer
- Laundry features:Dryer, Washer
- Pool features:Community, In Ground
Parking
- Parking description:Attached, Driveway, Garage
- Garage:Yes
- Garage spaces:1

New listings near 308 E Marina Parkway
- New
 $225,000Active3 beds 3 baths2,269 sq. ft.
2912 W Erie Avenue, Lorain, OH 44053
MLS# 5251160Listed by: COLDWELL BANKER SCHMIDT REALTY - New
 $239,900Active3 beds 2 baths
749 Glantz Drive, Lorain, OH 44055
MLS# 5250559Listed by: RUSSELL REAL ESTATE SERVICES - New
 $169,900Active3 beds 1 baths1,312 sq. ft.
4410 Andover Avenue, Lorain, OH 44055
MLS# 5250316Listed by: CHOSEN REAL ESTATE GROUP - New
 $14,900Active0.24 Acres
3841 Lorain Avenue, Lorain, OH 44055
MLS# 5250122Listed by: HOMECOIN.COM - New
 $220,000Active6 beds 4 baths2,000 sq. ft.
761 Washington Avenue, Lorain, OH 44052
MLS# 5247598Listed by: THE AGENCY CLEVELAND NORTHCOAST 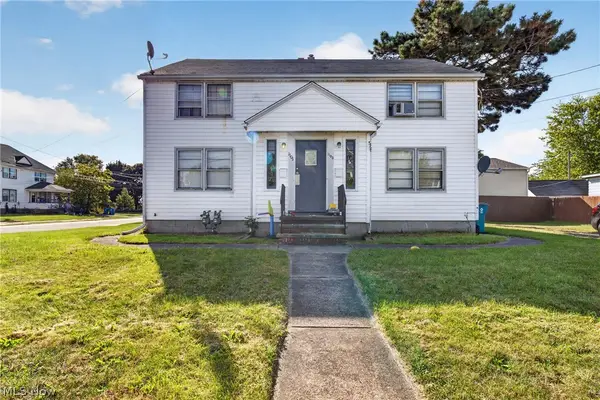 $159,900Pending4 beds 2 baths2,066 sq. ft.
1101 W 5th Street, Lorain, OH 44052
MLS# 5249688Listed by: RUSSELL REAL ESTATE SERVICES $134,900Pending3 beds 1 baths864 sq. ft.
4314 Charleston Avenue, South Lorain, OH 44055
MLS# 5250078Listed by: RUSSELL REAL ESTATE SERVICES- New
 $360,000Active2 beds 2 baths1,675 sq. ft.
4843 Meadow Lark Drive, Lorain, OH 44053
MLS# 5250118Listed by: THE SWEDA GROUP, LLC. - New
 $219,000Active5 beds 3 baths2,885 sq. ft.
1768 E 31st Street, Lorain, OH 44055
MLS# 5249622Listed by: CENTURY 21 DEANNA REALTY


Protect your home and budget from life's surprises with an Assurant Home Warranty, backed by a partner that supports you through every step of homeownership. Explore Plans.
© 2026 Better Homes and Gardens Real Estate LLC. An Anywhere Real Estate company. All rights reserved. Better Homes and Gardens® Real Estate is a registered trademark owned by Meredith Operations Corporation, licensed to Better Homes and Gardens Real Estate LLC and used with permission. Better Homes and Gardens Real Estate LLC fully supports the principles of the Fair Housing Act and the Equal Opportunity Act. Listing information is deemed reliable but is not guaranteed accurate.
Each office is independently owned and operated.
Any services or products provided by third parties are not provided by, affiliated with or related to Better Homes and Gardens Real Estate LLC, or its affiliated companies.