
5233 Cardinal Court, Lorain, OH 44053
Local realty services provided by:Better Homes and Gardens Real Estate Central
Listed by: anthony r latina
Office: re/max crossroads properties
MLS#:5260312
Source:OH_NORMLS
Price summary
- Price:$374,900
- Price per sq. ft.:$136.33
- Monthly HOA dues:$251
About this home
Welcome to 5233 Cardinal Ct in Lorain, a well maintained ranch located in the desirable Manors at Morningside 55+ community! This inviting home offers 2 bedrooms, 2 full bathrooms, approximately 1,885 sq ft of above-grade living space, plus an additional 865 sq ft of finished lower-level space. Step inside & discover a welcoming interior featuring laminate flooring throughout much of the main level & an open layout ideal for everyday living & entertaining. The spacious living room is highlighted by a stone fireplace, creating a cozy focal point, while the adjoining dining area provides plenty of room for gatherings. The kitchen features generous counter space, stainless steel appliances, & a breakfast bar with seating. Just beyond the kitchen, the bright morning room features stone flooring, abundant natural light, & sliding glass doors leading to the outdoor patio. The primary suite offers a retreat with ample closet space & a private ensuite bathroom featuring a double-sink vanity & walk-in shower. A 2nd bedroom & full bathroom provide comfortable accommodations, while a separate study with French doors offers the flexibility of a home office or potential 3rd bedroom. Most closets throughout the home have been customized to maximize storage & organization. The finished lower level with Nature Stone flooring expands the home's possibilities, perfect for a recreation room, family room, or entertaining guests. Additional highlights include an attached 2-car garage with Nature Stone flooring & a hot water tank replaced in 2023. Outside, enjoy the landscaped yard, covered front porch, & stamped concrete patio with paver steps. Surrounded by evergreens & greenery, the patio offers a private setting for outdoor dining, entertaining, or enjoying the peaceful surroundings. Manors at Morningside offers amenities such as a clubhouse, fitness center, swimming pools, & recreational opportunities, residents can enjoy an active lifestyle with the convenience of community living....
Contact an agent
Home facts
- Year built:2010
- Subdivision & Development:Manors At Mornignside Sub
- Listing ID #:5260312
- Added:1 day(s) ago
- Updated:November 13, 2026 at 04:49 AM
Rooms and interior
- Bedrooms:2
- Total bathrooms:2
- Full bathrooms:2
- Kitchen Description:Dishwasher, Disposal, Microwave, Range, Refrigerator
- Basement:Yes
- Basement Description:Crawl Space, Finished, Partial, Sump Pump
- Living area:2,750 sq. ft.
Heating and cooling
- Cooling:Central Air
- Heating:Forced Air, Gas
- Central air:Yes
Structure and exterior
- Roof:Asphalt, Fiberglass
- Year built:2010
- Building area:2,750 sq. ft.
- Lot area:0.26 Acres
- Architectural Style:Ranch
- Construction Materials:Vinyl Siding
- Exterior Features:Patio
- Levels:1 Story
Utilities
- Water:Public
- Sewer:Public Sewer
Finances and disclosures
- Price:$374,900
- Price per sq. ft.:$136.33
- Tax amount:$796 (2025)
Features and amenities
- Appliances:Dishwasher, Disposal, Microwave, Range, Refrigerator, Washer
- Laundry features:Dryer, Washer
- Pool features:Community, In Ground
Parking
- Parking description:Attached, Garage
- Garage:Yes
- Garage spaces:2

New listings near 5233 Cardinal Court
- New
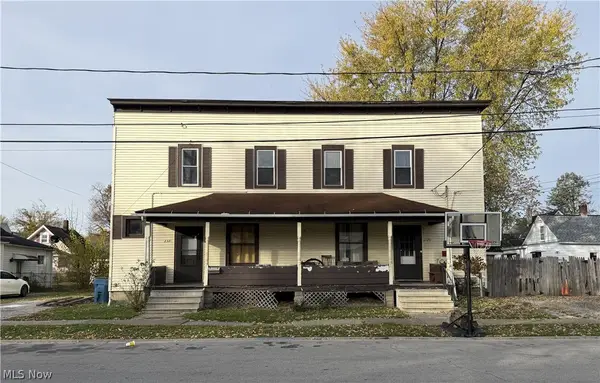 $139,900Active6 beds 2 baths2,400 sq. ft.
2320 Lexington Avenue, Lorain, OH 44052
MLS# 5259472Listed by: RUSSELL REAL ESTATE SERVICES - New
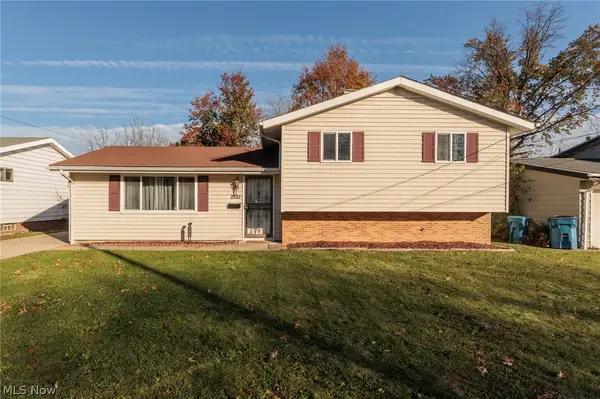 $185,000Active3 beds 2 baths1,650 sq. ft.
2131 E 40th Street, Lorain, OH 44055
MLS# 5260183Listed by: RUSSELL REAL ESTATE SERVICES - New
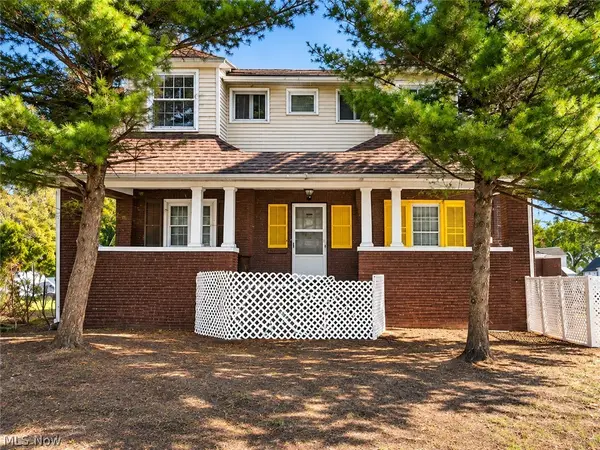 $90,000Active4 beds 1 baths2,822 sq. ft.
777 Washington Avenue, Lorain, OH 44052
MLS# 5260242Listed by: AI BROKERS LLC - New
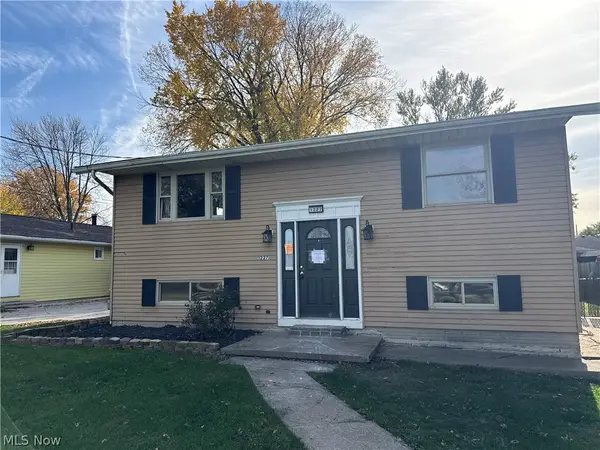 $129,900Active4 beds 2 baths1,408 sq. ft.
1227 W 25th Place, Lorain, OH 44052
MLS# 5260109Listed by: RUSSELL REAL ESTATE SERVICES - New
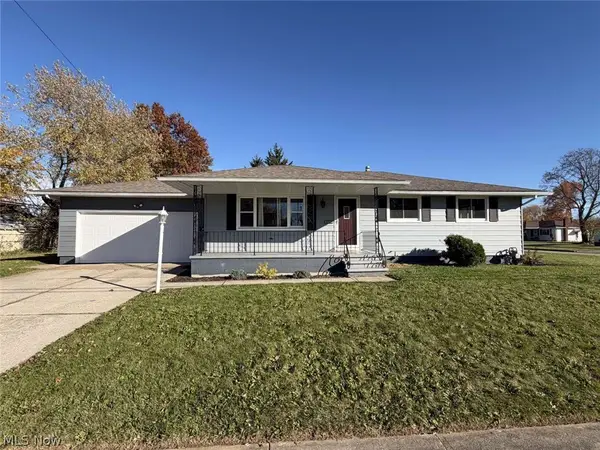 $219,900Active3 beds 2 baths1,176 sq. ft.
4041 Marshall Avenue, Lorain, OH 44053
MLS# 5259760Listed by: CHOSEN REAL ESTATE GROUP - New
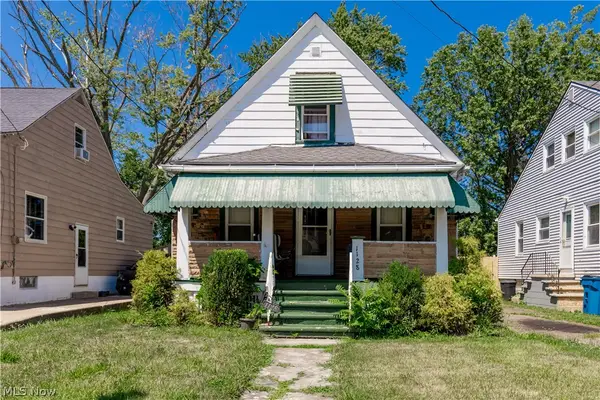 $50,000Active3 beds 1 baths882 sq. ft.
1128 W 19th Street, Lorain, OH 44052
MLS# 5259532Listed by: OHIO BROKER DIRECT - New
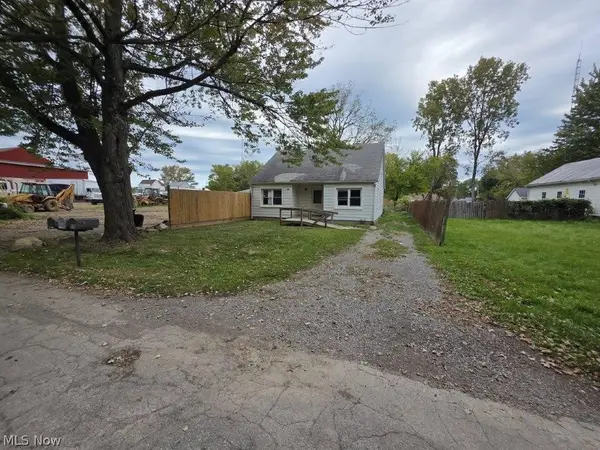 $65,000Active3 beds 1 baths1,373 sq. ft.
513 Dewitt Street, Lorain, OH 44055
MLS# 5259493Listed by: MARKET FIRST REAL ESTATE SERVICES - New
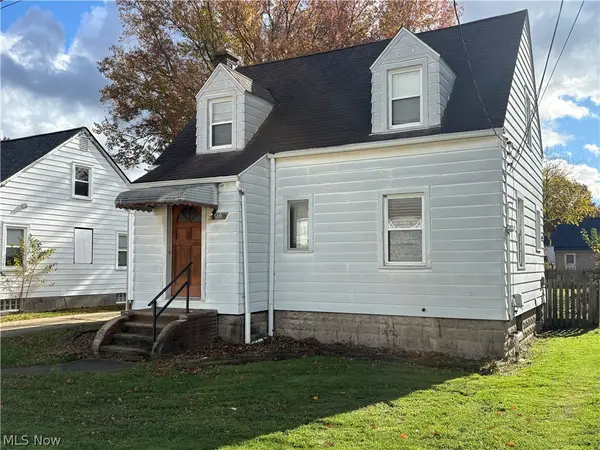 $129,000Active3 beds 2 baths
516 E 41st Street, Lorain, OH 44052
MLS# 5259434Listed by: RUSSELL REAL ESTATE SERVICES - Open Sun, 1 to 3pmNew
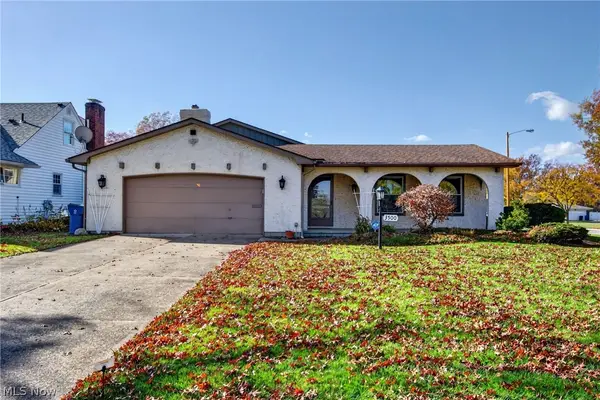 $199,900Active3 beds 2 baths1,752 sq. ft.
3500 Edgewood Drive, Lorain, OH 44053
MLS# 5257924Listed by: KELLER WILLIAMS CITYWIDE


Protect your home and budget from life's surprises with an Assurant Home Warranty, backed by a partner that supports you through every step of homeownership. Explore Plans.
© 2026 Better Homes and Gardens Real Estate LLC. An Anywhere Real Estate company. All rights reserved. Better Homes and Gardens® Real Estate is a registered trademark owned by Meredith Operations Corporation, licensed to Better Homes and Gardens Real Estate LLC and used with permission. Better Homes and Gardens Real Estate LLC fully supports the principles of the Fair Housing Act and the Equal Opportunity Act. Listing information is deemed reliable but is not guaranteed accurate.
Each office is independently owned and operated.
Any services or products provided by third parties are not provided by, affiliated with or related to Better Homes and Gardens Real Estate LLC, or its affiliated companies.