
369 E 46th Street, Lorain, OH 44052
Local realty services provided by:Better Homes and Gardens Real Estate Central
Listed by: joy larson, heather zelenka
Office: keller williams elevate
MLS#:5226050
Source:OH_NORMLS
Price summary
- Price:$215,000
- Price per sq. ft.:$85.93
About this home
Beautifully maintained Cape Cod offering comfort, privacy, and numerous updates throughout! This home features a brand-new roof (2026), furnace and A/C service completed in 2026, and a new hot water tank installed in 2025. Inside, you’ll find three bedrooms, two full bathrooms, and a finished basement featuring an additional bonus room and half bathroom, providing valuable extra living space for a home office, recreation area, gym, or guest space.
The main floor offers a convenient laundry room, spacious living areas, and a kitchen equipped with appliances that stay including the dishwasher, microwave, range, and refrigerator. The primary bedroom features a high ceiling and an en-suite bathroom with a soaking tub and separate standing shower. Ceiling fans throughout the home add comfort and efficiency.
Outside, relax on the patio overlooking the beautifully landscaped yard with a brand-new privacy fence being installed in July 2026. The fenced backyard provides the perfect space for children, pets, entertaining, or simply enjoying your own private outdoor retreat.
This move-in-ready Cape Cod combines charm, functionality, and modern updates in a great package. Don’t miss your opportunity to call this well-maintained home yours!...
Contact an agent
Home facts
- Year built:1947
- Subdivision & Development:Broadway Gardens
- Listing ID #:5226050
- Added:106 day(s) ago
- Updated:October 24, 2026 at 08:34 AM
Rooms and interior
- Bedrooms:3
- Total bathrooms:3
- Full bathrooms:2
- Half bathrooms:1
- Rooms Total:6
- Kitchen Description:Dishwasher, Microwave, Range, Refrigerator
- Basement:Yes
- Basement Description:Finished, Full
- Living area:2,502 sq. ft.
Heating and cooling
- Cooling:Central Air, Wall Units
- Heating:Baseboard, Gas
- Central air:Yes
Structure and exterior
- Roof:Asphalt, Fiberglass
- Year built:1947
- Building area:2,502 sq. ft.
- Lot area:0.41 Acres
- Lot Features:Level
- Construction Materials:Aluminium Siding, Wood Siding
- Exterior Features:Level, Patio, Porch
- Levels:2 Story
Utilities
- Water:Public
- Sewer:Public Sewer
Finances and disclosures
- Price:$215,000
- Price per sq. ft.:$85.93
- Tax amount:$2,765 (2025)
Features and amenities
- Appliances:Dishwasher, Microwave, Range, Refrigerator
- Laundry features:Dryer
Parking
- Parking description:Detached, Driveway, Garage
- Garage:Yes
- Garage spaces:2

New listings near 369 E 46th Street
- New
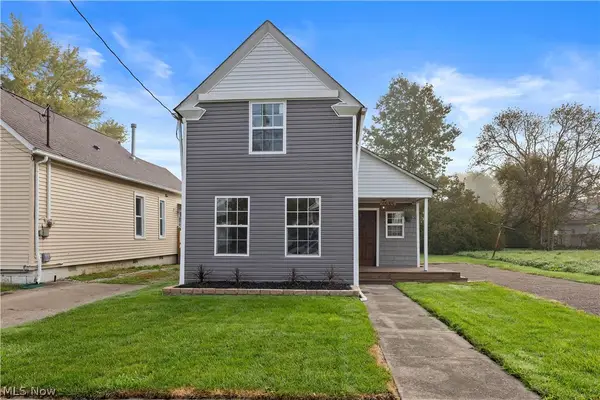 $144,900Active2 beds 2 baths866 sq. ft.
3535 Clifton Avenue, Lorain, OH 44055
MLS# 5254425Listed by: RUSSELL REAL ESTATE SERVICES - New
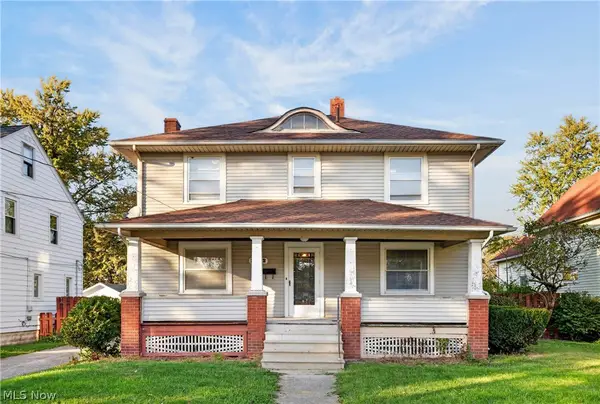 $140,000Active4 beds 2 baths1,888 sq. ft.
1222 W 6th Street, Lorain, OH 44052
MLS# 5254591Listed by: RE/MAX ABOVE & BEYOND - New
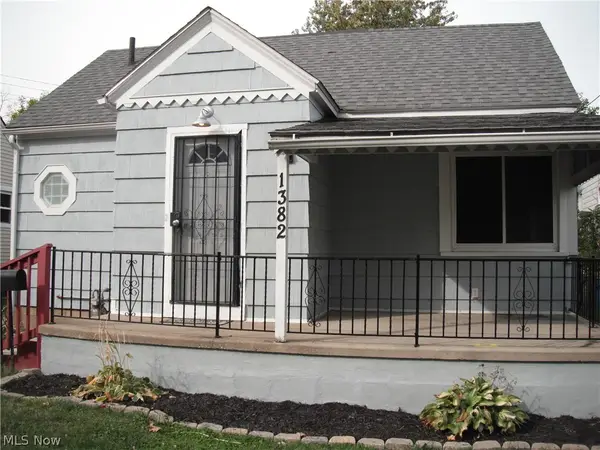 $139,900Active2 beds 1 baths
1382 Madison Avenue, Lorain, OH 44053
MLS# 5255697Listed by: MAC REALTY, INC. - New
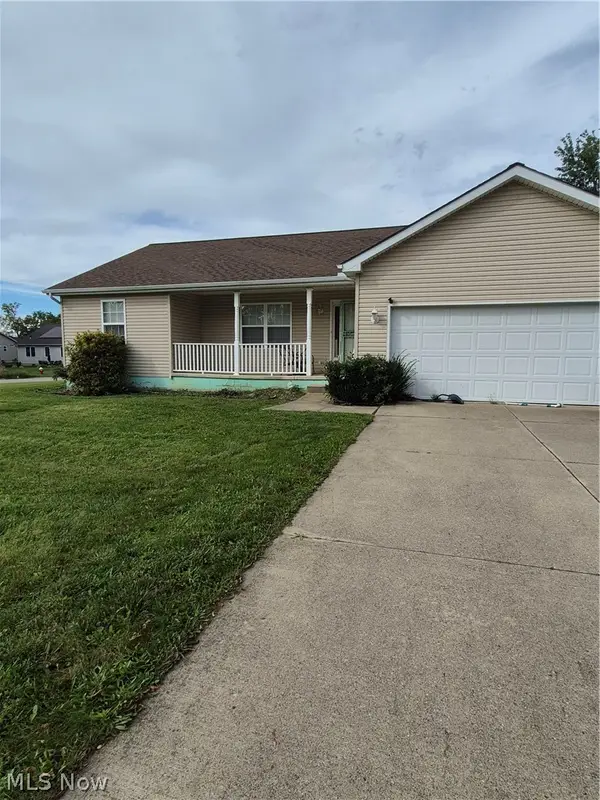 $230,000Active3 beds 2 baths1,380 sq. ft.
2078 Arrowhead Street, Lorain, OH 44052
MLS# 5255418Listed by: RUSSELL REAL ESTATE SERVICES - New
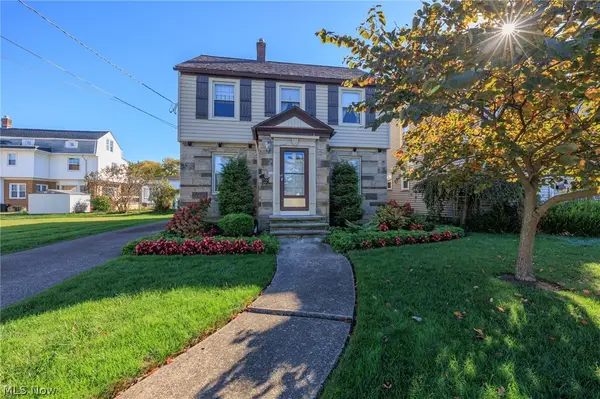 $247,500Active4 beds 2 baths2,928 sq. ft.
1327 Hillsdale Avenue, Lorain, OH 44052
MLS# 5254439Listed by: RUSSELL REAL ESTATE SERVICES - New
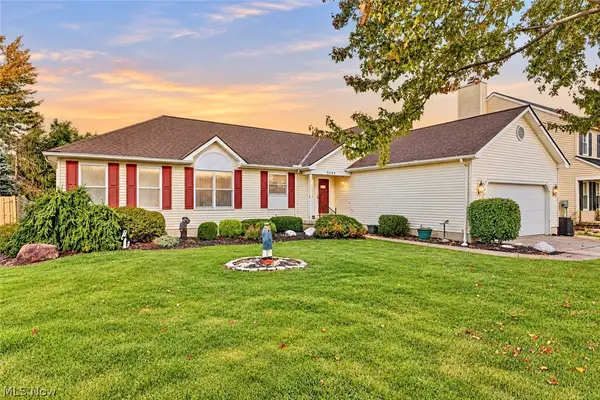 $309,900Active3 beds 2 baths3,155 sq. ft.
5900 S Mayflower Drive, Lorain, OH 44053
MLS# 5254062Listed by: RE/MAX CROSSROADS PROPERTIES - New
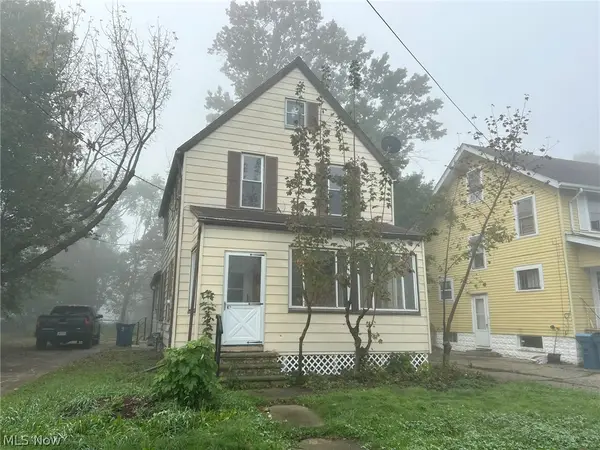 $119,000Active4 beds 2 baths1,292 sq. ft.
823 W 21st Street, Lorain, OH 44052
MLS# 5255254Listed by: COLDWELL BANKER SCHMIDT REALTY - Open Sat, 12 to 2pmNew
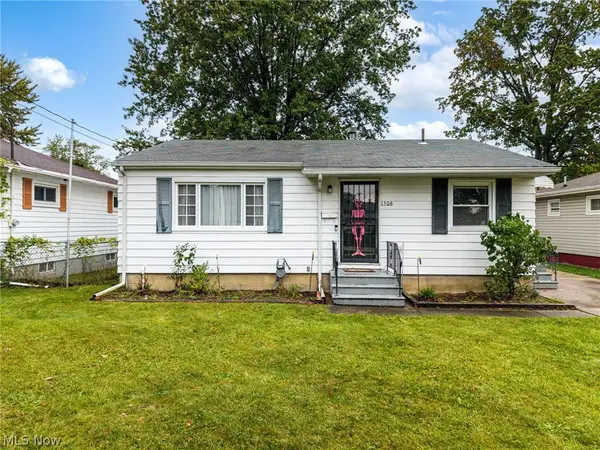 $124,900Active3 beds 1 baths1,836 sq. ft.
1506 New Hampshire Avenue, Lorain, OH 44052
MLS# 5253491Listed by: KELLER WILLIAMS LIVING - New
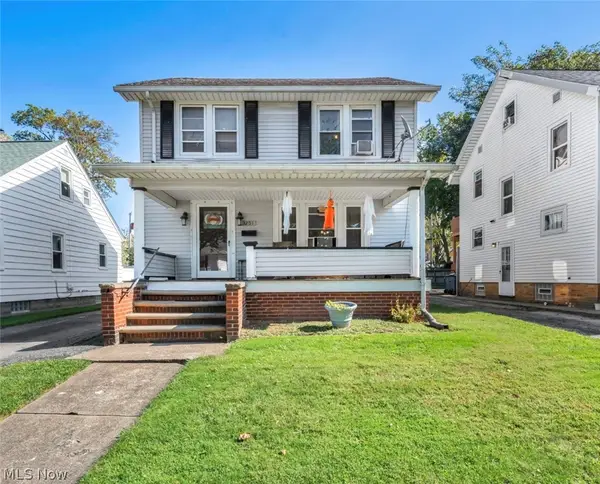 $133,000Active4 beds 2 baths1,396 sq. ft.
3251 Reid Avenue, Lorain, OH 44055
MLS# 5255169Listed by: EXP REALTY, LLC. - New
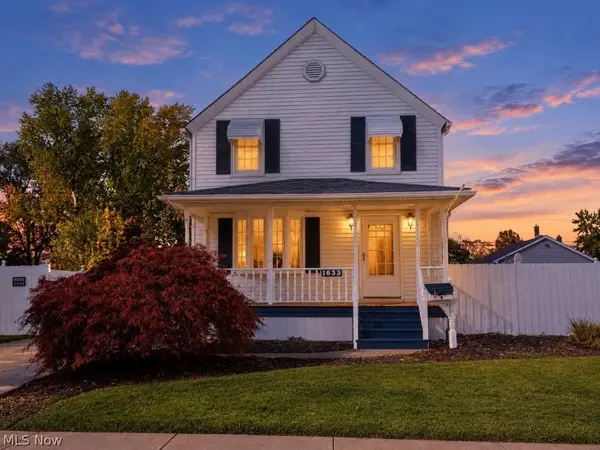 $139,900Active2 beds 2 baths1,040 sq. ft.
1633 E 34th Street, Lorain, OH 44055
MLS# 5254834Listed by: RUSSELL REAL ESTATE SERVICES


Protect your home and budget from life's surprises with an Assurant Home Warranty, backed by a partner that supports you through every step of homeownership. Explore Plans.
© 2026 Better Homes and Gardens Real Estate LLC. An Anywhere Real Estate company. All rights reserved. Better Homes and Gardens® Real Estate is a registered trademark owned by Meredith Operations Corporation, licensed to Better Homes and Gardens Real Estate LLC and used with permission. Better Homes and Gardens Real Estate LLC fully supports the principles of the Fair Housing Act and the Equal Opportunity Act. Listing information is deemed reliable but is not guaranteed accurate.
Each office is independently owned and operated.
Any services or products provided by third parties are not provided by, affiliated with or related to Better Homes and Gardens Real Estate LLC, or its affiliated companies.