
3806 Meister Road, Lorain, OH 44053
Local realty services provided by:Better Homes and Gardens Real Estate Central
3806 Meister Road,Lorain, OH 44053
$149,900
- 3 Beds
- 1 Baths
- 1,120 sq. ft.
- Single family
- Active
Upcoming open houses
- Sun, Aug 1602:00 pm - 03:30 pm
Listed by: vanessa reed
Office: russell real estate services
MLS#:5231081
Source:OH_NORMLS
Price summary
- Price:$149,900
- Price per sq. ft.:$133.84
About this home
Opportunity awaits! This 3 bedroom, 1 bath ranch offers a comfortable and functional layout with plenty of potential to make it your own. Inside you'll find a cozy living area, eat-in kitchen with sliding doors leading to the backyard, and nicely sized bedrooms with hardwood floors. Additional highlights include a full basement offering ample storage and possibilities for additional living space, along with an attached 2 car garage. Conveniently located near Lake Erie, local parks, shopping, dining and more! Property is being sold as-is. Schedule your showing today!
Contact an agent
Home facts
- Year built:1959
- Subdivision & Development:Sherwood
- Listing ID #:5231081
- Added:1 day(s) ago
- Updated:August 14, 2026 at 06:53 PM
Rooms and interior
- Bedrooms:3
- Total bathrooms:1
- Full bathrooms:1
- Rooms Total:5
- Kitchen Description:Range, Refrigerator
- Basement:Yes
- Basement Description:Unfinished
- Living area:1,120 sq. ft.
Heating and cooling
- Cooling:Central Air
- Heating:Forced Air
- Central air:Yes
Structure and exterior
- Roof:Asphalt
- Year built:1959
- Building area:1,120 sq. ft.
- Lot area:0.21 Acres
- Architectural Style:Ranch
- Construction Materials:Wood Siding
- Levels:1 Story
Utilities
- Water:Public
- Sewer:Public Sewer
Finances and disclosures
- Price:$149,900
- Price per sq. ft.:$133.84
- Tax amount:$1,664 (2025)
Features and amenities
- Appliances:Range, Refrigerator
Parking
- Parking description:Attached, Garage
- Garage:Yes
- Garage spaces:2

New listings near 3806 Meister Road
- New
 $149,900Active3 beds 2 baths1,137 sq. ft.
633 Vermont Drive, Lorain, OH 44052
MLS# 5234128Listed by: KELLER WILLIAMS CITYWIDE - New
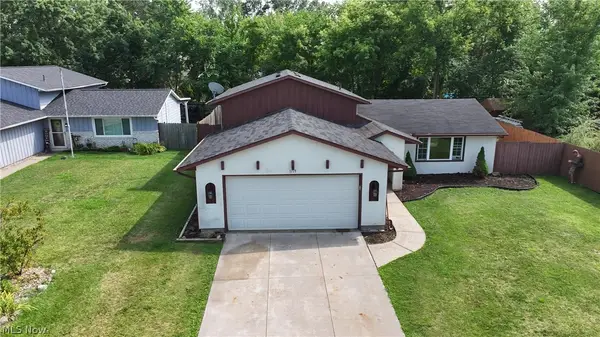 $240,000Active3 beds 2 baths
1719 Narragansett Boulevard, Lorain, OH 44053
MLS# 5236238Listed by: RUSSELL REAL ESTATE SERVICES - New
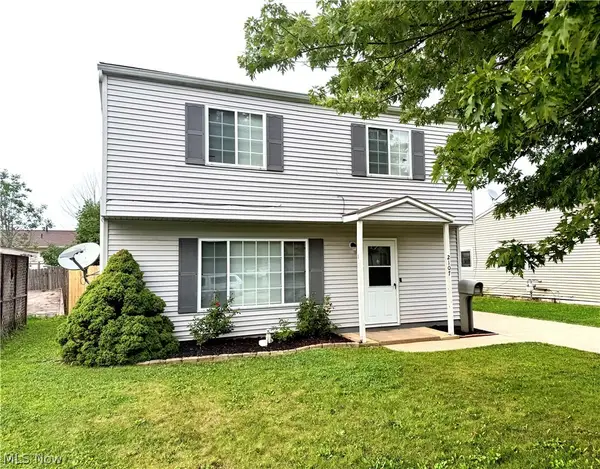 $170,000Active4 beds 2 baths1,400 sq. ft.
2107 Randall Street, Lorain, OH 44052
MLS# 5236358Listed by: RUSSELL REAL ESTATE SERVICES - New
 $227,000Active2 beds 2 baths1,921 sq. ft.
4648 Oak Point Road, Lorain, OH 44053
MLS# 5236436Listed by: RUSSELL REAL ESTATE SERVICES - New
 $170,000Active4 beds 2 baths1,680 sq. ft.
1521-1523 Missouri Avenue, Lorain, OH 44052
MLS# 5236560Listed by: RUSSELL REAL ESTATE SERVICES - New
 $109,900Active4 beds 2 baths1,456 sq. ft.
206 W 29th Street, Lorain, OH 44055
MLS# 5236389Listed by: RUSSELL REAL ESTATE SERVICES - New
 $181,900Active3 beds 2 baths
2824 Oberlin Avenue, Lorain, OH 44052
MLS# 5235577Listed by: RUSSELL REAL ESTATE SERVICES - New
 $99,500Active2 beds 2 baths
919 W 23rd Street, Lorain, OH 44052
MLS# 5235761Listed by: KELLER WILLIAMS GREATER METROPOLITAN - New
 $210,000Active3 beds 1 baths
2614 E Erie Avenue, Lorain, OH 44052
MLS# 5235478Listed by: KELLER WILLIAMS CITYWIDE


Protect your home and budget from life's surprises with an Assurant Home Warranty, backed by a partner that supports you through every step of homeownership. Explore Plans.
© 2026 Better Homes and Gardens Real Estate LLC. An Anywhere Real Estate company. All rights reserved. Better Homes and Gardens® Real Estate is a registered trademark owned by Meredith Operations Corporation, licensed to Better Homes and Gardens Real Estate LLC and used with permission. Better Homes and Gardens Real Estate LLC fully supports the principles of the Fair Housing Act and the Equal Opportunity Act. Listing information is deemed reliable but is not guaranteed accurate.
Each office is independently owned and operated.
Any services or products provided by third parties are not provided by, affiliated with or related to Better Homes and Gardens Real Estate LLC, or its affiliated companies.