
4041 Marshall Avenue, Lorain, OH 44053
Local realty services provided by:Better Homes and Gardens Real Estate Central
Listed by: nicholas j huscroft
Office: chosen real estate group
MLS#:5259760
Source:OH_NORMLS
Price summary
- Price:$219,900
- Price per sq. ft.:$186.99
About this home
Luxury Finishes in this Newly Updated 3 Bedroom/1.5 Bath Ranch Home near lots of shopping & amenities.
Comes with Stainless Steel Kitchen Appliances (2023) including Side x Side Fridge, Gas Range, & Dishwasher. Also comes with (2023) Washer & Dryer.
2 Car Garage with EV Charger set up, Rear Patio Enclosure & Front Porch. Full Dry Basement w half bath. Original Refinished Hardwood Floors (2023) 1176 square feet plus 1176 square feet in basement. Home's Exterior was professionally painted in 2023. New HVAC including Furnace & Central Air 2023. New Roof 2021. Beautiful Home in a Prime Location.
Contact an agent
Home facts
- Year built:1965
- Listing ID #:5259760
- Added:2 day(s) ago
- Updated:November 12, 2026 at 04:15 PM
Rooms and interior
- Bedrooms:3
- Total bathrooms:2
- Full bathrooms:1
- Half bathrooms:1
- Basement:Yes
- Basement Description:Unfinished
- Living area:1,176 sq. ft.
Heating and cooling
- Cooling:Central Air
- Heating:Gas
- Central air:Yes
Structure and exterior
- Roof:Asphalt, Fiberglass
- Year built:1965
- Building area:1,176 sq. ft.
- Lot area:0.22 Acres
- Architectural Style:Ranch
- Construction Materials:Aluminium Siding
- Levels:1 Story
Utilities
- Water:Public
- Sewer:Public Sewer
Finances and disclosures
- Price:$219,900
- Price per sq. ft.:$186.99
- Tax amount:$2,046 (2025)
Parking
- Parking description:Attached, Garage
- Garage:Yes
- Garage spaces:2

New listings near 4041 Marshall Avenue
- New
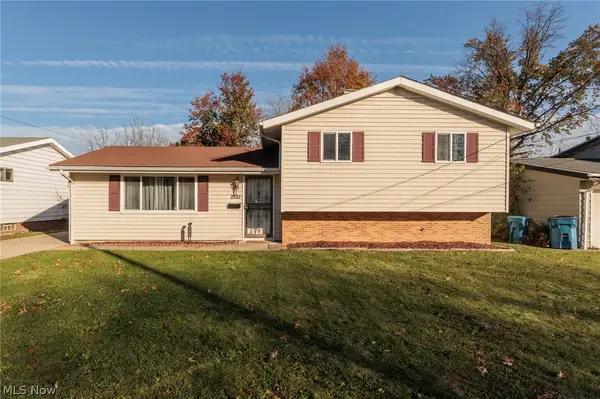 $185,000Active3 beds 2 baths1,650 sq. ft.
2131 E 40th Street, Lorain, OH 44055
MLS# 5260183Listed by: RUSSELL REAL ESTATE SERVICES - New
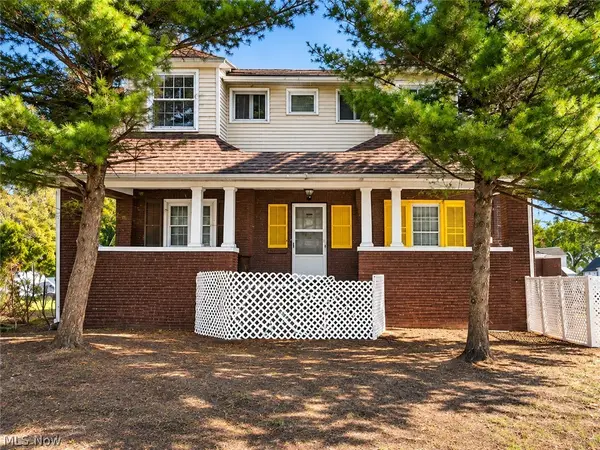 $90,000Active4 beds 1 baths2,822 sq. ft.
777 Washington Avenue, Lorain, OH 44052
MLS# 5260242Listed by: AI BROKERS LLC - New
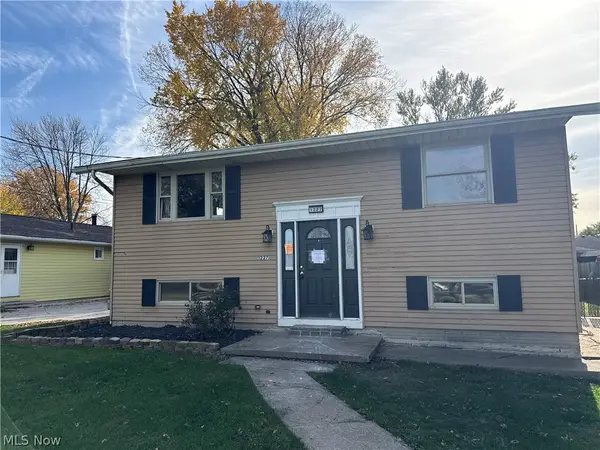 $129,900Active4 beds 2 baths1,408 sq. ft.
1227 W 25th Place, Lorain, OH 44052
MLS# 5260109Listed by: RUSSELL REAL ESTATE SERVICES - New
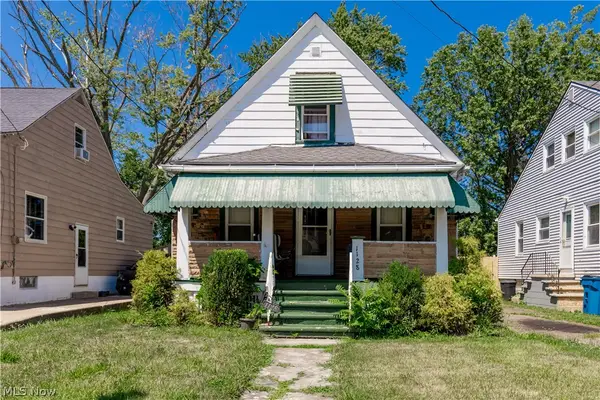 $50,000Active3 beds 1 baths882 sq. ft.
1128 W 19th Street, Lorain, OH 44052
MLS# 5259532Listed by: OHIO BROKER DIRECT - New
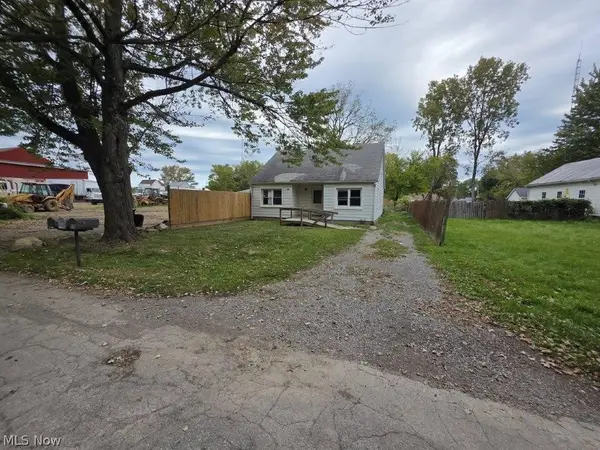 $65,000Active3 beds 1 baths1,373 sq. ft.
513 Dewitt Street, Lorain, OH 44055
MLS# 5259493Listed by: MARKET FIRST REAL ESTATE SERVICES - New
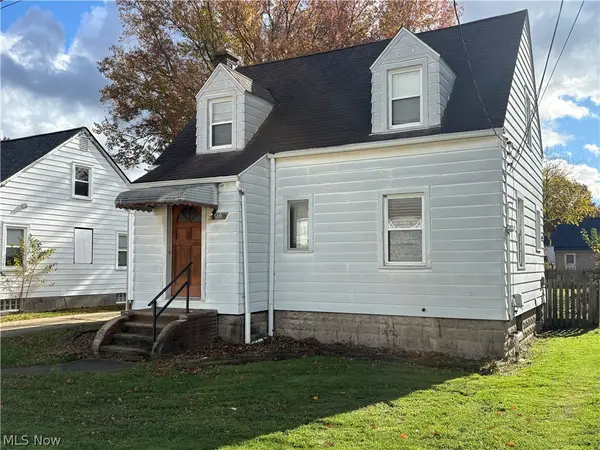 $129,000Active3 beds 2 baths
516 E 41st Street, Lorain, OH 44052
MLS# 5259434Listed by: RUSSELL REAL ESTATE SERVICES - Open Sun, 1 to 3pmNew
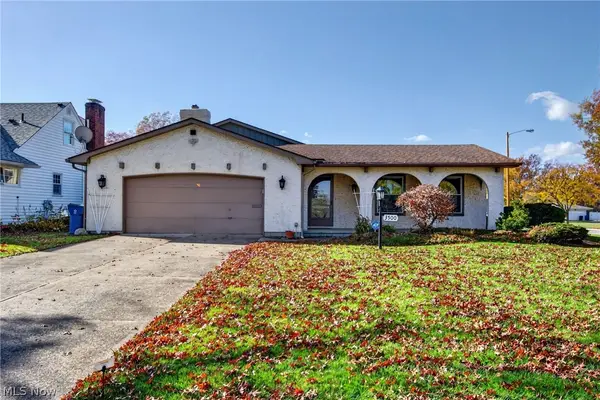 $199,900Active3 beds 2 baths1,752 sq. ft.
3500 Edgewood Drive, Lorain, OH 44053
MLS# 5257924Listed by: KELLER WILLIAMS CITYWIDE - New
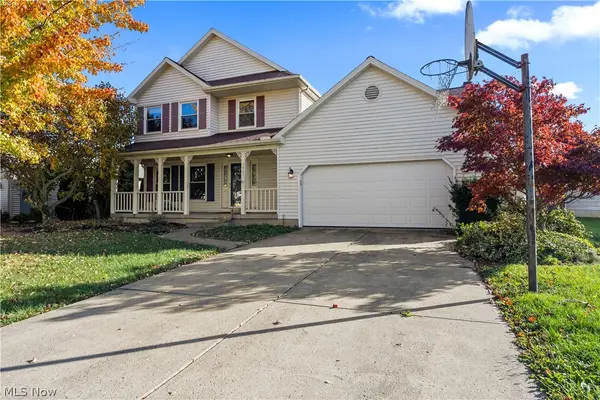 $309,900Active4 beds 3 baths2,628 sq. ft.
5909 Oak Point Road, Lorain, OH 44053
MLS# 5258536Listed by: RUSSELL REAL ESTATE SERVICES - New
 $189,900Active7 beds 2 baths6,058 sq. ft.
525-527 Washington Avenue, Lorain, OH 44052
MLS# 5258031Listed by: KELLER WILLIAMS CITYWIDE


Protect your home and budget from life's surprises with an Assurant Home Warranty, backed by a partner that supports you through every step of homeownership. Explore Plans.
© 2026 Better Homes and Gardens Real Estate LLC. An Anywhere Real Estate company. All rights reserved. Better Homes and Gardens® Real Estate is a registered trademark owned by Meredith Operations Corporation, licensed to Better Homes and Gardens Real Estate LLC and used with permission. Better Homes and Gardens Real Estate LLC fully supports the principles of the Fair Housing Act and the Equal Opportunity Act. Listing information is deemed reliable but is not guaranteed accurate.
Each office is independently owned and operated.
Any services or products provided by third parties are not provided by, affiliated with or related to Better Homes and Gardens Real Estate LLC, or its affiliated companies.