
5909 Oak Point Road, Lorain, OH 44053
Local realty services provided by:Better Homes and Gardens Real Estate Central
Listed by: tabitha l amador
Office: russell real estate services
MLS#:5258536
Source:OH_NORMLS
Price summary
- Price:$309,900
- Price per sq. ft.:$117.92
About this home
Looking for that ideal home in Amherst School District? All this home needs is a little love and personal touches to
make your own! And who doesn't love a long front porch? Its great for morning coffee or just stealing a few minutes to
yourself after a long day to unwind. This 4 bedroom, 2 & 1/2 Bath Colonial has tons of space and "room to move" for
large family gatherings or simple entertaining. Master Bedroom Upstairs has high ceilings with Wood Beam Accent
and attached Walk In Closet with Private Master Bath. Additional 2 Bedrooms upstairs are great size with ample
storage. 4th Bedroom located in Finished Basement with double closet and private entrance. Full size updated Kitchen
w/Built In Wall Oven & Microwave as well as ample counter top space, is ideal for creating your culinary delights. Open
space concept flows into the large Family Room with Wood burning Fireplace that is perfect for relaxing on a chilly
night after a long day. Double Patio Doors open up to outdoor Deck that has large HotTub and Fenced in backyard with
above ground pool. Shed in the backyard gives additional storage for your pool or yard equipment. Double Attached
Garage with Newer Door & remote opener. Located where there is easy access to highway/Retail Stores and Health Facilities. Priced to Sell - Lets get you in before the cold hits and settled in just in time for the Holidays!...
Contact an agent
Home facts
- Year built:1990
- Subdivision & Development:Oak Point Village Sub
- Listing ID #:5258536
- Added:1 day(s) ago
- Updated:November 07, 2026 at 11:46 AM
Rooms and interior
- Bedrooms:4
- Total bathrooms:3
- Full bathrooms:2
- Half bathrooms:1
- Rooms Total:8
- Kitchen Description:Built In Oven, Cooktop, Dishwasher, Disposal, Microwave, Refrigerator
- Basement:Yes
- Basement Description:Finished, Full, Sump Pump
- Living area:2,628 sq. ft.
Heating and cooling
- Cooling:Central Air
- Heating:Forced Air
- Central air:Yes
Structure and exterior
- Roof:Shingle
- Year built:1990
- Building area:2,628 sq. ft.
- Lot area:0.26 Acres
- Architectural Style:Colonial
- Construction Materials:Vinyl Siding
- Exterior Features:Deck
- Levels:2 Stories, 2 Story
Utilities
- Water:Public
- Sewer:Public Sewer
Finances and disclosures
- Price:$309,900
- Price per sq. ft.:$117.92
- Tax amount:$4,701 (2025)
Features and amenities
- Appliances:Cooktop, Dishwasher, Disposal, Microwave, Refrigerator, Washer
- Laundry features:Dryer, Washer
- Amenities:Smoke Detectors
- Pool features:Above Ground
Parking
- Parking description:Attached, Driveway, Garage
- Garage:Yes
- Garage spaces:2

New listings near 5909 Oak Point Road
- New
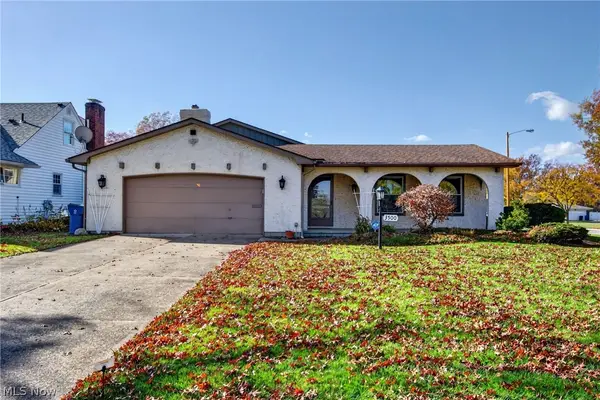 $199,900Active3 beds 2 baths1,752 sq. ft.
3500 Edgewood Drive, Lorain, OH 44053
MLS# 5257924Listed by: KELLER WILLIAMS CITYWIDE - New
 $189,900Active7 beds 2 baths6,058 sq. ft.
525-527 Washington Avenue, Lorain, OH 44052
MLS# 5258031Listed by: KELLER WILLIAMS CITYWIDE - New
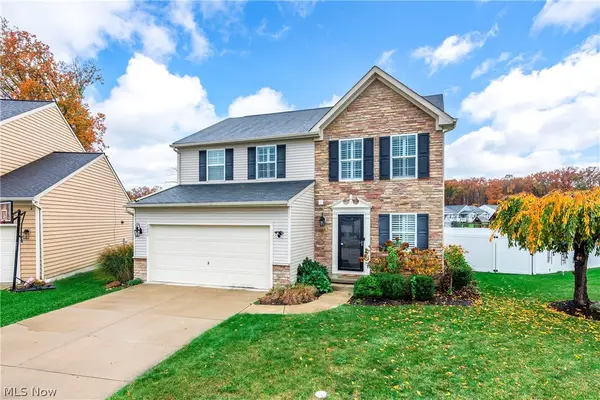 $345,000Active3 beds 3 baths2,100 sq. ft.
6200 W Meadow Farm Lane, Lorain, OH 44053
MLS# 5259089Listed by: RE/MAX CROSSROADS PROPERTIES - New
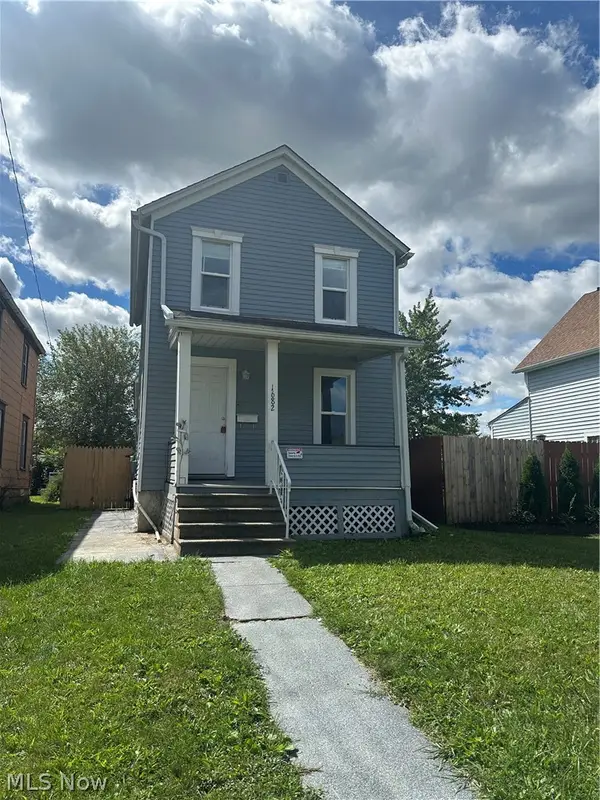 $109,000Active2 beds 1 baths848 sq. ft.
1682 E 33rd Street, Lorain, OH 44055
MLS# 5259113Listed by: REALTYWISE, INC. - New
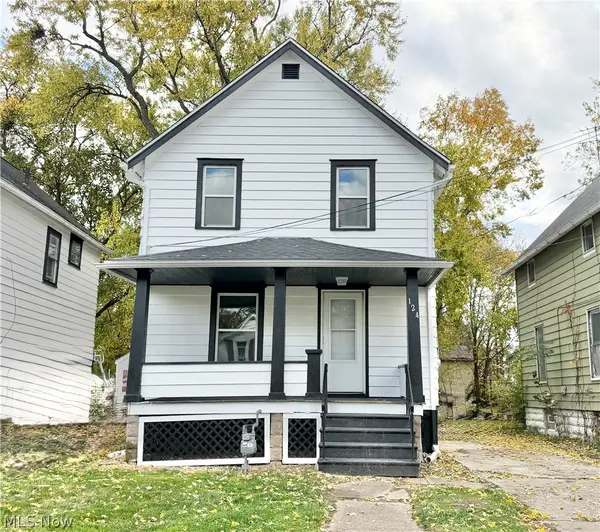 $137,500Active3 beds 1 baths1,084 sq. ft.
124 E 33rd Street, Lorain, OH 44055
MLS# 5259048Listed by: KELLER WILLIAMS CITYWIDE - New
 $140,000Active3 beds 2 baths1,080 sq. ft.
2411 Vardon Drive, Lorain, OH 44053
MLS# 5257169Listed by: KELLER WILLIAMS CITYWIDE - New
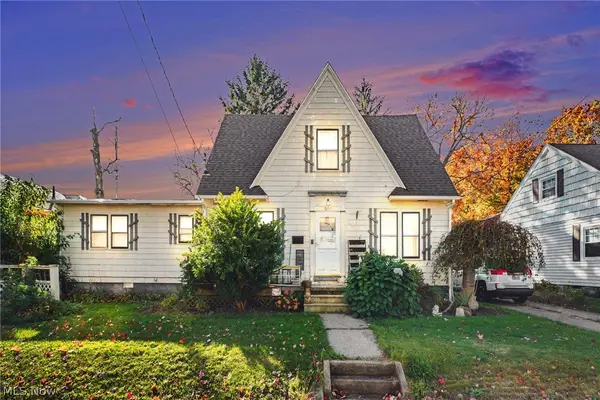 $145,000Active4 beds 2 baths
207 W 35th Street, Lorain, OH 44055
MLS# 5258599Listed by: RE/MAX TRANSITIONS - New
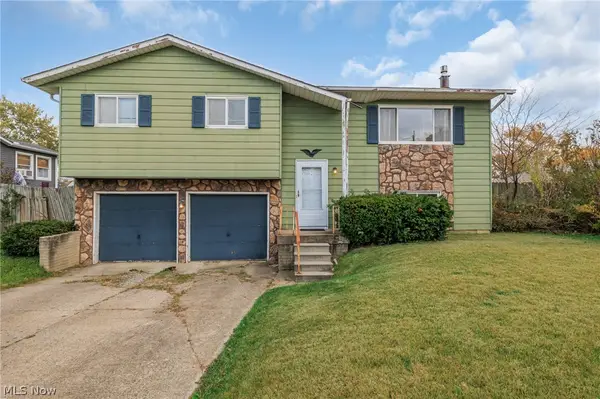 $175,000Active3 beds 2 baths1,803 sq. ft.
3723 Leavitt Road, Lorain, OH 44053
MLS# 5258870Listed by: RUSSELL REAL ESTATE SERVICES - New
 $163,000Active2 beds 2 baths2,440 sq. ft.
838 W 30th Street, Lorain, OH 44052
MLS# 5258130Listed by: RUSSELL REAL ESTATE SERVICES


Protect your home and budget from life's surprises with an Assurant Home Warranty, backed by a partner that supports you through every step of homeownership. Explore Plans.
© 2026 Better Homes and Gardens Real Estate LLC. An Anywhere Real Estate company. All rights reserved. Better Homes and Gardens® Real Estate is a registered trademark owned by Meredith Operations Corporation, licensed to Better Homes and Gardens Real Estate LLC and used with permission. Better Homes and Gardens Real Estate LLC fully supports the principles of the Fair Housing Act and the Equal Opportunity Act. Listing information is deemed reliable but is not guaranteed accurate.
Each office is independently owned and operated.
Any services or products provided by third parties are not provided by, affiliated with or related to Better Homes and Gardens Real Estate LLC, or its affiliated companies.