
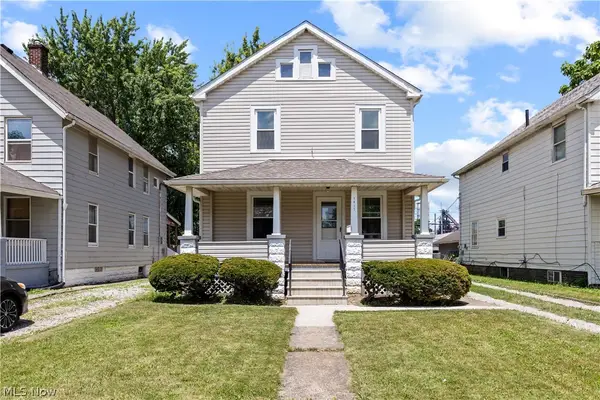
407 Illinois Avenue, Lorain, OH 44052
Local realty services provided by:Better Homes and Gardens Real Estate Central
Upcoming open houses
- Sat, Jul 1111:00 am - 01:00 pm
- Sun, Jul 1210:00 am - 12:00 pm
Listed by: brandy phillips
Office: keller williams citywide
MLS#:5225222
Source:OH_NORMLS
Price summary
- Price:$120,000
- Price per sq. ft.:$50.98
About this home
Lovingly cared for by the same owner for many years, this charming Colonial is ready for its next chapter. From the welcoming enclosed front porch—perfect for enjoying summer rainstorms—to the thoughtful wood trim and timeless character found throughout, this home has been filled with warmth and cherished memories. Step inside to a spacious living room and formal dining room, where hardwood floors are believed to be waiting beneath the carpet. The cozy eat-in kitchen offers plenty of charm, along with a convenient first-floor laundry hookup tucked into the corner if you want to reconnect it. The rear family room overlooks a beautifully maintained backyard and opens to a freshly painted deck, a lovingly tended garden, detached garage, storage shed, and carport. As an added bonus, the piano and treadmill will remain with the home as well as all appliance (microwave not included) Upstairs, you'll find three comfortably sized bedrooms and a full bathroom with a shower. A walk-up attic provides excellent storage space—just be sure to watch your head! Outside, the partially fenced backyard reflects years of loving care and attention, creating a peaceful space to relax or garden. Whether you're a first-time homebuyer looking to make a home your own or someone searching for a property with wonderful character and potential, this home offers a special opportunity. Bring your personal style and vision to refresh this well-loved home while preserving the charm that has made it so special. Conveniently located near all that Lorain has to offer, it's ready to welcome a new family and create many more happy memories....
Contact an agent
Home facts
- Year built:1966
- Listing ID #:5225222
- Added:2 day(s) ago
- Updated:July 09, 2026 at 02:40 PM
Rooms and interior
- Bedrooms:3
- Total bathrooms:2
- Full bathrooms:1
- Half bathrooms:1
- Kitchen Description:Range, Refrigerator
- Basement:Yes
- Basement Description:Full, Unfinished
- Living area:2,354 sq. ft.
Heating and cooling
- Cooling:Central Air
- Heating:Forced Air, Gas
- Central air:Yes
Structure and exterior
- Roof:Asphalt, Fiberglass
- Year built:1966
- Building area:2,354 sq. ft.
- Lot area:0.14 Acres
- Architectural Style:Colonial
- Construction Materials:Vinyl Siding
- Exterior Features:Deck, Patio, Porch
- Levels:2 Story
Utilities
- Water:Public
- Sewer:Public Sewer
Finances and disclosures
- Price:$120,000
- Price per sq. ft.:$50.98
- Tax amount:$422 (2025)
Features and amenities
- Appliances:Range, Refrigerator, Washer
- Laundry features:Dryer, Washer
Parking
- Parking description:Carport, Detached, Garage
- Garage:Yes
- Garage spaces:1
- Carport spaces:1

New listings near 407 Illinois Avenue
- New
 $875,000Active6 beds 3 baths3,186 sq. ft.
3107 E Erie Avenue, Lorain, OH 44052
MLS# 5224775Listed by: KELLER WILLIAMS CITYWIDE - New
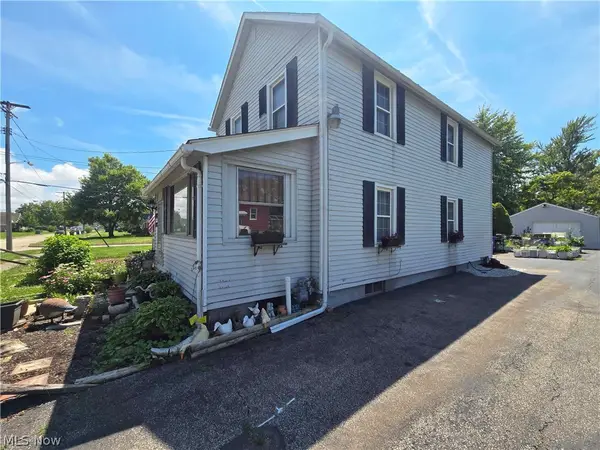 $115,000Active3 beds 2 baths1,306 sq. ft.
1524 New Mexico Avenue, Lorain, OH 44052
MLS# 5225859Listed by: KELLER WILLIAMS CITYWIDE - New
 $114,000Active1 beds 1 baths856 sq. ft.
4615 Oak Hill Boulevard, Lorain, OH 44053
MLS# 5225416Listed by: RUSSELL REAL ESTATE SERVICES - New
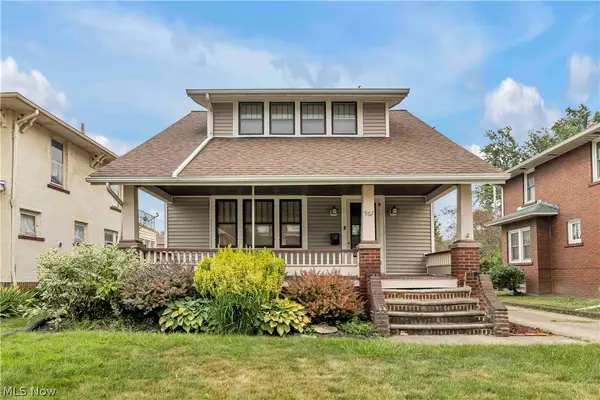 $179,900Active2 beds 2 baths1,332 sq. ft.
967 Mildred Avenue, Lorain, OH 44052
MLS# 5225462Listed by: KELLER WILLIAMS CITYWIDE - New
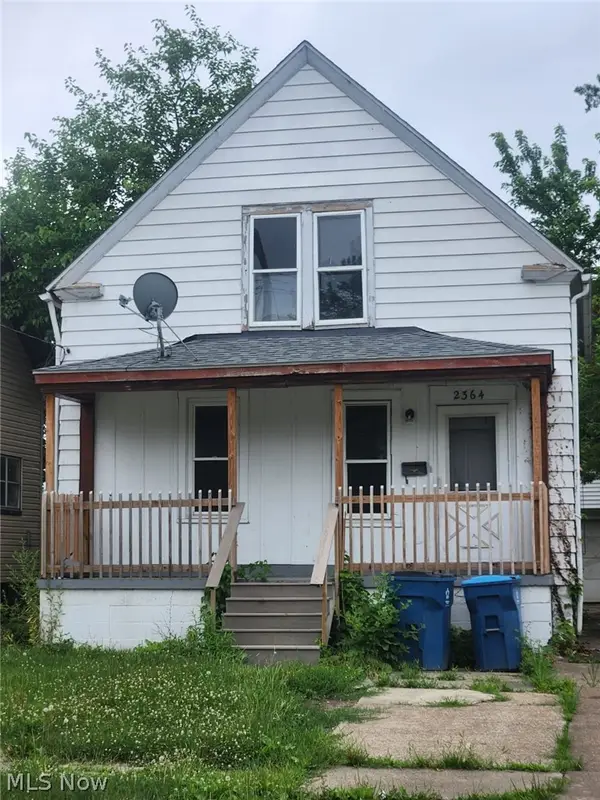 $168,000Active3 beds 2 baths
2364 Apple Avenue, Lorain, OH 44055
MLS# 5225369Listed by: ERA REAL SOLUTIONS REALTY - New
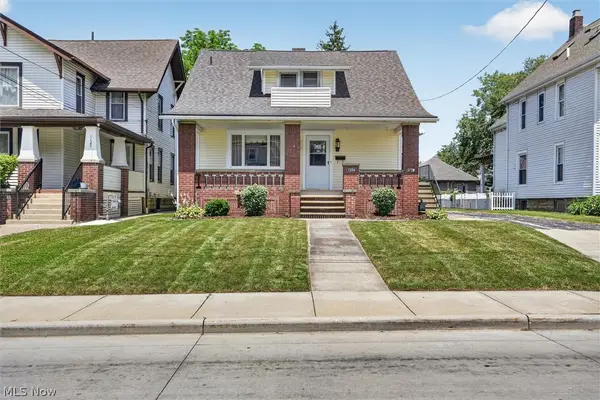 $264,500Active5 beds 3 baths1,998 sq. ft.
1124 W 6th Street, Lorain, OH 44052
MLS# 5225374Listed by: RUSSELL REAL ESTATE SERVICES - New
 $14,900Active0.24 Acres
4248 Leavitt Road, Lorain, OH 44053
MLS# 5222256Listed by: KELLER WILLIAMS LEGACY GROUP REALTY - New
 $143,500Active3 beds 2 baths1,442 sq. ft.
1413 E 29th Street, Lorain, OH 44055
MLS# 5224229Listed by: RUSSELL REAL ESTATE SERVICES - Open Sat, 12 to 2pmNew
 $164,900Active3 beds 1 baths1,026 sq. ft.
4613 Meadow Lane, Lorain, OH 44055
MLS# 5224944Listed by: LOKAL REAL ESTATE, LLC.


Protect your home and budget from life's surprises with an Assurant Home Warranty, backed by a partner that supports you through every step of homeownership. Explore Plans.
© 2026 Better Homes and Gardens Real Estate LLC. An Anywhere Real Estate company. All rights reserved. Better Homes and Gardens® Real Estate is a registered trademark owned by Meredith Operations Corporation, licensed to Better Homes and Gardens Real Estate LLC and used with permission. Better Homes and Gardens Real Estate LLC fully supports the principles of the Fair Housing Act and the Equal Opportunity Act. Listing information is deemed reliable but is not guaranteed accurate.
Each office is independently owned and operated.
Any services or products provided by third parties are not provided by, affiliated with or related to Better Homes and Gardens Real Estate LLC, or its affiliated companies.