
4615 Oak Hill Boulevard, Lorain, OH 44053
Local realty services provided by:Better Homes and Gardens Real Estate Central
Listed by: dawn m balog
Office: russell real estate services
MLS#:5225416
Source:OH_NORMLS
Price summary
- Price:$114,000
- Price per sq. ft.:$133.18
- Monthly HOA dues:$348
About this home
This beautiful one bedroom Open Concept Condo has been completely remodeled, featuring farmhouse style throughout, including barn doors, bench storage seat, lighting, etc. This is actually a two bedroom unit, but the previous seller decided to enlarge the living space by using the second bedroom, and can be converted back . The tasteful farmhouse decor has set this unit apart from the others with luxury vinyl plank flooring throughout, kitchen features newer Kitchen Aid induction cooktop, built in Convection oven/microwave, Kraft made soft close cabinets & plenty of pull outs, subway tile backsplash, farm house sink, pantry, and farm house style lighting throughout entire unit . Bathroom vanity , shower, HVAC also replaced in 2022. This condo is move in ready! Tankless water heater located back wall in walk in closet. Master bedroom features large walk in closet w/ washer & dryer hook ups; however free laundry located in each unit on lower level. Enjoy your summers in the inground pool on site. Conveniently located near highways, shopping, golf course, restaurants, and Lake Erie, all within the Amherst School District...
Contact an agent
Home facts
- Year built:1979
- Listing ID #:5225416
- Added:1 day(s) ago
- Updated:July 09, 2026 at 02:40 PM
Rooms and interior
- Bedrooms:1
- Total bathrooms:1
- Full bathrooms:1
- Rooms Total:4
- Kitchen Description:Built In Oven, Cooktop, Dishwasher, Microwave, Range, Refrigerator
- Basement:Yes
- Living area:856 sq. ft.
Heating and cooling
- Cooling:Central Air
- Heating:Fireplaces, Forced Air, Gas
- Central air:Yes
Structure and exterior
- Roof:Asphalt, Fiberglass
- Year built:1979
- Building area:856 sq. ft.
- Lot Features:Level
- Architectural Style:Multiplex
- Construction Materials:Cedar, Wood Siding
- Exterior Features:Level
- Levels:1 Story, 1 Story
Utilities
- Water:Public
- Sewer:Public Sewer
Finances and disclosures
- Price:$114,000
- Price per sq. ft.:$133.18
- Tax amount:$1,110 (2025)
Features and amenities
- Appliances:Cooktop, Dishwasher, Microwave, Range, Refrigerator
- Pool features:Community
Parking
- Parking description:Detached, Garage
- Garage:Yes
- Garage spaces:1

New listings near 4615 Oak Hill Boulevard
- New
 $875,000Active6 beds 3 baths3,186 sq. ft.
3107 E Erie Avenue, Lorain, OH 44052
MLS# 5224775Listed by: KELLER WILLIAMS CITYWIDE - New
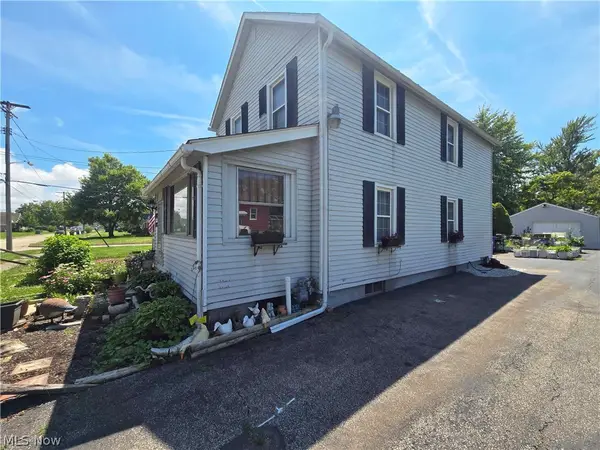 $115,000Active3 beds 2 baths1,306 sq. ft.
1524 New Mexico Avenue, Lorain, OH 44052
MLS# 5225859Listed by: KELLER WILLIAMS CITYWIDE - New
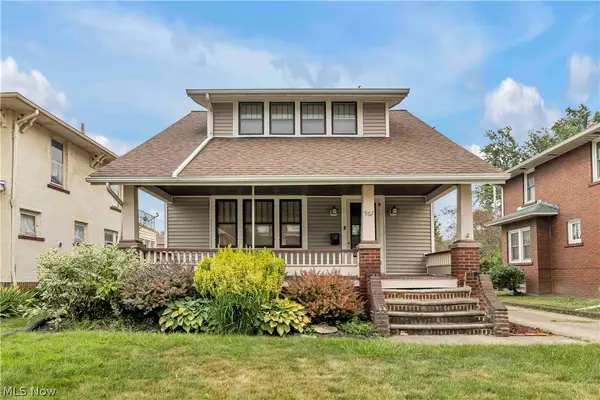 $179,900Active2 beds 2 baths1,332 sq. ft.
967 Mildred Avenue, Lorain, OH 44052
MLS# 5225462Listed by: KELLER WILLIAMS CITYWIDE - New
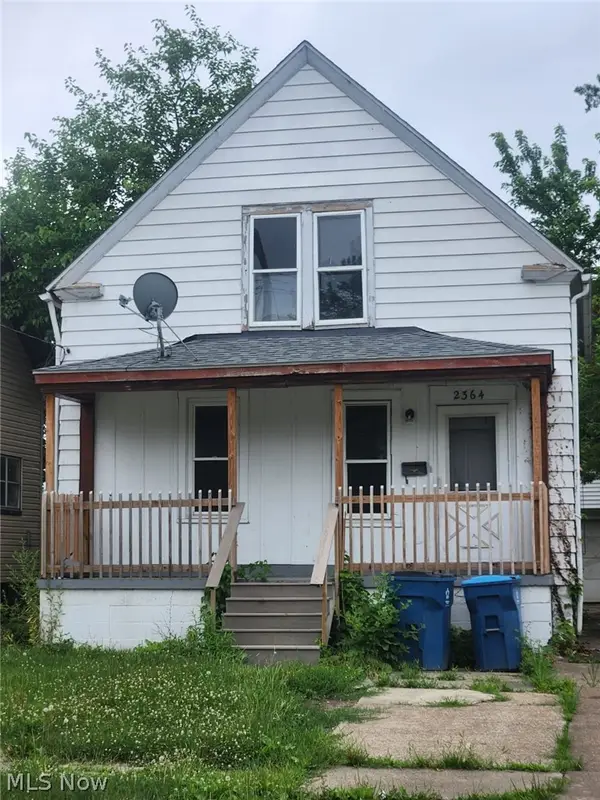 $168,000Active3 beds 2 baths
2364 Apple Avenue, Lorain, OH 44055
MLS# 5225369Listed by: ERA REAL SOLUTIONS REALTY - New
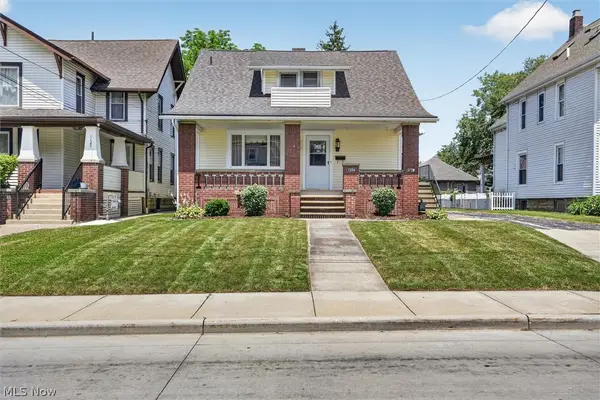 $264,500Active5 beds 3 baths1,998 sq. ft.
1124 W 6th Street, Lorain, OH 44052
MLS# 5225374Listed by: RUSSELL REAL ESTATE SERVICES - New
 $14,900Active0.24 Acres
4248 Leavitt Road, Lorain, OH 44053
MLS# 5222256Listed by: KELLER WILLIAMS LEGACY GROUP REALTY - Open Sat, 11am to 1pmNew
 $120,000Active3 beds 2 baths2,354 sq. ft.
407 Illinois Avenue, Lorain, OH 44052
MLS# 5225222Listed by: KELLER WILLIAMS CITYWIDE - New
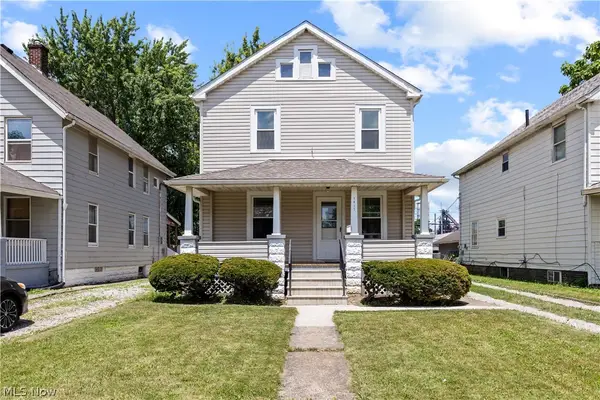 $143,500Active3 beds 2 baths1,442 sq. ft.
1413 E 29th Street, Lorain, OH 44055
MLS# 5224229Listed by: RUSSELL REAL ESTATE SERVICES - Open Sat, 12 to 2pmNew
 $164,900Active3 beds 1 baths1,026 sq. ft.
4613 Meadow Lane, Lorain, OH 44055
MLS# 5224944Listed by: LOKAL REAL ESTATE, LLC.


Protect your home and budget from life's surprises with an Assurant Home Warranty, backed by a partner that supports you through every step of homeownership. Explore Plans.
© 2026 Better Homes and Gardens Real Estate LLC. An Anywhere Real Estate company. All rights reserved. Better Homes and Gardens® Real Estate is a registered trademark owned by Meredith Operations Corporation, licensed to Better Homes and Gardens Real Estate LLC and used with permission. Better Homes and Gardens Real Estate LLC fully supports the principles of the Fair Housing Act and the Equal Opportunity Act. Listing information is deemed reliable but is not guaranteed accurate.
Each office is independently owned and operated.
Any services or products provided by third parties are not provided by, affiliated with or related to Better Homes and Gardens Real Estate LLC, or its affiliated companies.