
4417 Queen Anne Avenue, Lorain, OH 44052
Local realty services provided by:Better Homes and Gardens Real Estate Central
Upcoming open houses
- Fri, Sep 2502:00 pm - 04:00 pm
- Sun, Sep 2701:00 pm - 03:00 pm
Listed by: mathew p chase, jared melendez
Office: keller williams greater metropolitan
MLS#:5243025
Source:OH_NORMLS
Price summary
- Price:$279,999
- Price per sq. ft.:$79.73
About this home
Welcome to 4417 Queen Anne Ave! This spacious split-level home offers a comfortable layout, stylish updates, and—most importantly— a brand-new roof with warranties covering both the shingles and the labor, giving the next homeowner valuable peace of mind and one less major expense to worry about!
Step inside to a bright and inviting living area featuring newer-style flooring, neutral finishes, and abundant natural light. The updated kitchen is a standout, offering rich dark cabinetry, generous counter space, and stainless steel appliances, making it perfect for everyday cooking and entertaining.
The versatile floor plan provides multiple areas for relaxing, gathering, or creating a home office or recreation space. The lower level adds even more flexibility with a family room featuring a fireplace, along with a laundry area and additional bonus/storage space. Comfortable bedrooms and bathrooms complete the upper level.
Major recent improvements provide even more peace of mind, including a new washer and dryer, carpeting, garage door opener, thermostat, and sump pump battery backup—all replaced within the past couple of years. Combined with the brand-new roof and its shingle and labor warranties, many of the important maintenance items have already been taken care of for the next owner.
Outside, enjoy a fenced backyard with a deck, providing a great setting for outdoor relaxation, entertaining, or enjoying your morning coffee. A convenient 2-car attached garage and paved driveway provide plenty of parking and storage.
With a brand-new roof, warranties on the shingles and labor, numerous recent mechanical and home updates, spacious living areas, a flexible floor plan, and a convenient Lorain location, 4417 Queen Anne Ave offers comfort, functionality, and peace of mind. Schedule your showing today!...
Contact an agent
Home facts
- Year built:1975
- Subdivision & Development:Hickory Hills 03
- Listing ID #:5243025
- Added:7 day(s) ago
- Updated:September 24, 2026 at 07:41 PM
Rooms and interior
- Bedrooms:5
- Total bathrooms:3
- Full bathrooms:3
- Kitchen Description:Dishwasher, Microwave, Range, Refrigerator
- Basement:Yes
- Living area:3,512 sq. ft.
Heating and cooling
- Cooling:Central Air
- Heating:Forced Air, Gas
- Central air:Yes
Structure and exterior
- Roof:Asphalt, Fiberglass
- Year built:1975
- Building area:3,512 sq. ft.
- Lot area:0.22 Acres
- Construction Materials:Stucco, Wood Siding
Utilities
- Water:Public
- Sewer:Public Sewer
Finances and disclosures
- Price:$279,999
- Price per sq. ft.:$79.73
- Tax amount:$2,996 (2025)
Features and amenities
- Appliances:Dishwasher, Microwave, Range, Refrigerator
Parking
- Parking description:Attached, Garage
- Garage:Yes
- Garage spaces:2

New listings near 4417 Queen Anne Avenue
- New
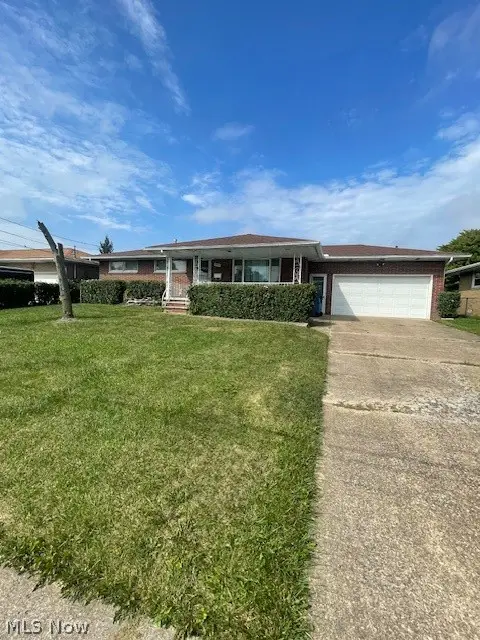 $214,900Active3 beds 2 baths2,352 sq. ft.
1600 Meister Road, Lorain, OH 44053
MLS# 5247746Listed by: RUSSELL REAL ESTATE SERVICES - Open Sat, 11am to 1pmNew
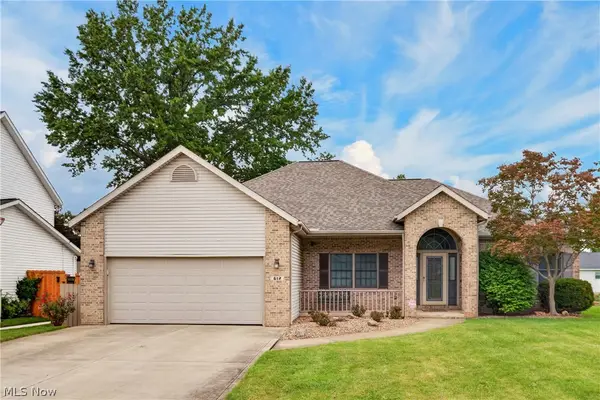 $310,000Active3 beds 3 baths2,043 sq. ft.
612 Bayberry Road, Lorain, OH 44053
MLS# 5247345Listed by: RE/MAX ABOVE & BEYOND - New
 $344,900Active4 beds 3 baths1,945 sq. ft.
5920 Province Court, Lorain, OH 44053
MLS# 5247278Listed by: THE SWANZER AGENCY - New
 $169,900Active3 beds 1 baths1,434 sq. ft.
4214 Meadow Lane, Lorain, OH 44055
MLS# 5246572Listed by: RE/MAX TRANSITIONS - New
 $299,900Active3 beds 2 baths1,749 sq. ft.
5207 Gargasz Drive, Lorain, OH 44053
MLS# 5246760Listed by: KELLER WILLIAMS ELEVATE - Open Sat, 2 to 4pmNew
 $169,990Active3 beds 3 baths1,392 sq. ft.
1361 Leavitt Road, Lorain, OH 44052
MLS# 5244181Listed by: RE/MAX TRANSITIONS - New
 $169,900Active3 beds 2 baths1,650 sq. ft.
4105 Denison Avenue, Lorain, OH 44055
MLS# 5245902Listed by: RUSSELL REAL ESTATE SERVICES - New
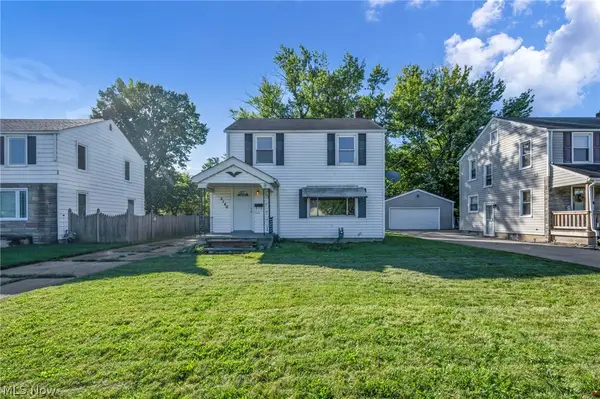 $139,900Active3 beds 1 baths1,740 sq. ft.
2140 Garfield Boulevard, Lorain, OH 44052
MLS# 5246499Listed by: GLASSHOUSE REALTY GROUP, LLC  $150,000Pending2 beds 1 baths1,104 sq. ft.
309 Hafely Drive, Lorain, OH 44052
MLS# 5245338Listed by: EXP REALTY, LLC.- New
 $84,900Active2 beds 1 baths661 sq. ft.
1936 Tait Street, Lorain, OH 44053
MLS# 5245794Listed by: RE/MAX CROSSROADS PROPERTIES


Protect your home and budget from life's surprises with an Assurant Home Warranty, backed by a partner that supports you through every step of homeownership. Explore Plans.
© 2026 Better Homes and Gardens Real Estate LLC. An Anywhere Real Estate company. All rights reserved. Better Homes and Gardens® Real Estate is a registered trademark owned by Meredith Operations Corporation, licensed to Better Homes and Gardens Real Estate LLC and used with permission. Better Homes and Gardens Real Estate LLC fully supports the principles of the Fair Housing Act and the Equal Opportunity Act. Listing information is deemed reliable but is not guaranteed accurate.
Each office is independently owned and operated.
Any services or products provided by third parties are not provided by, affiliated with or related to Better Homes and Gardens Real Estate LLC, or its affiliated companies.