
5887 Boxwood Drive, Lorain, OH 44053
Local realty services provided by:Better Homes and Gardens Real Estate Central
Listed by: michael atkinson
Office: re/max real estate group
MLS#:5234736
Source:OH_NORMLS
Price summary
- Price:$275,000
- Price per sq. ft.:$178.8
About this home
Meticulous Colonial home in the desired Beaver Creek Estates neighborhood is certain to impress. 2 story foyer to greet your guests. Spacious living room opens to eat in kitchen. Kitchen offers quartz counters, pantry and loads of cabinet space. 1st floor half bath. Upstairs offers 3 bedrooms and 2 full baths. Primary bedroom includes private bath and walk in closet. All bedrooms have good size closets. Anderson windows throughout. Basement includes 8 foot ceilings, finished recreation room or office, laundry and storage areas. Recently rebuilt deck overlooks beautiful yard with apple and pear trees, 2 storage sheds and partially fenced yard. Driveway offers extra concrete parking pad. Located in the desirable Amherst School District. Great location close to shopping, restaurants and highway. You've found it... call today.
Contact an agent
Home facts
- Year built:1997
- Subdivision & Development:Beaver Creek Estates Sub
- Listing ID #:5234736
- Added:48 day(s) ago
- Updated:September 29, 2026 at 09:39 AM
Rooms and interior
- Bedrooms:3
- Total bathrooms:3
- Full bathrooms:2
- Half bathrooms:1
- Kitchen Description:Dishwasher, Microwave, Range, Refrigerator
- Basement:Yes
- Basement Description:Finished, Full, Sump Pump
- Living area:1,538 sq. ft.
Heating and cooling
- Cooling:Central Air
- Heating:Forced Air, Gas
- Central air:Yes
Structure and exterior
- Roof:Asphalt, Fiberglass
- Year built:1997
- Building area:1,538 sq. ft.
- Lot area:0.25 Acres
- Architectural Style:Colonial
- Construction Materials:Vinyl Siding
- Exterior Features:Deck
- Levels:2 Story
Utilities
- Water:Public
- Sewer:Public Sewer
Finances and disclosures
- Price:$275,000
- Price per sq. ft.:$178.8
- Tax amount:$2,850 (2025)
Features and amenities
- Appliances:Dishwasher, Microwave, Range, Refrigerator, Washer
- Laundry features:Dryer, Washer
Parking
- Parking description:Attached, Garage
- Garage:Yes
- Garage spaces:2

New listings near 5887 Boxwood Drive
- New
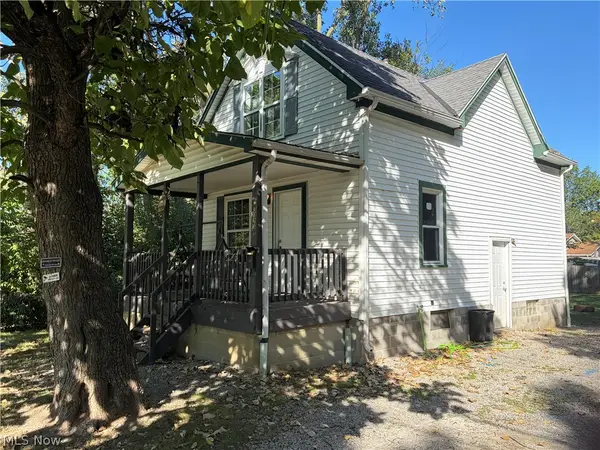 $114,000Active2 beds 1 baths1,149 sq. ft.
3323 Dallas Avenue, Lorain, OH 44055
MLS# 5248446Listed by: EXP REALTY, LLC. - New
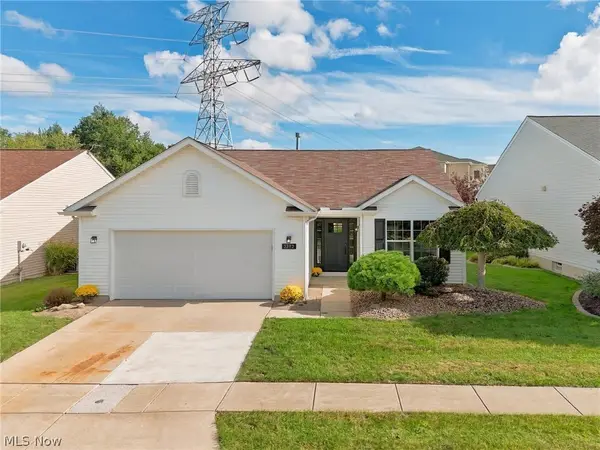 $255,000Active2 beds 2 baths
3382 Coopers Trail, Lorain, OH 44053
MLS# 5248269Listed by: CENTURY 21 DEANNA REALTY - New
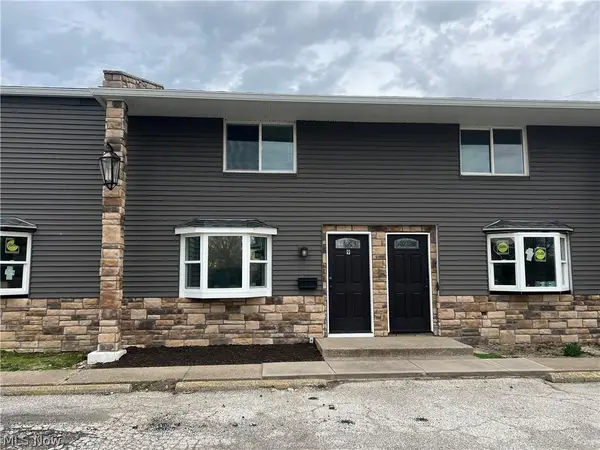 $135,000Active2 beds 2 baths936 sq. ft.
3960 W Erie Avenue #9, Lorain, OH 44053
MLS# 5246444Listed by: CENTURY 21 DEANNA REALTY - New
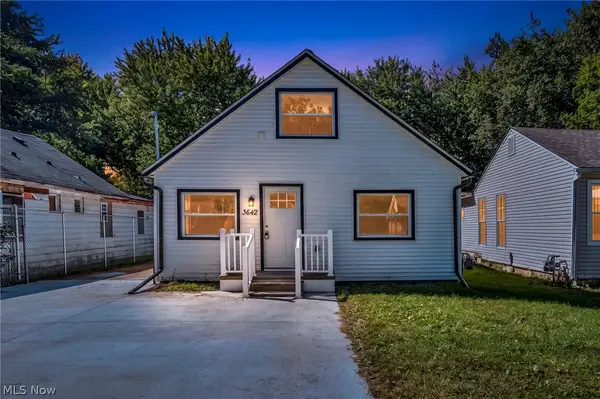 $224,900Active4 beds 2 baths2,124 sq. ft.
3642 Albany Avenue, Lorain, OH 44055
MLS# 5248095Listed by: RUSSELL REAL ESTATE SERVICES - New
 $204,900Active4 beds 1 baths2,310 sq. ft.
3417 Kneirim Drive, Lorain, OH 44053
MLS# 5248021Listed by: RUSSELL REAL ESTATE SERVICES  $142,900Pending3 beds 1 baths1,557 sq. ft.
3259 Reid Avenue, South Lorain, OH 44055
MLS# 5247825Listed by: EXP REALTY, LLC.- New
 $300,000Active5 beds 3 baths3,545 sq. ft.
1032 W 4th Street, Lorain, OH 44052
MLS# 5247720Listed by: RUSSELL REAL ESTATE SERVICES - New
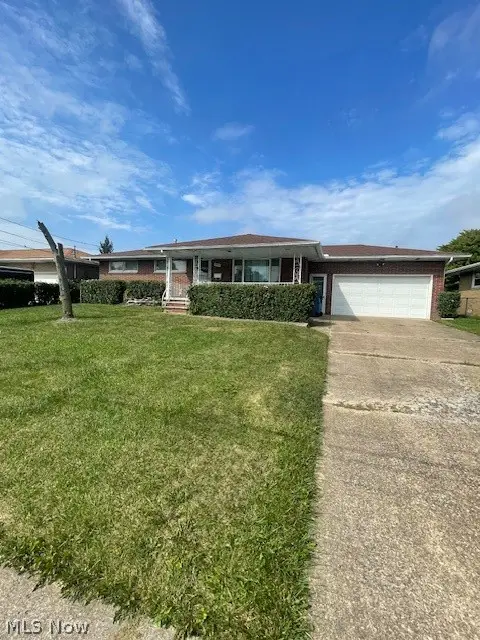 $214,900Active3 beds 2 baths2,352 sq. ft.
1600 Meister Road, Lorain, OH 44053
MLS# 5247746Listed by: RUSSELL REAL ESTATE SERVICES - New
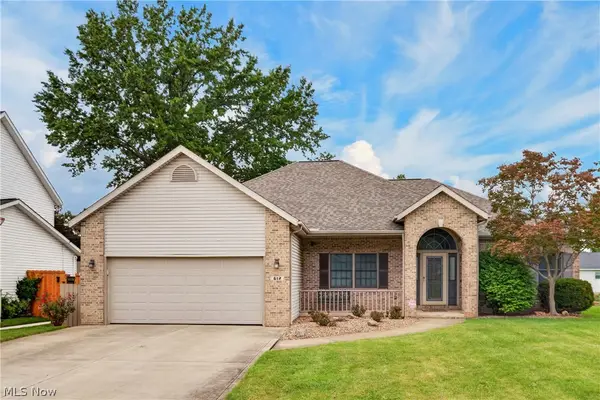 $310,000Active3 beds 3 baths2,043 sq. ft.
612 Bayberry Road, Lorain, OH 44053
MLS# 5247345Listed by: RE/MAX ABOVE & BEYOND - New
 $344,900Active4 beds 3 baths1,945 sq. ft.
5920 Province Court, Lorain, OH 44053
MLS# 5247278Listed by: THE SWANZER AGENCY


Protect your home and budget from life's surprises with an Assurant Home Warranty, backed by a partner that supports you through every step of homeownership. Explore Plans.
© 2026 Better Homes and Gardens Real Estate LLC. An Anywhere Real Estate company. All rights reserved. Better Homes and Gardens® Real Estate is a registered trademark owned by Meredith Operations Corporation, licensed to Better Homes and Gardens Real Estate LLC and used with permission. Better Homes and Gardens Real Estate LLC fully supports the principles of the Fair Housing Act and the Equal Opportunity Act. Listing information is deemed reliable but is not guaranteed accurate.
Each office is independently owned and operated.
Any services or products provided by third parties are not provided by, affiliated with or related to Better Homes and Gardens Real Estate LLC, or its affiliated companies.