
6170 James Drive, Lorain, OH 44053
Local realty services provided by:Better Homes and Gardens Real Estate Central
Listed by: molly ebosh
Office: real of ohio
MLS#:5251127
Source:OH_NORMLS
Price summary
- Price:$439,900
- Price per sq. ft.:$145.66
- Monthly HOA dues:$32.92
About this home
Welcome to 6170 James Dr, a beautiful home built in 2023 and located in the desirable Sandy Springs Trail community just minutes away from OH-2. Offering approximately 3,200 square feet of living space, 5 bedrooms, 3 full bathrooms, and a 2-car attached garage, this home combines modern finishes with an incredibly functional layout. This first floor offers exceptional versatility with an inviting, open floor plan and a mother-in-law suite, designed for both everyday living and entertaining. The spacious kitchen serves as the heart of the home, featuring granite countertops, a large center island, ceramic tile backsplash, abundant cabinetry with crown molding, and plenty of room to gather. Upstairs, an expansive loft provides an additional living space that can be tailored to your lifestyle. The primary suite is a retreat of its own, featuring a private fireplace, two walk-in closets, and a spa-inspired ensuite with a soaking tub and beautifully tiled shower. A conveniently located second-floor laundry room with cabinetry and a utility sink adds another layer of thoughtful functionality. The finished lower level extends the home's impressive living space and offers endless possibilities for a private theater, fitness studio, recreation room, or entertainment lounge. Step outside to a beautifully finished deck overlooking the yard and tranquil pond, providing a picturesque backdrop for morning coffee, summer gatherings, or quiet evenings at home....
Contact an agent
Home facts
- Year built:2023
- Subdivision & Development:Sandy Spgs Sub 2
- Listing ID #:5251127
- Added:1 day(s) ago
- Updated:October 08, 2026 at 04:45 AM
Rooms and interior
- Bedrooms:5
- Total bathrooms:3
- Full bathrooms:3
- Rooms Total:12
- Kitchen Description:Microwave, Range, Refrigerator
- Basement:Yes
- Basement Description:Full, Partially Furnished
- Living area:3,020 sq. ft.
Heating and cooling
- Cooling:Central Air
- Heating:Forced Air
- Central air:Yes
Structure and exterior
- Roof:Asphalt, Fiberglass
- Year built:2023
- Building area:3,020 sq. ft.
- Lot area:0.11 Acres
- Architectural Style:Colonial
- Construction Materials:Vinyl Siding
- Exterior Features:Deck, Porch
- Levels:2 Story
Utilities
- Water:Public
- Sewer:Public Sewer
Finances and disclosures
- Price:$439,900
- Price per sq. ft.:$145.66
- Tax amount:$6,264 (2025)
Features and amenities
- Appliances:Microwave, Range, Refrigerator
Parking
- Parking description:Attached, Garage
- Garage:Yes
- Garage spaces:2

New listings near 6170 James Drive
- New
 $241,900Active2 beds 3 baths1,493 sq. ft.
308 E Marina Parkway, Lorain, OH 44052
MLS# 5251346Listed by: RUSSELL REAL ESTATE SERVICES - New
 $225,000Active3 beds 3 baths2,269 sq. ft.
2912 W Erie Avenue, Lorain, OH 44053
MLS# 5251160Listed by: COLDWELL BANKER SCHMIDT REALTY - New
 $239,900Active3 beds 2 baths
749 Glantz Drive, Lorain, OH 44055
MLS# 5250559Listed by: RUSSELL REAL ESTATE SERVICES - New
 $169,900Active3 beds 1 baths1,312 sq. ft.
4410 Andover Avenue, Lorain, OH 44055
MLS# 5250316Listed by: CHOSEN REAL ESTATE GROUP - New
 $14,900Active0.24 Acres
3841 Lorain Avenue, Lorain, OH 44055
MLS# 5250122Listed by: HOMECOIN.COM - New
 $220,000Active6 beds 4 baths2,000 sq. ft.
761 Washington Avenue, Lorain, OH 44052
MLS# 5247598Listed by: THE AGENCY CLEVELAND NORTHCOAST 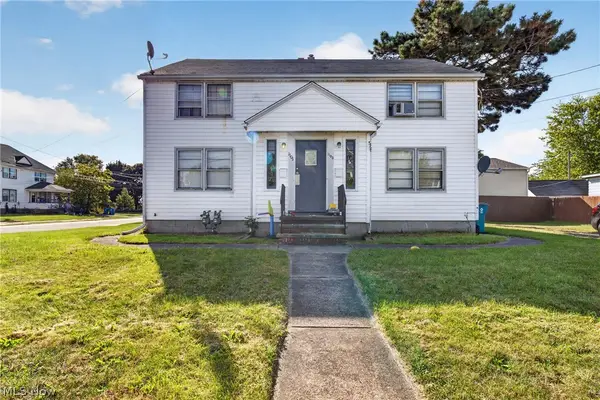 $159,900Pending4 beds 2 baths2,066 sq. ft.
1101 W 5th Street, Lorain, OH 44052
MLS# 5249688Listed by: RUSSELL REAL ESTATE SERVICES $134,900Pending3 beds 1 baths864 sq. ft.
4314 Charleston Avenue, South Lorain, OH 44055
MLS# 5250078Listed by: RUSSELL REAL ESTATE SERVICES- New
 $360,000Active2 beds 2 baths1,675 sq. ft.
4843 Meadow Lark Drive, Lorain, OH 44053
MLS# 5250118Listed by: THE SWEDA GROUP, LLC. - New
 $219,000Active5 beds 3 baths2,885 sq. ft.
1768 E 31st Street, Lorain, OH 44055
MLS# 5249622Listed by: CENTURY 21 DEANNA REALTY


Protect your home and budget from life's surprises with an Assurant Home Warranty, backed by a partner that supports you through every step of homeownership. Explore Plans.
© 2026 Better Homes and Gardens Real Estate LLC. An Anywhere Real Estate company. All rights reserved. Better Homes and Gardens® Real Estate is a registered trademark owned by Meredith Operations Corporation, licensed to Better Homes and Gardens Real Estate LLC and used with permission. Better Homes and Gardens Real Estate LLC fully supports the principles of the Fair Housing Act and the Equal Opportunity Act. Listing information is deemed reliable but is not guaranteed accurate.
Each office is independently owned and operated.
Any services or products provided by third parties are not provided by, affiliated with or related to Better Homes and Gardens Real Estate LLC, or its affiliated companies.