
2419 Hewitt Gifford Sw Road, Lordstown, OH 44481
Local realty services provided by:Better Homes and Gardens Real Estate Central
Listed by: laura a altobelli
Office: altobelli real estate
MLS#:5233315
Source:OH_NORMLS
Price summary
- Price:$199,900
About this home
Charming and move-in ready, this adorable 2-bedroom home offers the perfect blend of comfort and country living. Nestled on 3.5 beautiful acres with scenic countryside views, you’ll enjoy plenty of space to relax and unwind. The home features a full basement for additional storage or future living space, along with an oversized 2-car garage with workbench & wood burner, making this space complete. This property offers the peace and privacy of country living with the conveniences of city utilities. Enjoy the best of both worlds!
Contact an agent
Home facts
- Year built:1953
- Subdivision & Development:Lordstown Village
- Listing ID #:5233315
- Added:51 day(s) ago
- Updated:September 24, 2026 at 08:25 AM
Rooms and interior
- Bedrooms:2
- Total bathrooms:1
- Full bathrooms:1
- Rooms Total:4
- Kitchen Description:Range, Refrigerator
- Basement:Yes
- Basement Description:Full, Sump Pump
Heating and cooling
- Cooling:Central Air
- Heating:Baseboard
- Central air:Yes
Structure and exterior
- Roof:Asphalt, Fiberglass
- Year built:1953
- Lot area:3.51 Acres
- Architectural Style:Ranch
- Construction Materials:Vinyl Siding
- Levels:2 Story
Utilities
- Water:Public
- Sewer:Public Sewer
Finances and disclosures
- Price:$199,900
- Tax amount:$1,455 (2025)
Features and amenities
- Appliances:Range, Refrigerator, Washer
- Laundry features:Dryer, Washer
Parking
- Parking description:Detached, Driveway, Garage
- Garage:Yes
- Garage spaces:2

New listings near 2419 Hewitt Gifford Sw Road
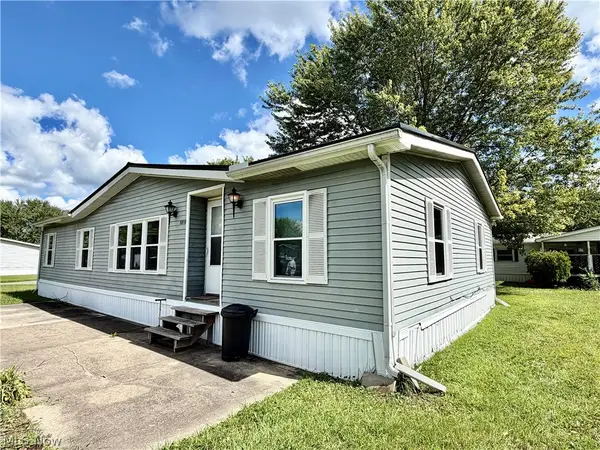 $19,527Pending3 beds 2 baths1,456 sq. ft.
3202 Dove Drive, Warren, OH 44481
MLS# 5242816Listed by: KELLER WILLIAMS CHERVENIC RLTY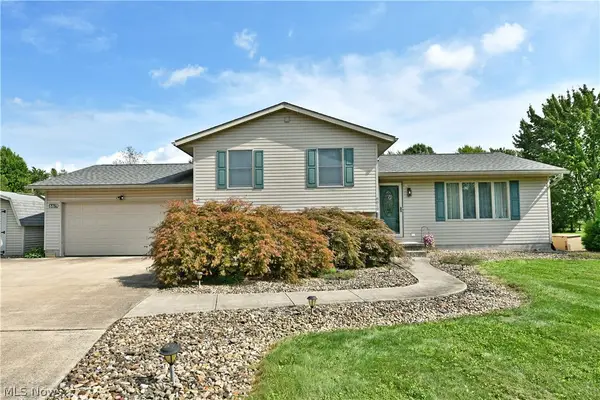 $299,900Active4 beds 3 baths2,002 sq. ft.
6619 Palmyra Sw Road, Warren, OH 44481
MLS# 5239195Listed by: BROKERS REALTY GROUP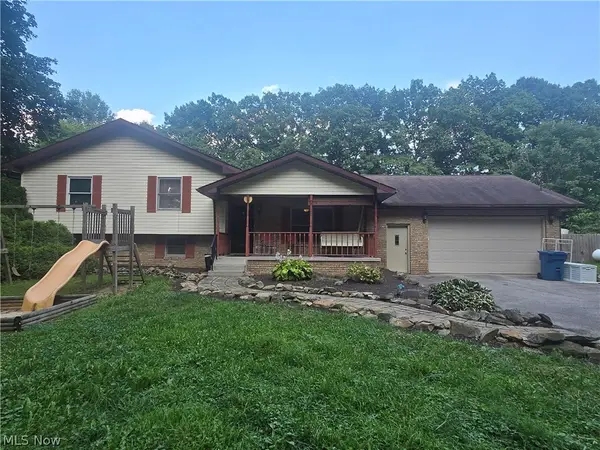 $349,900Pending3 beds 2 baths2,192 sq. ft.
1185 Ellsworth Bailey Sw Road, Lordstown, OH 44481
MLS# 5238516Listed by: CENTURY 21 LAKESIDE REALTY $422,000Active4 beds 3 baths2,400 sq. ft.
615 Salt Springs Road, Warren, OH 44440
MLS# 5236480Listed by: EXP REALTY, LLC.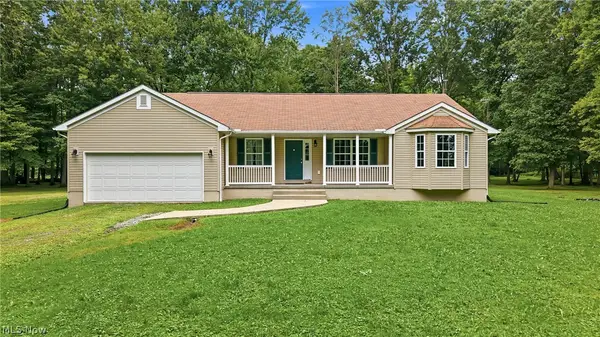 $399,900Active3 beds 2 baths1,544 sq. ft.
2930 Selkirk Bush Sw Road, Warren, OH 44481
MLS# 5235163Listed by: BERKSHIRE HATHAWAY HOMESERVICES STOUFFER REALTY $599,500Active4 beds 3 baths2,588 sq. ft.
6605 Brookhollow Sw Drive, Warren, OH 44481
MLS# 5234512Listed by: BERKSHIRE HATHAWAY HOMESERVICES STOUFFER REALTY $314,000Pending4 beds 3 baths2,005 sq. ft.
3755 Lyntz Townline Sw Road, Lordstown, OH 44481
MLS# 5232847Listed by: BURGAN REAL ESTATE $29,900Pending2.06 Acres
0 Bacher Road, Warren, OH 44481
MLS# 5224683Listed by: CHOSEN REAL ESTATE GROUP $429,900Active4 beds 1 baths1,140 sq. ft.
3521 Goldner Sw Lane, Warren, OH 44481
MLS# 5220576Listed by: BROKERS REALTY GROUP


Protect your home and budget from life's surprises with an Assurant Home Warranty, backed by a partner that supports you through every step of homeownership. Explore Plans.
© 2026 Better Homes and Gardens Real Estate LLC. An Anywhere Real Estate company. All rights reserved. Better Homes and Gardens® Real Estate is a registered trademark owned by Meredith Operations Corporation, licensed to Better Homes and Gardens Real Estate LLC and used with permission. Better Homes and Gardens Real Estate LLC fully supports the principles of the Fair Housing Act and the Equal Opportunity Act. Listing information is deemed reliable but is not guaranteed accurate.
Each office is independently owned and operated.
Any services or products provided by third parties are not provided by, affiliated with or related to Better Homes and Gardens Real Estate LLC, or its affiliated companies.