
127 S Pleasant Street, Loudonville, OH 44842
Local realty services provided by:Better Homes and Gardens Real Estate Central
127 S Pleasant Street,Loudonville, OH 44842
$217,300
- 2 Beds
- 2 Baths
- - sq. ft.
- Single family
- Sold
Listed by: shannon hill, stephanie starkey
Office: re/max showcase
MLS#:5233135
Source:OH_NORMLS
Sorry, we are unable to map this address
Price summary
- Price:$217,300
About this home
Every inch of this ranch has been thoughtfully reimagined with over $262,000 in high-quality renovations by Joseph Shrock (2019/20). The stamped concrete drive & walk (w/ automatic snow-melt system), porch, and custom electric awning complement the beautifully finished interior. Updates include roof, siding, gutters, electrical, plumbing, hardwood floors, hot water tank, and 18" attic insulation. The designer bath addition offers heated floors, towel rack & toilet seat, a marble vanity, vintage lighting, subway tile, and stained-glass window. The eat-in kitchen features a center island w/ vegetable sink, butcher block work surface, and 2020 appliances. New in 2024: furnace, C/A, and 20KW natural gas generator. Reverse osmosis for kitchen drinking water, whole-house sediment filtration, vinyl tilt-in windows, custom blinds, and a shed w/ electric, exhaust fan & newer roof complete this exceptional, truly move-in ready home.
Contact an agent
Home facts
- Year built:1957
- Listing ID #:5233135
- Added:52 day(s) ago
- Updated:September 25, 2026 at 06:25 AM
Rooms and interior
- Bedrooms:2
- Total bathrooms:2
- Full bathrooms:2
- Rooms Total:5
- Kitchen Description:Cooktop, Dishwasher, Disposal, Range, Refrigerator
- Basement:Yes
- Basement Description:Crawl Space, Full
Heating and cooling
- Cooling:Central Air
- Heating:Forced Air
- Central air:Yes
Structure and exterior
- Year built:1957
- Lot Features:Level
- Architectural Style:Ranch
- Construction Materials:Aluminium Siding
- Exterior Features:Level, Porch
- Levels:1 Story
Utilities
- Water:Public
- Sewer:Public Sewer
Finances and disclosures
- Price:$217,300
- Tax amount:$2,160 (2025)
Features and amenities
- Appliances:Cooktop, Dishwasher, Disposal, Range, Refrigerator, Washer
- Laundry features:Dryer, Washer
Parking
- Parking description:Attached, Garage
- Garage:Yes
- Garage spaces:1.5

New listings near 127 S Pleasant Street
- New
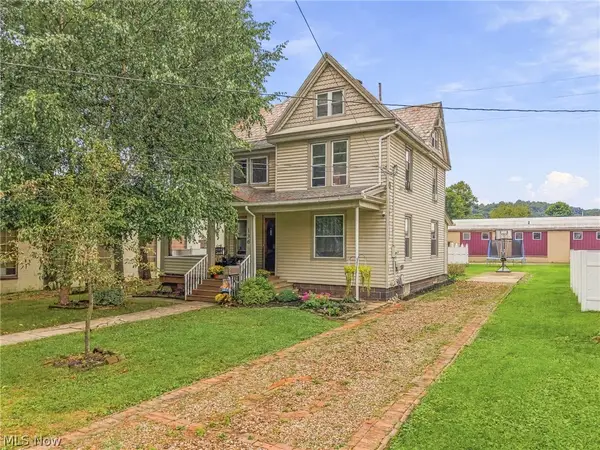 $230,000Active3 beds 2 baths1,698 sq. ft.
136 W Campbell Street, Loudonville, OH 44842
MLS# 5245957Listed by: EXP REALTY, LLC 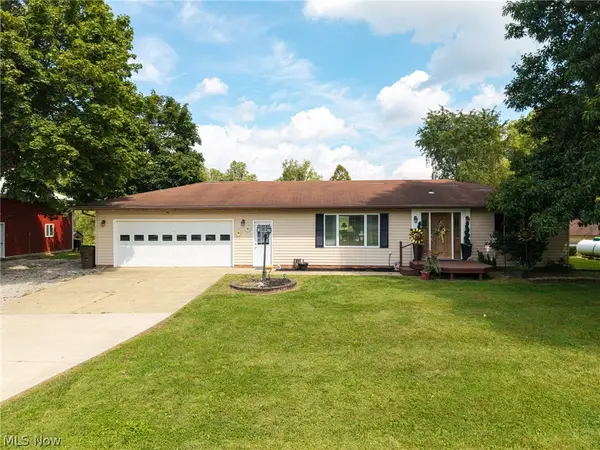 $345,000Pending2 beds 2 baths2,267 sq. ft.
2817 County Road 775, Loudonville, OH 44842
MLS# 5246050Listed by: KELLER WILLIAMS ELEVATE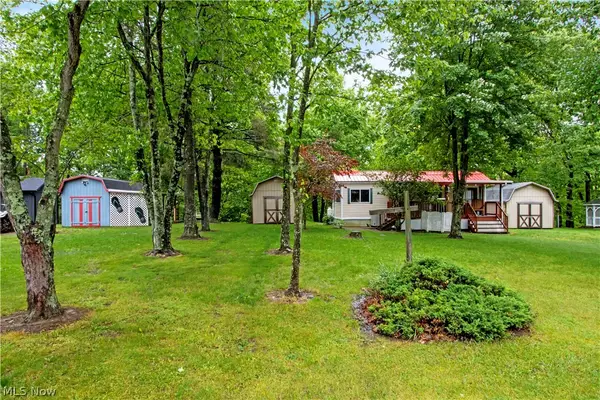 $109,000Active2 beds 1 baths
0 Ridgeview Drive #79-80, Loudonville, OH 44842
MLS# 5215068Listed by: HOWARD HANNA REAL ESTATE SERVICES $249,000Pending3 beds 2 baths1,793 sq. ft.
605 Snyder Drive, Loudonville, OH 44842
MLS# 5244636Listed by: HOWARD HANNA REAL ESTATE SERVICES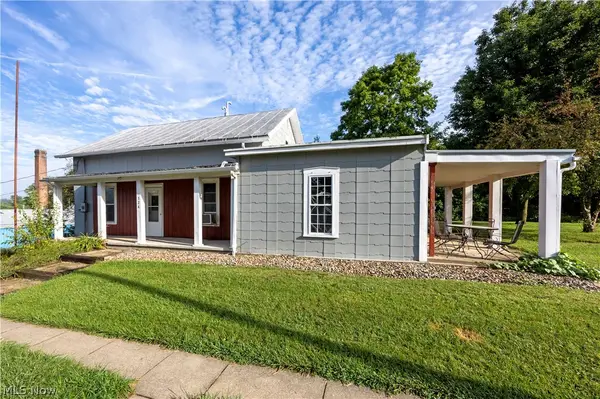 $189,900Pending3 beds 1 baths1,742 sq. ft.
324 N Market Street, Loudonville, OH 44842
MLS# 5242844Listed by: HOWARD HANNA REAL ESTATE SERVICES $420,000Active3 beds 2 baths1,386 sq. ft.
552 County Road 2575, Loudonville, OH 44842
MLS# 5243224Listed by: SLUSS REALTY $720,000Active40.5 Acres
650 Township Road 3292, Loudonville, OH 44842
MLS# 5240427Listed by: HOWARD HANNA REAL ESTATE SERVICES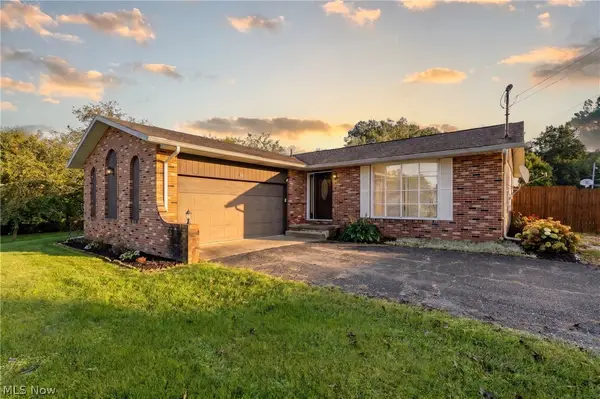 $305,000Pending3 beds 2 baths2,070 sq. ft.
708 Youngs Terrace, Loudonville, OH 44842
MLS# 5238887Listed by: HOWARD HANNA REAL ESTATE SERVICES $350,000Active4 beds 2 baths2,601 sq. ft.
944 Mill Road, Loudonville, OH 44842
MLS# 5240434Listed by: HOWARD HANNA REAL ESTATE SERVICES $315,000Active4 beds 2 baths2,475 sq. ft.
101 E Burwell Avenue, Loudonville, OH 44842
MLS# 5240032Listed by: HOWARD HANNA REAL ESTATE SERVICES


Protect your home and budget from life's surprises with an Assurant Home Warranty, backed by a partner that supports you through every step of homeownership. Explore Plans.
© 2026 Better Homes and Gardens Real Estate LLC. An Anywhere Real Estate company. All rights reserved. Better Homes and Gardens® Real Estate is a registered trademark owned by Meredith Operations Corporation, licensed to Better Homes and Gardens Real Estate LLC and used with permission. Better Homes and Gardens Real Estate LLC fully supports the principles of the Fair Housing Act and the Equal Opportunity Act. Listing information is deemed reliable but is not guaranteed accurate.
Each office is independently owned and operated.
Any services or products provided by third parties are not provided by, affiliated with or related to Better Homes and Gardens Real Estate LLC, or its affiliated companies.