
421 Riverside Drive, Loudonville, OH 44842
Local realty services provided by:Better Homes and Gardens Real Estate Central
421 Riverside Drive,Loudonville, OH 44842
$145,000
- 4 Beds
- 2 Baths
- - sq. ft.
- Single family
- Sold
Listed by: tracy jones
Office: keller williams elevate
MLS#:5225093
Source:OH_NORMLS
Sorry, we are unable to map this address
Price summary
- Price:$145,000
About this home
Charming Home on a Double Lot in Loudonville!
Located at 421 Riverside Drive, Loudonville, OH 44842, this 4-bedroom, 2-bath home offers approximately 1,584 sq ft of living space on a double lot, providing extra outdoor space and flexibility. Built in 1928, this two-story home features spacious rooms, classic character, a gas fireplace, and a beautiful stained-glass window that adds timeless charm.
Enjoy relaxing on the front porch or spending time in the backyard with an above-ground pool. Recent updates include central air (2020), electrical service (2020), water heater (2020), and windows replaced approximately 6 years ago. Included with the sale are the washer, dryer, gas range, and refrigerator. Conveniently located in the Loudonville-Perrysville School District, this property offers space, character, and modern updates in the heart of Loudonville. PLEASE ALLOW 48 HOURS for response to any offers
Contact an agent
Home facts
- Year built:1928
- Subdivision & Development:Loudonville
- Listing ID #:5225093
- Added:46 day(s) ago
- Updated:August 24, 2026 at 06:28 AM
Rooms and interior
- Bedrooms:4
- Total bathrooms:2
- Full bathrooms:2
- Rooms Total:10
- Basement:Yes
- Basement Description:Partial
Heating and cooling
- Cooling:Central Air
- Heating:Forced Air
- Central air:Yes
Structure and exterior
- Year built:1928
- Architectural Style:Conventional
- Construction Materials:Vinyl Siding
- Levels:2 Story
Utilities
- Water:Public
- Sewer:Public Sewer
Finances and disclosures
- Price:$145,000
- Tax amount:$1,189 (2025)
Features and amenities
- Pool features:Above Ground
Parking
- Parking description:Detached, Garage
- Garage:Yes
- Garage spaces:1

New listings near 421 Riverside Drive
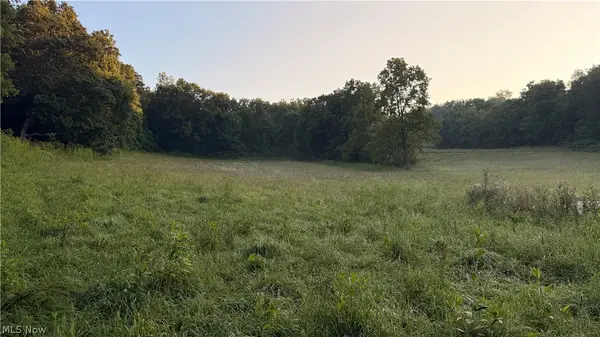 $449,000Active26.98 Acres
Co. Rd. 2575, Loudonville, OH 44842
MLS# 5234243Listed by: WHITETAIL PROPERTIES REAL ESTATE LLC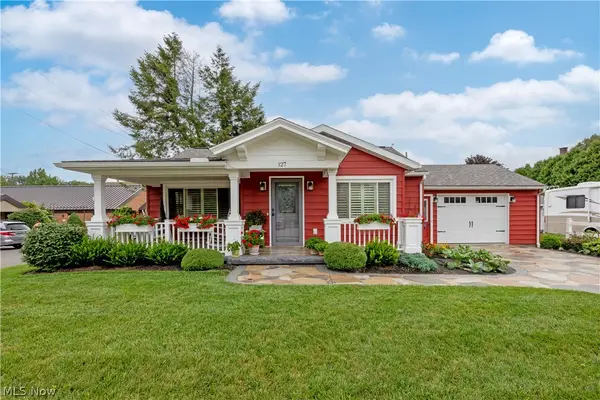 $199,900Pending2 beds 2 baths1,029 sq. ft.
127 S Pleasant Street, Loudonville, OH 44842
MLS# 5233135Listed by: RE/MAX SHOWCASE $459,900Active3 beds 2 baths1,386 sq. ft.
552 County Road 2575, Loudonville, OH 44842
MLS# 5232854Listed by: HOWARD HANNA REAL ESTATE SERVICES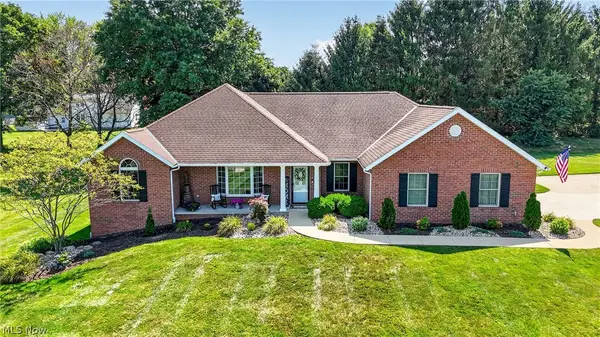 $405,900Pending3 beds 3 baths1,646 sq. ft.
260 Stone Meadow Circle, Loudonville, OH 44842
MLS# 5230750Listed by: RE/MAX SHOWCASE $650,000Active1 beds 2 baths1,926 sq. ft.
3382 County Road 739, Loudonville, OH 44842
MLS# 5229330Listed by: HOWARD HANNA REAL ESTATE SERVICES $295,000Active4 beds 2 baths2,040 sq. ft.
401 N Mount Vernon Avenue, Loudonville, OH 44842
MLS# 5227869Listed by: HOWARD HANNA REAL ESTATE SERVICES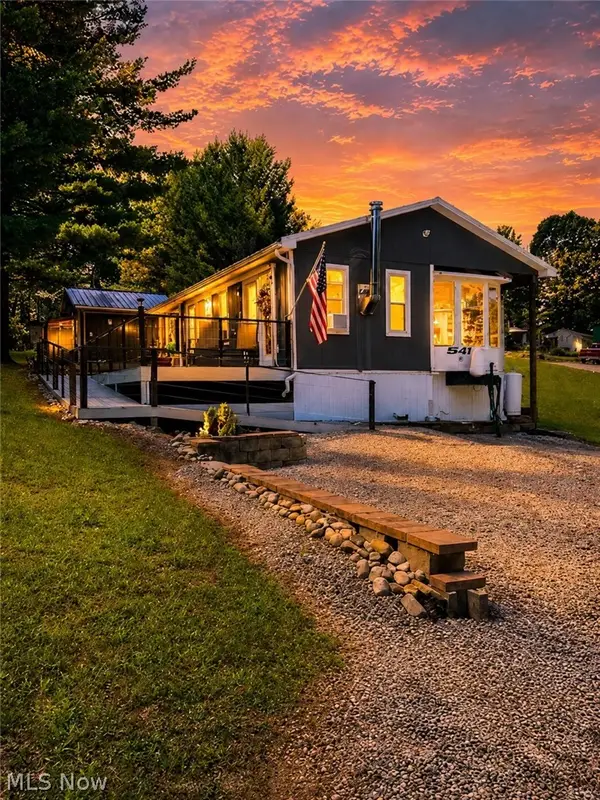 $79,500Active1 beds 2 baths
383 Onondaga Trace, Loudonville, OH 44842
MLS# 5222509Listed by: HOWARD HANNA REAL ESTATE SERVICES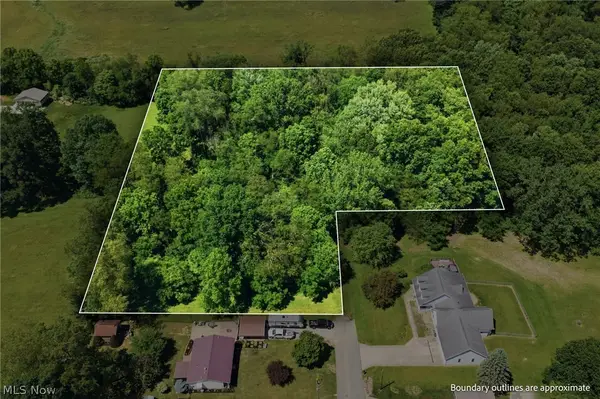 $164,000Active3.15 Acres
0 Snyder Drive, Loudonville, OH 44842
MLS# 5220172Listed by: COLDWELL BANKER WARD RE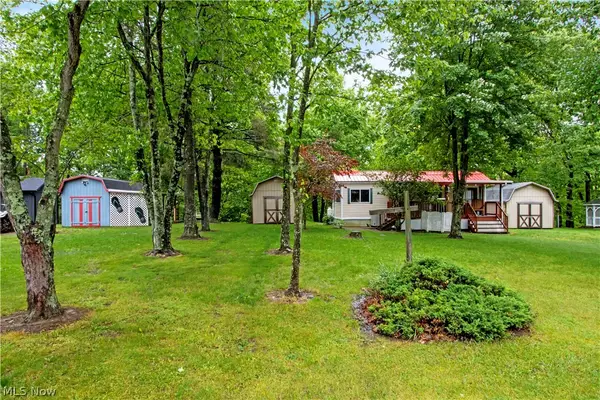 $129,000Active2 beds 1 baths
0 Ridgeview Drive #78-79-80, Loudonville, OH 44842
MLS# 5215068Listed by: HOWARD HANNA REAL ESTATE SERVICES $515,000Active3 beds 3 baths3,460 sq. ft.
8335 Township Road 457, Loudonville, OH 44842
MLS# 5201386Listed by: KAUFMAN REALTY & AUCTION, LLC.


Protect your home and budget from life's surprises with an Assurant Home Warranty, backed by a partner that supports you through every step of homeownership. Explore Plans.
© 2026 Better Homes and Gardens Real Estate LLC. An Anywhere Real Estate company. All rights reserved. Better Homes and Gardens® Real Estate is a registered trademark owned by Meredith Operations Corporation, licensed to Better Homes and Gardens Real Estate LLC and used with permission. Better Homes and Gardens Real Estate LLC fully supports the principles of the Fair Housing Act and the Equal Opportunity Act. Listing information is deemed reliable but is not guaranteed accurate.
Each office is independently owned and operated.
Any services or products provided by third parties are not provided by, affiliated with or related to Better Homes and Gardens Real Estate LLC, or its affiliated companies.