
1516 Gulling Avenue, Louisville, OH 44641
Local realty services provided by:Better Homes and Gardens Real Estate Central
Upcoming open houses
- Sun, Nov 0802:00 pm - 04:00 pm
Listed by: debbie l ferrante, michelle rich
Office: re/max edge realty
MLS#:5258491
Source:OH_NORMLS
Price summary
- Price:$319,900
- Price per sq. ft.:$118.31
About this home
OPEN HOUSE SUNDAY 11/8 2-4PM
SECOND CHANCE TO MAKE THIS LOUISVILLE RANCH YOUR OWN! Back on the market due to buyer financing circumstances, NOT due to the property! This 3-bedroom, 3-full-bath ranch with an INGROUND POOL, FINISHED WALKOUT BASEMENT and SECOND FULL KITCHEN offers a rare combination of features in the Louisville City School District!
Tucked away at the end of a quiet cul-de-sac, this home offers the convenience of one-floor living with incredible flexibility downstairs. The finished walkout lower level features a second full kitchen, fireplace, additional living space and sunroom, plus room for a potential 4th bedroom, home office, exercise room or guest space. Whether you're entertaining or simply looking for room to spread out, this versatile floor plan delivers!
Step outside and discover your own BACKYARD RETREAT WITH AN INGROUND SWIMMING POOL! Picture warm summer days by the pool, outdoor gatherings and relaxing evenings at home.
Location is another standout feature! Enjoy a cul-de-sac setting with minimal through traffic while being within walking distance of downtown Louisville, local shops, restaurants, parks and community events. Additional highlights include 3 full bathrooms, two complete kitchens and a hot water tank replaced in 2020.
Previously under contract and now available again due to buyer financing circumstances! Don't miss your second opportunity to see this Louisville ranch. Schedule your private showing today!...
Contact an agent
Home facts
- Year built:1965
- Subdivision & Development:J Monter Allotment 3
- Listing ID #:5258491
- Added:1 day(s) ago
- Updated:November 06, 2026 at 03:35 PM
Rooms and interior
- Bedrooms:3
- Total bathrooms:3
- Full bathrooms:3
- Basement:Yes
- Basement Description:Finished
- Living area:2,704 sq. ft.
Heating and cooling
- Cooling:Central Air
- Heating:Fireplaces, Hot Water, Steam
- Central air:Yes
Structure and exterior
- Roof:Asphalt, Fiberglass
- Year built:1965
- Building area:2,704 sq. ft.
- Lot area:0.63 Acres
- Architectural Style:Ranch
- Construction Materials:Brick
- Levels:2 Story
Utilities
- Water:Public
- Sewer:Public Sewer
Finances and disclosures
- Price:$319,900
- Price per sq. ft.:$118.31
- Tax amount:$3,829 (2025)
Features and amenities
- Pool features:In Ground
Parking
- Parking description:Attached, Garage
- Garage:Yes
- Garage spaces:2

New listings near 1516 Gulling Avenue
- New
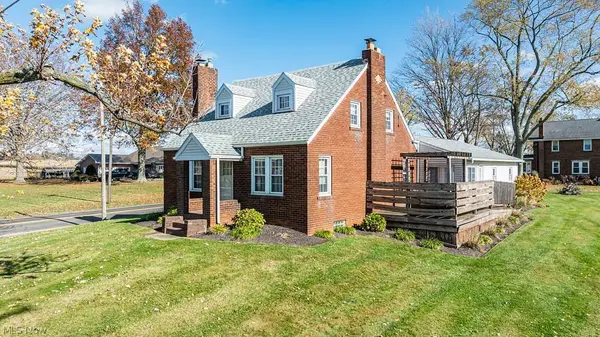 $224,900Active4 beds 2 baths1,470 sq. ft.
6852 Ravenna Avenue, Louisville, OH 44641
MLS# 5258915Listed by: RE/MAX EDGE REALTY - New
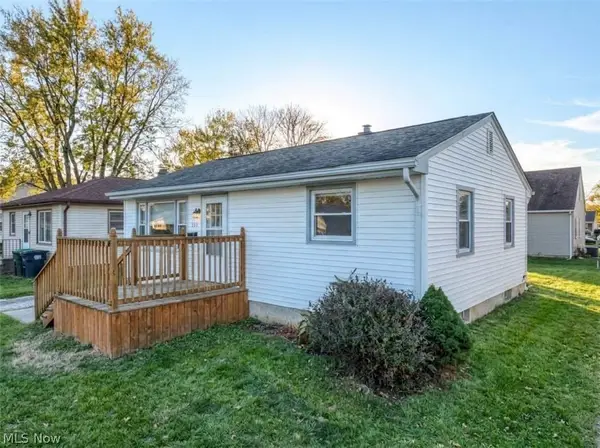 $129,900Active2 beds 1 baths768 sq. ft.
233 Ohio Avenue, Louisville, OH 44641
MLS# 5258460Listed by: KELLER WILLIAMS CHERVENIC RLTY - New
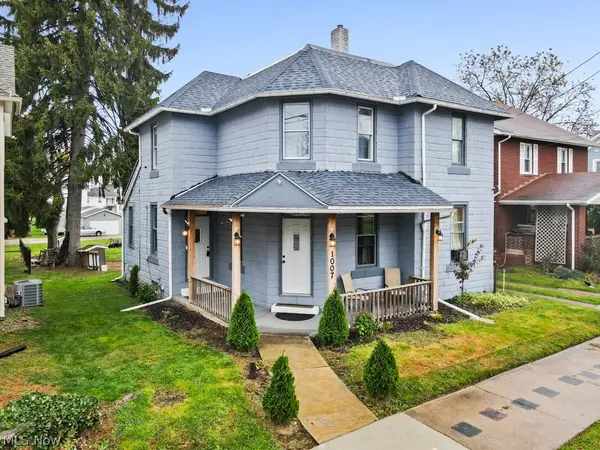 $149,900Active4 beds 2 baths1,552 sq. ft.
1007 E Main Street, Louisville, OH 44641
MLS# 5257954Listed by: TANNER REAL ESTATE CO. 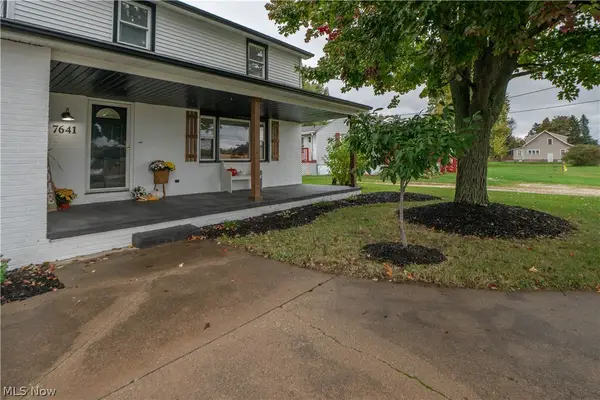 $289,900Activeundercontract3 beds 3 baths1,984 sq. ft.
7641 Ravenna Avenue, Louisville, OH 44641
MLS# 5257857Listed by: KELLER WILLIAMS LEGACY GROUP REALTY- New
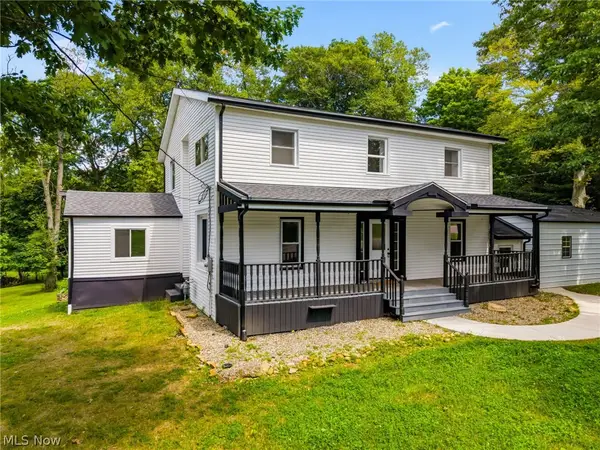 $320,000Active3 beds 4 baths2,900 sq. ft.
6097 Reno Drive, Louisville, OH 44641
MLS# 5257457Listed by: CUTLER REAL ESTATE - Open Sun, 11am to 1pmNew
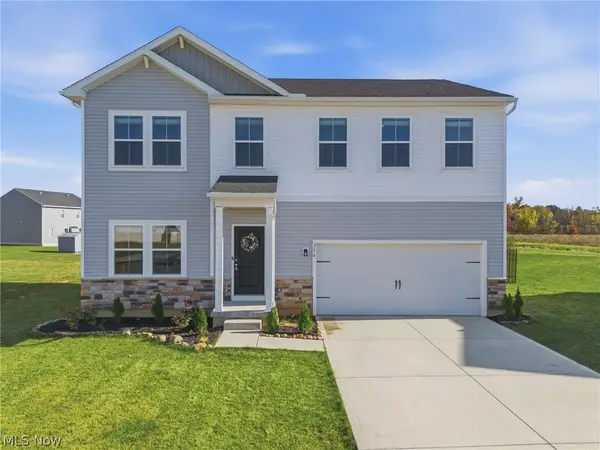 $415,000Active5 beds 3 baths2,480 sq. ft.
356 Jonagold Ne Drive, Louisville, OH 44641
MLS# 5256871Listed by: KELLER WILLIAMS LEGACY GROUP REALTY 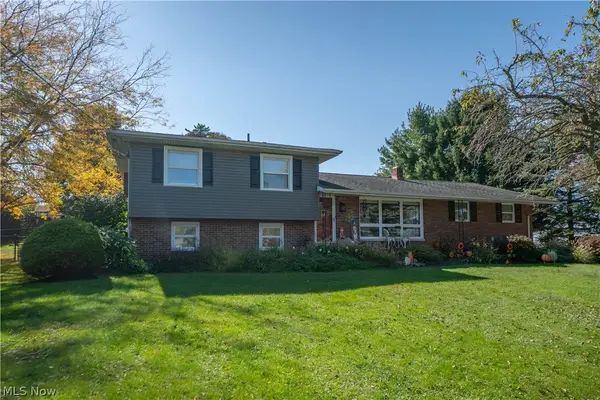 $299,900Activeundercontract3 beds 2 baths1,881 sq. ft.
5522 Grove Street, Louisville, OH 44641
MLS# 5256358Listed by: KELLER WILLIAMS LEGACY GROUP REALTY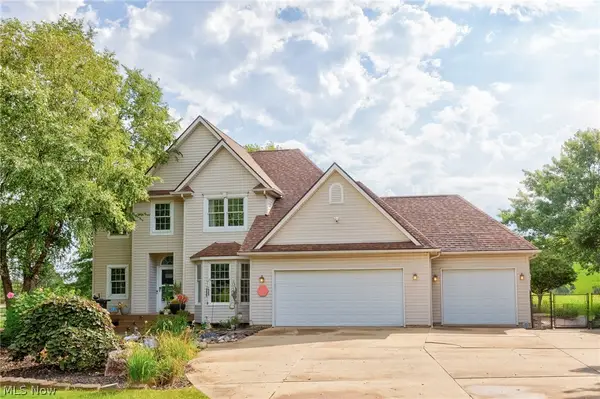 $540,000Activeundercontract3 beds 3 baths2,552 sq. ft.
4456 Maplegrove Avenue, Louisville, OH 44641
MLS# 5255850Listed by: RE/MAX TRENDS REALTY Active12 beds 6 baths
417 - 505 Taff Circle, Louisville, OH 44641
MLS# 5255602Listed by: KIKO


Protect your home and budget from life's surprises with an Assurant Home Warranty, backed by a partner that supports you through every step of homeownership. Explore Plans.
© 2026 Better Homes and Gardens Real Estate LLC. An Anywhere Real Estate company. All rights reserved. Better Homes and Gardens® Real Estate is a registered trademark owned by Meredith Operations Corporation, licensed to Better Homes and Gardens Real Estate LLC and used with permission. Better Homes and Gardens Real Estate LLC fully supports the principles of the Fair Housing Act and the Equal Opportunity Act. Listing information is deemed reliable but is not guaranteed accurate.
Each office is independently owned and operated.
Any services or products provided by third parties are not provided by, affiliated with or related to Better Homes and Gardens Real Estate LLC, or its affiliated companies.