
6852 Ravenna Avenue, Louisville, OH 44641
Local realty services provided by:Better Homes and Gardens Real Estate Central
Listed by: joseph pavlick
Office: re/max edge realty
MLS#:5258915
Source:OH_NORMLS
Price summary
- Price:$224,900
- Price per sq. ft.:$152.99
About this home
Offered for the first time in 10 years, this well-maintained brick bungalow sits on approximately half an acre in Louisville Schools. The home features four bedrooms, two full baths, an oversized attached 2.5 car garage, and a long list of improvements. The roof, water softener, and pressure tank were replaced in 2020. The upstairs bathroom was updated in 2021. In 2023, the first-floor bathroom was updated, new flooring was installed, and the room featuring the existing bar area was updated in 2023 with new flooring. Kitchen appliances were replaced in 2024, with a new refrigerator added in 2026. Other improvements include a new garage door header in 2021, basement and garage man doors in 2026, and an exterior door to the deck in 2026. The furnace and air conditioning were replaced in 2009. Enjoy the character, space, and convenience this Louisville-area home has to offer!
Contact an agent
Home facts
- Year built:1929
- Subdivision & Development:Pleasant View Estates
- Listing ID #:5258915
- Added:1 day(s) ago
- Updated:November 06, 2026 at 03:34 PM
Rooms and interior
- Bedrooms:4
- Total bathrooms:2
- Full bathrooms:2
- Rooms Total:7
- Kitchen Description:Microwave, Range, Refrigerator
- Basement:Yes
- Basement Description:Full
- Living area:1,470 sq. ft.
Heating and cooling
- Cooling:Central Air
- Heating:Forced Air, Gas
- Central air:Yes
Structure and exterior
- Roof:Shingle
- Year built:1929
- Building area:1,470 sq. ft.
- Lot area:0.5 Acres
- Architectural Style:Bungalow
- Construction Materials:Brick
- Exterior Features:Porch
- Levels:1 Story, 2 Stories, 2 Story
Utilities
- Water:Well
- Sewer:Septic Tank
Finances and disclosures
- Price:$224,900
- Price per sq. ft.:$152.99
- Tax amount:$2,686 (2025)
Features and amenities
- Appliances:Microwave, Range, Refrigerator
Parking
- Parking description:Attached, Garage
- Garage:Yes
- Garage spaces:2

New listings near 6852 Ravenna Avenue
- New
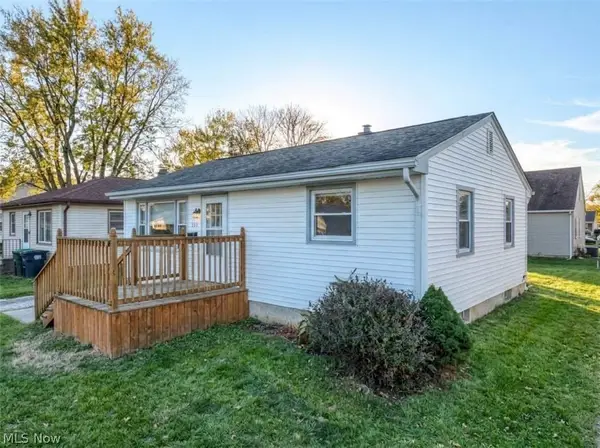 $129,900Active2 beds 1 baths768 sq. ft.
233 Ohio Avenue, Louisville, OH 44641
MLS# 5258460Listed by: KELLER WILLIAMS CHERVENIC RLTY - Open Sun, 2 to 4pmNew
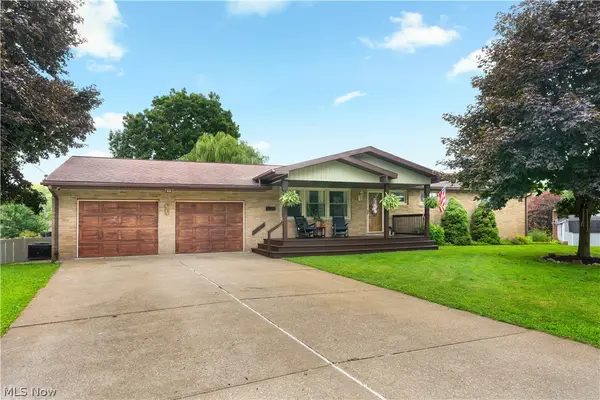 $319,900Active3 beds 3 baths2,704 sq. ft.
1516 Gulling Avenue, Louisville, OH 44641
MLS# 5258491Listed by: RE/MAX EDGE REALTY - New
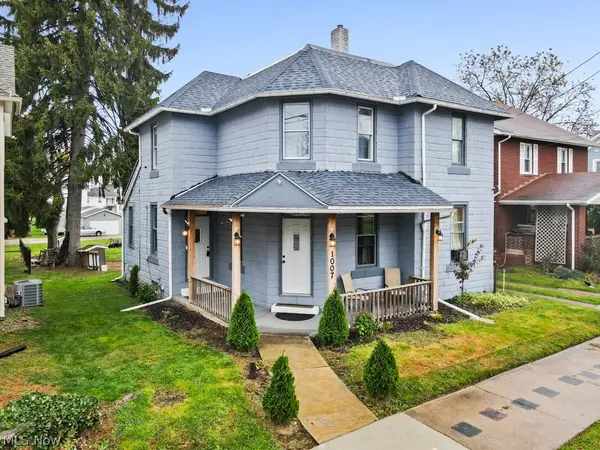 $149,900Active4 beds 2 baths1,552 sq. ft.
1007 E Main Street, Louisville, OH 44641
MLS# 5257954Listed by: TANNER REAL ESTATE CO. 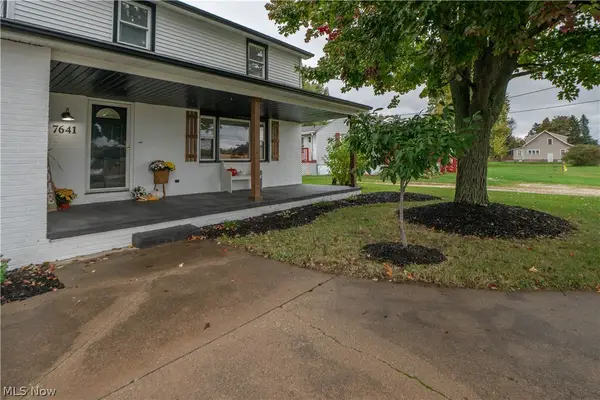 $289,900Activeundercontract3 beds 3 baths1,984 sq. ft.
7641 Ravenna Avenue, Louisville, OH 44641
MLS# 5257857Listed by: KELLER WILLIAMS LEGACY GROUP REALTY- New
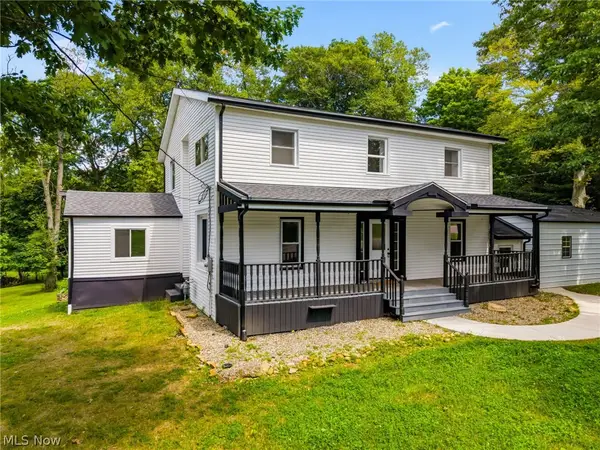 $320,000Active3 beds 4 baths2,900 sq. ft.
6097 Reno Drive, Louisville, OH 44641
MLS# 5257457Listed by: CUTLER REAL ESTATE - Open Sun, 11am to 1pmNew
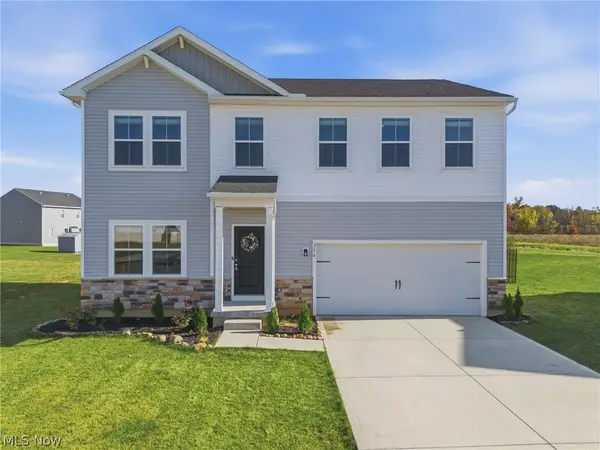 $415,000Active5 beds 3 baths2,480 sq. ft.
356 Jonagold Ne Drive, Louisville, OH 44641
MLS# 5256871Listed by: KELLER WILLIAMS LEGACY GROUP REALTY 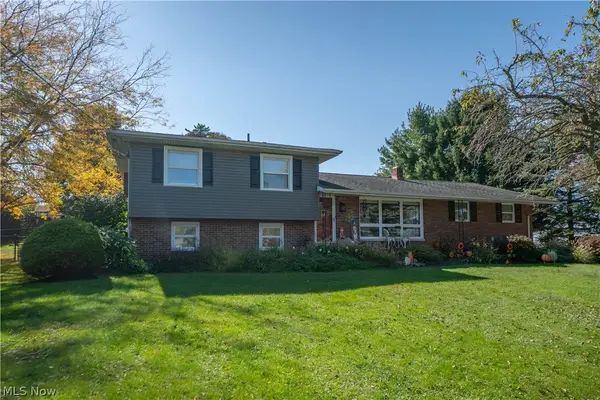 $299,900Activeundercontract3 beds 2 baths1,881 sq. ft.
5522 Grove Street, Louisville, OH 44641
MLS# 5256358Listed by: KELLER WILLIAMS LEGACY GROUP REALTY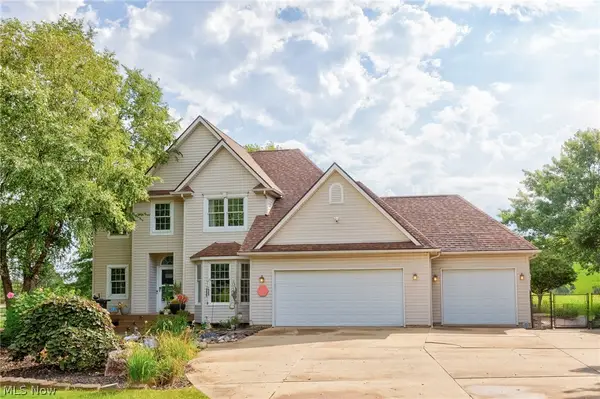 $540,000Activeundercontract3 beds 3 baths2,552 sq. ft.
4456 Maplegrove Avenue, Louisville, OH 44641
MLS# 5255850Listed by: RE/MAX TRENDS REALTY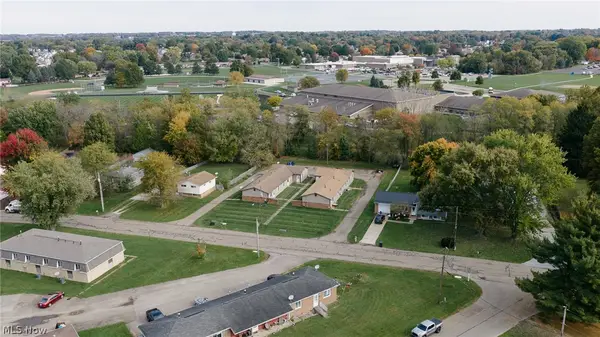 Active12 beds 6 baths
417 - 505 Taff Circle, Louisville, OH 44641
MLS# 5255602Listed by: KIKO


Protect your home and budget from life's surprises with an Assurant Home Warranty, backed by a partner that supports you through every step of homeownership. Explore Plans.
© 2026 Better Homes and Gardens Real Estate LLC. An Anywhere Real Estate company. All rights reserved. Better Homes and Gardens® Real Estate is a registered trademark owned by Meredith Operations Corporation, licensed to Better Homes and Gardens Real Estate LLC and used with permission. Better Homes and Gardens Real Estate LLC fully supports the principles of the Fair Housing Act and the Equal Opportunity Act. Listing information is deemed reliable but is not guaranteed accurate.
Each office is independently owned and operated.
Any services or products provided by third parties are not provided by, affiliated with or related to Better Homes and Gardens Real Estate LLC, or its affiliated companies.