
602 S Mill Street, Louisville, OH 44641
Local realty services provided by:Better Homes and Gardens Real Estate Central
602 S Mill Street,Louisville, OH 44641
$190,000
- 3 Beds
- 2 Baths
- 1,430 sq. ft.
- Single family
- Active
Listed by: cynthia r young
Office: cutler real estate
MLS#:5225111
Source:OH_NORMLS
Price summary
- Price:$190,000
- Price per sq. ft.:$132.87
About this home
Situated in a prime location! This home offers 2 nice sized pantries, mudroon/sunroom, partially fenced in back yard, oversided 2 car garage w/workshop area. This charming residence is within walking distance to schools, bus stop-at the end of the road, nearby ammenities including a newly updated splash park, state-of- the- art library, park facilities, monthly community events, YMCA, Giant Eagle, Dollar Tree and other convenience stores.
Contact an agent
Home facts
- Year built:1920
- Listing ID #:5225111
- Added:2 day(s) ago
- Updated:July 09, 2026 at 02:40 PM
Rooms and interior
- Bedrooms:3
- Total bathrooms:2
- Full bathrooms:1
- Half bathrooms:1
- Rooms Total:7
- Kitchen Description:Dishwasher, Range, Refrigerator
- Basement:Yes
- Basement Description:Full, Partially Furnished
- Living area:1,430 sq. ft.
Heating and cooling
- Cooling:Central Air
- Heating:Forced Air, Gas
- Central air:Yes
Structure and exterior
- Roof:Asphalt, Shingle
- Year built:1920
- Building area:1,430 sq. ft.
- Lot area:0.12 Acres
- Lot Features:Level
- Architectural Style:Colonial
- Construction Materials:Brick, Vinyl Siding, Wood Siding
- Exterior Features:Level, Porch
Utilities
- Water:Public
- Sewer:Public Sewer
Finances and disclosures
- Price:$190,000
- Price per sq. ft.:$132.87
- Tax amount:$2,058 (2024)
Features and amenities
- Appliances:Dishwasher, Range, Refrigerator, Water Softener
- Amenities:Smoke Detectors
Parking
- Parking description:Detached, Garage
- Garage:Yes
- Garage spaces:2

New listings near 602 S Mill Street
- New
 $284,900Active3 beds 2 baths1,958 sq. ft.
5244 Oakridge Drive, Louisville, OH 44641
MLS# 5225025Listed by: KELLER WILLIAMS CHERVENIC RLTY - New
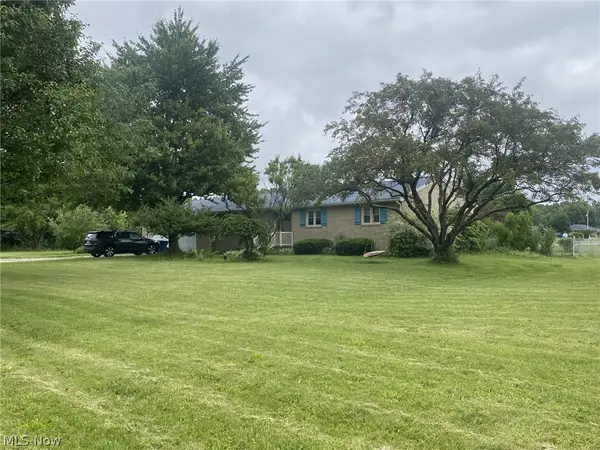 $270,000Active3 beds 3 baths
8292 Ravenna Avenue, Louisville, OH 44641
MLS# 5223019Listed by: WITTENSOLDNER REALTY 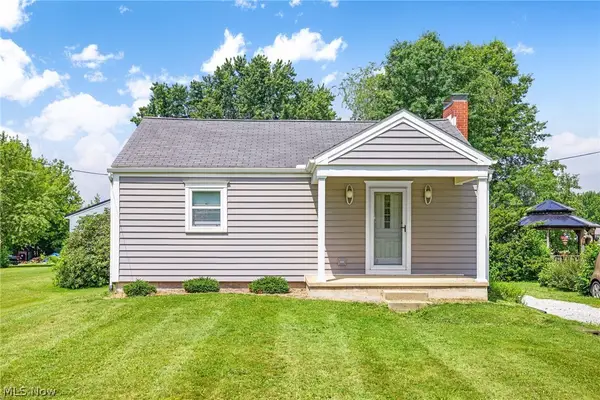 $129,900Pending2 beds 1 baths1,080 sq. ft.
4089 Addison Ne Avenue, Louisville, OH 44641
MLS# 5223964Listed by: HIGH POINT REAL ESTATE GROUP- New
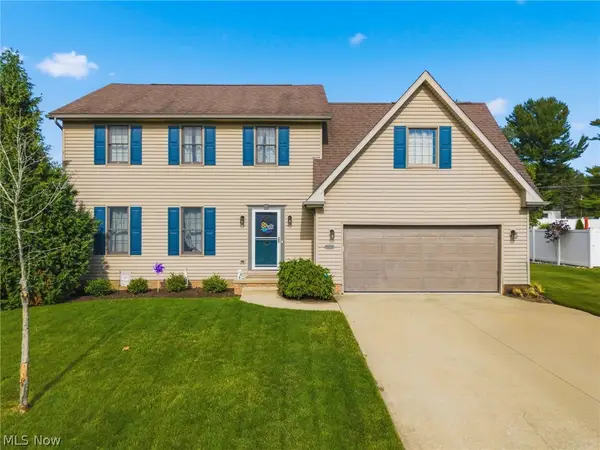 $329,900Active4 beds 3 baths1,810 sq. ft.
5627 Alcorn Avenue, Louisville, OH 44641
MLS# 5222241Listed by: DEHOFF REALTORS - Open Thu, 5 to 7pmNew
 $250,000Active3 beds 2 baths2,093 sq. ft.
5147 Broadway Ne Avenue, Louisville, OH 44641
MLS# 5223484Listed by: KELLER WILLIAMS LEGACY GROUP REALTY 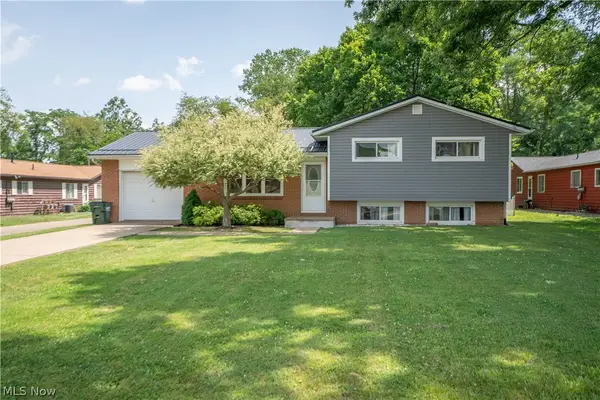 $199,900Pending4 beds 2 baths1,638 sq. ft.
511 Taff Circle, Louisville, OH 44641
MLS# 5223270Listed by: KELLER WILLIAMS LEGACY GROUP REALTY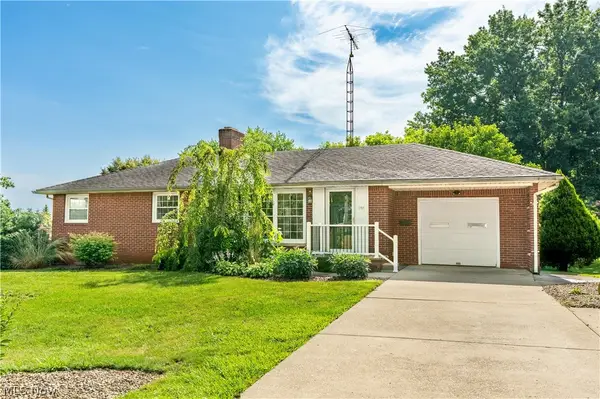 $229,900Pending3 beds 2 baths1,892 sq. ft.
500 N Marion Avenue, Louisville, OH 44641
MLS# 5222772Listed by: RE/MAX CROSSROADS PROPERTIES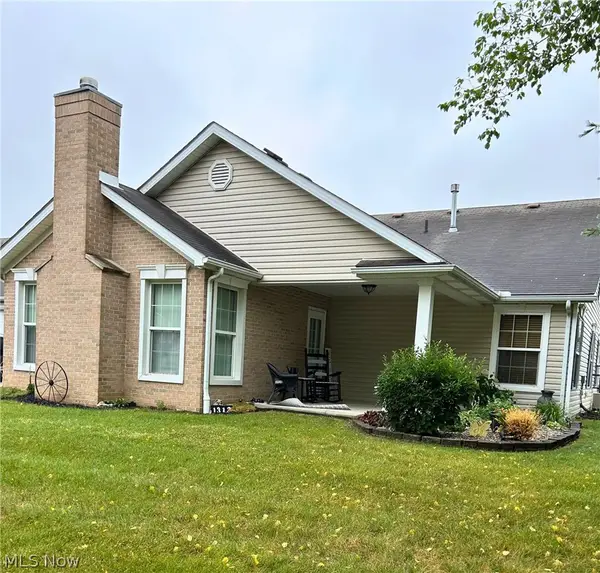 $0Active2 beds 2 baths
1313 Wynridge Avenue, Louisville, OH 44641
MLS# 5221970Listed by: WHIPPLE AUCTION & REALTY INC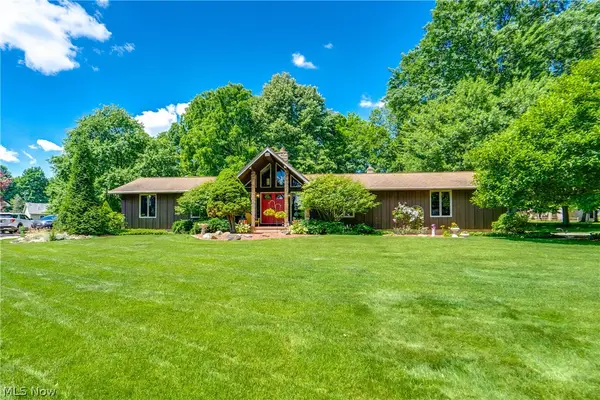 $339,900Pending3 beds 3 baths2,401 sq. ft.
5269 Woodview Avenue, Louisville, OH 44641
MLS# 5222289Listed by: EXP REALTY, LLC.


Protect your home and budget from life's surprises with an Assurant Home Warranty, backed by a partner that supports you through every step of homeownership. Explore Plans.
© 2026 Better Homes and Gardens Real Estate LLC. An Anywhere Real Estate company. All rights reserved. Better Homes and Gardens® Real Estate is a registered trademark owned by Meredith Operations Corporation, licensed to Better Homes and Gardens Real Estate LLC and used with permission. Better Homes and Gardens Real Estate LLC fully supports the principles of the Fair Housing Act and the Equal Opportunity Act. Listing information is deemed reliable but is not guaranteed accurate.
Each office is independently owned and operated.
Any services or products provided by third parties are not provided by, affiliated with or related to Better Homes and Gardens Real Estate LLC, or its affiliated companies.