
5244 Oakridge Drive, Louisville, OH 44641
Local realty services provided by:Better Homes and Gardens Real Estate Central
5244 Oakridge Drive,Louisville, OH 44641
$295,000
- 3 Beds
- 2 Baths
- - sq. ft.
- Single family
- Sold
Listed by: lisa a lingenhoel, arden r lingenhoel
Office: keller williams chervenic rlty
MLS#:5225025
Source:OH_NORMLS
Sorry, we are unable to map this address
Price summary
- Price:$295,000
About this home
Welcome to your forever home in Nimishillen Township! Nestled in a highly desirable neighborhood, this spectacular all-brick ranch offers the perfect blend of timeless character and modern updates. The sunlit layout features a seamless flow from the living room into a gorgeous kitchen equipped with granite countertops, leading down the hall to three nicely sized bedrooms and a spa-like main bath with a massive walk-in shower. Your private backyard paradise awaits with a lovely three-season room, a pristine inground pool, and a covered patio perfect for entertaining. Additional highlights include an attached two-car garage/workshop and an expansive finished basement complete with a huge recreation room, built-in bar, and a brand-new full bathroom. Lovingly updated with major capital improvements—including a high-efficiency A/C and water systems—this move-in-ready gem is a rare opportunity to enjoy resort-style living just in time for the sunny season. Homes of this caliber in this neighborhood sell fast, and a turnkey property with a private pool is an absolute unicorn in today's market. Don't let this one slip away—schedule your private tour today, come see the craftsmanship in person, and prepare to fall in love! Sellers are offering a one year home warranty with home!...
Contact an agent
Home facts
- Year built:1974
- Subdivision & Development:Glenhaven Village
- Listing ID #:5225025
- Added:77 day(s) ago
- Updated:September 25, 2026 at 06:25 AM
Rooms and interior
- Bedrooms:3
- Total bathrooms:2
- Full bathrooms:2
- Kitchen Description:Dishwasher, Disposal, Freezer, Microwave, Range, Refrigerator
- Basement:Yes
- Basement Description:Finished, Full, Sump Pump
Heating and cooling
- Cooling:Central Air
- Heating:Forced Air, Gas
- Central air:Yes
Structure and exterior
- Roof:Asphalt
- Year built:1974
- Architectural Style:Ranch
- Construction Materials:Brick, Vinyl Siding
- Exterior Features:Patio, Porch
- Levels:1 Story, 1 Story
Utilities
- Water:Well
- Sewer:Public Sewer
Finances and disclosures
- Price:$295,000
- Tax amount:$3,107 (2025)
Features and amenities
- Appliances:Dishwasher, Disposal, Microwave, Range, Refrigerator, Washer, Water Softener
- Laundry features:Dryer, Washer
- Amenities:Smoke Detectors
- Pool features:In Ground
Parking
- Parking description:Garage
- Garage:Yes
- Garage spaces:2

New listings near 5244 Oakridge Drive
- New
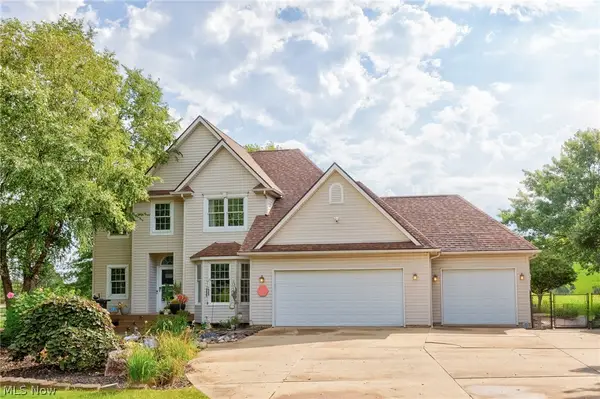 $550,000Active3 beds 3 baths2,552 sq. ft.
4456 Maplegrove Avenue, Louisville, OH 44641
MLS# 5247497Listed by: RE/MAX TRENDS REALTY - New
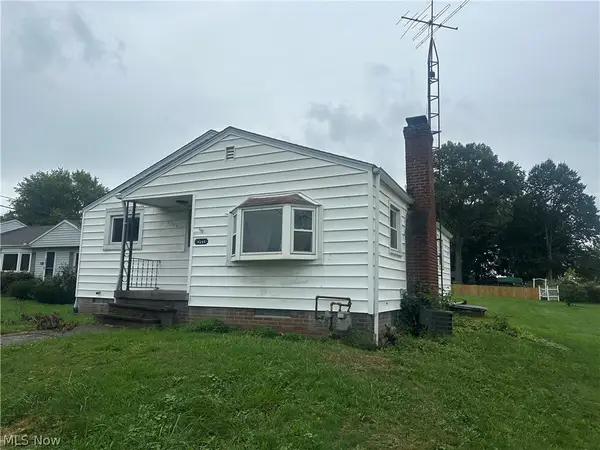 $135,000Active3 beds 2 baths1,452 sq. ft.
4244 Paumier Avenue, Louisville, OH 44641
MLS# 5247228Listed by: RUSSELL REAL ESTATE SERVICES - Open Sun, 1 to 3pmNew
 $345,000Active3 beds 4 baths2,900 sq. ft.
6097 Reno Drive, Louisville, OH 44641
MLS# 5246979Listed by: CUTLER REAL ESTATE  $335,000Pending3 beds 3 baths2,562 sq. ft.
885 Thewes Circle, Louisville, OH 44641
MLS# 5246147Listed by: KELLER WILLIAMS ELEVATE- Open Fri, 4 to 6pmNew
 $475,000Active2 beds 2 baths1,614 sq. ft.
6075 Paris Ne Avenue, Louisville, OH 44641
MLS# 5246748Listed by: KIKO - New
 $374,900Active4 beds 3 baths2,280 sq. ft.
6295 Plum Ne Street, Louisville, OH 44641
MLS# 5245835Listed by: KELLER WILLIAMS LEGACY GROUP REALTY - Open Sat, 1 to 2:30pmNew
 $329,900Active6 beds 3 baths2,206 sq. ft.
6093 Joliat Avenue, Louisville, OH 44641
MLS# 5244094Listed by: KELLER WILLIAMS LEGACY GROUP REALTY - New
 $229,900Active3 beds 2 baths2,756 sq. ft.
4025 Burke Ne Avenue, Louisville, OH 44641
MLS# 5244823Listed by: MCDOWELL HOMES REAL ESTATE SERVICES  $59,900Pending1 Acres
Paris Ne Avenue, Louisville, OH 44641
MLS# 5245220Listed by: TARTER REALTY- Open Sun, 2 to 3:30pmNew
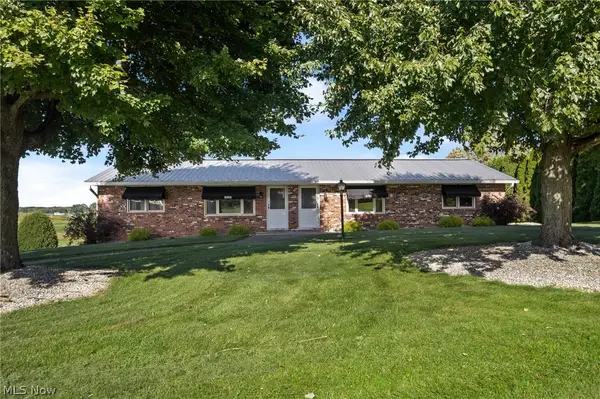 $269,900Active4 beds 4 baths1,728 sq. ft.
6264 Paris Avenue, Louisville, OH 44641
MLS# 5245440Listed by: TARTER REALTY


Protect your home and budget from life's surprises with an Assurant Home Warranty, backed by a partner that supports you through every step of homeownership. Explore Plans.
© 2026 Better Homes and Gardens Real Estate LLC. An Anywhere Real Estate company. All rights reserved. Better Homes and Gardens® Real Estate is a registered trademark owned by Meredith Operations Corporation, licensed to Better Homes and Gardens Real Estate LLC and used with permission. Better Homes and Gardens Real Estate LLC fully supports the principles of the Fair Housing Act and the Equal Opportunity Act. Listing information is deemed reliable but is not guaranteed accurate.
Each office is independently owned and operated.
Any services or products provided by third parties are not provided by, affiliated with or related to Better Homes and Gardens Real Estate LLC, or its affiliated companies.