
9934 Georgetown Ne Street, Louisville, OH 44641
Local realty services provided by:Better Homes and Gardens Real Estate Central
Listed by: kim lazor
Office: keller williams legacy group realty
MLS#:5235522
Source:OH_NORMLS
Price summary
- Price:$219,900
- Price per sq. ft.:$127.55
About this home
Charming Cape Cod on a Spacious Lot in Louisville!
Welcome home to this delightful 3-bedroom, 2-bathroom bungalow offering three levels of living space in a beautiful setting. Nestled on a large lot with mature trees and plenty of room to roam, this home combines classic curb appeal with everyday functionality.
Step inside to a warm, inviting layout featuring an updated eat-in kitchen and a bright living space filled with natural light. Upstairs offers additional bedroom space, while the finished lower level adds valuable bonus living area perfect for an extra living room, home office, or rec space. The double doored walkout basement provides easy access to the covered patio and backyard ,adding even more flexibility to this well-designed floor plan.
Enjoy the ease of an attached one-car garage, extra parking spaces on side of driveway, a classic little covered front porch, and spacious yard ideal for entertaining or relaxing outdoors. The home is equipped with well and septic service with a recently replaced entire inner workings of that system, plus a new water softener system and aeration system for the water already in place for added convenience. Newer hot water tank only a few years old. The septic system was replaced in 2014 and has been inspected with a yearly maintenance agreement that is filed with Stark County. The high efficiency gas furnace is newer as well as the AC within the last 5 years.
Don't miss your chance to own this move-in-ready home in a fantastic location close to schools and parks!
Call or text List Agent Kim Lazor at 303-476-8914 to schedule your showing today! (Yes that says area code 303)...
Contact an agent
Home facts
- Year built:1962
- Listing ID #:5235522
- Added:1 day(s) ago
- Updated:August 13, 2026 at 07:50 AM
Rooms and interior
- Bedrooms:3
- Total bathrooms:2
- Full bathrooms:2
- Kitchen Description:Microwave, Range, Refrigerator
- Basement:Yes
- Basement Description:Partially Furnished, Walk Out Access
- Living area:1,724 sq. ft.
Heating and cooling
- Cooling:Central Air
- Heating:Gas
- Central air:Yes
Structure and exterior
- Roof:Shingle
- Year built:1962
- Building area:1,724 sq. ft.
- Lot area:0.53 Acres
- Architectural Style:Bungalow
- Construction Materials:Vinyl Siding
- Exterior Features:Patio
Utilities
- Water:Well
- Sewer:Septic Tank
Finances and disclosures
- Price:$219,900
- Price per sq. ft.:$127.55
- Tax amount:$1,156 (2025)
Features and amenities
- Appliances:Microwave, Range, Refrigerator
Parking
- Parking description:Attached, Garage
- Garage:Yes
- Garage spaces:1

New listings near 9934 Georgetown Ne Street
- Open Sun, 1 to 3pmNew
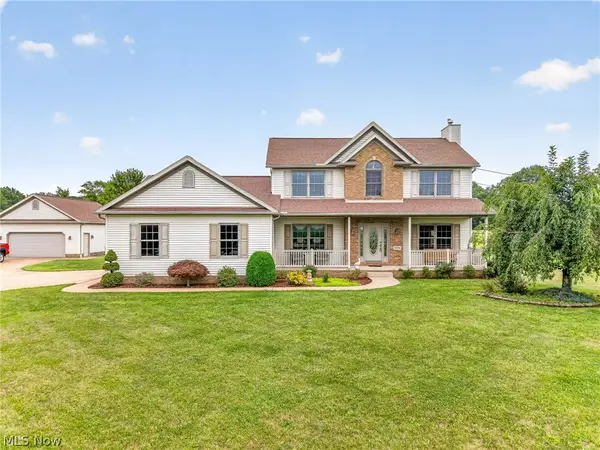 $570,000Active3 beds 3 baths2,843 sq. ft.
9276 Columbus Ne Road, Louisville, OH 44641
MLS# 5234053Listed by: KELLER WILLIAMS LEGACY GROUP REALTY - New
 $1Active3 beds 2 baths1,468 sq. ft.
5266 Glenhaven Avenue, Louisville, OH 44641
MLS# 5233461Listed by: COLDWELL BANKER SCHMIDT REALTY - New
 $164,900Active2 beds 1 baths1,108 sq. ft.
224 Pennsylvania Avenue, Louisville, OH 44641
MLS# 5235812Listed by: ANOTHER LISTING LLC - New
 $219,900Active3 beds 1 baths
4284 Swallen Avenue, Louisville, OH 44641
MLS# 5235307Listed by: KIKO 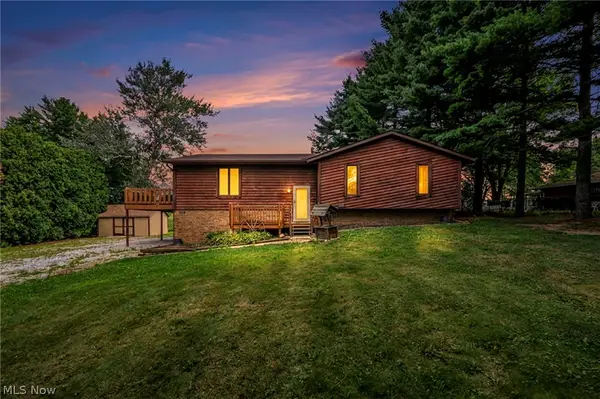 $240,000Pending3 beds 2 baths1,664 sq. ft.
7601 Brookview Street, Louisville, OH 44641
MLS# 5234807Listed by: CUTLER REAL ESTATE- New
 $275,000Active4 beds 2 baths2,755 sq. ft.
10725 Lisbon Street, Louisville, OH 44641
MLS# 5234859Listed by: CUTLER REAL ESTATE  $389,900Pending3 beds 3 baths2,621 sq. ft.
1121 Aubrey Circle, Louisville, OH 44641
MLS# 5234704Listed by: HAYES REALTY- New
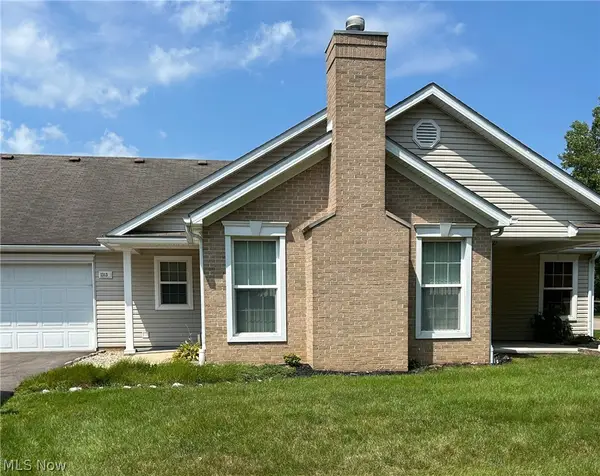 $229,900Active2 beds 2 baths
1313 Wynridge Avenue, Louisville, OH 44641
MLS# 5234139Listed by: WHIPPLE AUCTION & REALTY INC - Open Sun, 2 to 4pmNew
 $329,900Active3 beds 3 baths2,704 sq. ft.
1516 Gulling Avenue, Louisville, OH 44641
MLS# 5234197Listed by: RE/MAX EDGE REALTY


Protect your home and budget from life's surprises with an Assurant Home Warranty, backed by a partner that supports you through every step of homeownership. Explore Plans.
© 2026 Better Homes and Gardens Real Estate LLC. An Anywhere Real Estate company. All rights reserved. Better Homes and Gardens® Real Estate is a registered trademark owned by Meredith Operations Corporation, licensed to Better Homes and Gardens Real Estate LLC and used with permission. Better Homes and Gardens Real Estate LLC fully supports the principles of the Fair Housing Act and the Equal Opportunity Act. Listing information is deemed reliable but is not guaranteed accurate.
Each office is independently owned and operated.
Any services or products provided by third parties are not provided by, affiliated with or related to Better Homes and Gardens Real Estate LLC, or its affiliated companies.