
9276 Columbus Ne Road, Louisville, OH 44641
Local realty services provided by:Better Homes and Gardens Real Estate Central
Upcoming open houses
- Sun, Aug 1601:00 pm - 03:00 pm
Listed by: kaitlyn shepherd
Office: keller williams legacy group realty
MLS#:5234053
Source:OH_NORMLS
Price summary
- Price:$570,000
- Price per sq. ft.:$200.49
About this home
Welcome to this one-owner, custom-built home nestled on 5 beautiful acres in the Louisville School District. Offering space, privacy, and thoughtful updates, this 3-bedroom, 2.5-bath home is a rare opportunity to enjoy country living while staying close to everything Louisville has to offer.
Step inside to a warm and inviting layout with plenty of space to gather and relax. The kitchen offers ample cabinet and counter space, plus a convenient breakfast bar for casual meals or entertaining. The first floor also features a bright sunroom, perfect for morning coffee or taking in the peaceful views, along with a convenient office area.
The spacious primary suite offers a relaxing retreat with a walk-in closet and remodeled bathroom. The two additional bedrooms also feature new carpet and fresh paint.
The partially finished basement adds even more living space with durable epoxy floors and a second gas fireplace. Create the perfect pool room, rec space, home gym, or private retreat. An added bonus is the central vacuum system throughout the home and both garages, with all tools and accessories conveying.
Outside, enjoy the large back deck overlooking the expansive backyard, where you can listen to the peaceful trickle of the pond and take in the abundant wildlife. A 4+ car garage provides plenty of room for vehicles, hobbies, and projects, while an additional storage outbuilding with a metal roof offers even more space.
Major updates within the last five years include a new roof on the house and garage, new furnace, new carpet and paint in all bedrooms, a remodeled primary bathroom, and much more!
With 5 acres, impressive garage space, peaceful outdoor views, and thoughtful updates, this custom-built home offers a rare combination of comfort, space, and privacy. Come see all it has to offer!...
Contact an agent
Home facts
- Year built:2004
- Listing ID #:5234053
- Added:1 day(s) ago
- Updated:August 14, 2026 at 02:22 PM
Rooms and interior
- Bedrooms:3
- Total bathrooms:3
- Full bathrooms:2
- Half bathrooms:1
- Kitchen Description:Dishwasher, Microwave, Range, Refrigerator
- Basement:Yes
- Basement Description:Full, Partially Furnished, Sump Pump
- Living area:2,843 sq. ft.
Heating and cooling
- Cooling:Central Air
- Heating:Fireplaces, Forced Air, Gas
- Central air:Yes
Structure and exterior
- Roof:Asphalt, Fiberglass
- Year built:2004
- Building area:2,843 sq. ft.
- Lot area:5.19 Acres
- Architectural Style:Colonial
- Construction Materials:Vinyl Siding
- Exterior Features:Deck, Porch
- Levels:2 Story
Utilities
- Water:Well
- Sewer:Septic Tank
Finances and disclosures
- Price:$570,000
- Price per sq. ft.:$200.49
- Tax amount:$7,142 (2025)
Features and amenities
- Appliances:Dishwasher, Microwave, Range, Refrigerator, Washer
- Laundry features:Dryer, Washer
- Amenities:Central Vacuum, Security System
Parking
- Parking description:Attached, Detached, Garage
- Garage:Yes
- Garage spaces:4

New listings near 9276 Columbus Ne Road
- Open Sat, 1 to 3pmNew
 $350,000Active3 beds 3 baths2,188 sq. ft.
733 Joel Circle, Louisville, OH 44641
MLS# 5236339Listed by: RE/MAX CROSSROADS PROPERTIES - Open Sun, 1 to 3pmNew
 $495,900Active5 beds 4 baths
908 Sand Lot Circle, Louisville, OH 44641
MLS# 5235664Listed by: BERKSHIRE HATHAWAY HOMESERVICES STOUFFER REALTY - New
 $1Active3 beds 2 baths1,468 sq. ft.
5266 Glenhaven Avenue, Louisville, OH 44641
MLS# 5233461Listed by: COLDWELL BANKER SCHMIDT REALTY - New
 $164,900Active2 beds 1 baths1,108 sq. ft.
224 Pennsylvania Avenue, Louisville, OH 44641
MLS# 5235812Listed by: ANOTHER LISTING LLC  $219,900Pending3 beds 2 baths1,724 sq. ft.
9934 Georgetown Ne Street, Louisville, OH 44641
MLS# 5235522Listed by: KELLER WILLIAMS LEGACY GROUP REALTY- New
 $219,900Active3 beds 1 baths
4284 Swallen Avenue, Louisville, OH 44641
MLS# 5235307Listed by: KIKO 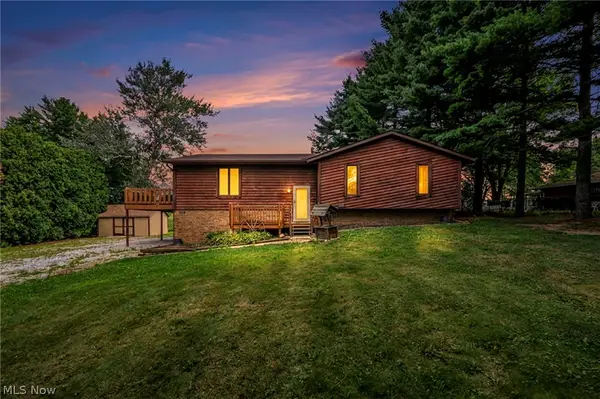 $240,000Pending3 beds 2 baths1,664 sq. ft.
7601 Brookview Street, Louisville, OH 44641
MLS# 5234807Listed by: CUTLER REAL ESTATE- New
 $275,000Active4 beds 2 baths2,755 sq. ft.
10725 Lisbon Street, Louisville, OH 44641
MLS# 5234859Listed by: CUTLER REAL ESTATE  $389,900Pending3 beds 3 baths2,621 sq. ft.
1121 Aubrey Circle, Louisville, OH 44641
MLS# 5234704Listed by: HAYES REALTY


Protect your home and budget from life's surprises with an Assurant Home Warranty, backed by a partner that supports you through every step of homeownership. Explore Plans.
© 2026 Better Homes and Gardens Real Estate LLC. An Anywhere Real Estate company. All rights reserved. Better Homes and Gardens® Real Estate is a registered trademark owned by Meredith Operations Corporation, licensed to Better Homes and Gardens Real Estate LLC and used with permission. Better Homes and Gardens Real Estate LLC fully supports the principles of the Fair Housing Act and the Equal Opportunity Act. Listing information is deemed reliable but is not guaranteed accurate.
Each office is independently owned and operated.
Any services or products provided by third parties are not provided by, affiliated with or related to Better Homes and Gardens Real Estate LLC, or its affiliated companies.