
1413 Willshire Road, Lyndhurst, OH 44124
Local realty services provided by:Better Homes and Gardens Real Estate Central
Upcoming open houses
- Sun, Nov 0811:00 am - 01:00 pm
- Sun, Nov 0812:00 pm - 02:00 pm
Listed by: doris m wright, michael r wright
Office: homesmart real estate momentum llc.
MLS#:5256601
Source:OH_NORMLS
Price summary
- Price:$269,900
- Price per sq. ft.:$132.24
About this home
Welcome to 1413 Willshire in Lyndhurst, nestled on a charming, tree-lined street! This well-maintained home offers 3 bedrooms, 2 full baths, and a wonderful blend of character, comfort, and opportunity. The inviting living room features a fireplace, while the formal dining room adds a special touch with its charming corner built-ins. The kitchen opens seamlessly into the spacious rear family room addition, creating a great gathering space with views and access to the enormous deck—perfect for entertaining, relaxing, or enjoying the outdoors.
Looking for a little extra room to dream? The generously sized attic offers a blank canvas with exciting potential for additional living space, a guest retreat, home office, or whatever suits your needs. The basement features another fireplace and retro wood paneling, offering an opportunity for a quick refresh and creative updates.
Whether you're looking to personalize, invest, or simply enjoy a home with plenty of space and character, this property offers lots of possibilities. A wonderful opportunity to make it your own!
Property is being sold AS IS....
Contact an agent
Home facts
- Year built:1938
- Subdivision & Development:L Emshoffs 01
- Listing ID #:5256601
- Added:3 day(s) ago
- Updated:November 07, 2026 at 09:44 PM
Rooms and interior
- Bedrooms:3
- Total bathrooms:3
- Full bathrooms:2
- Half bathrooms:1
- Rooms Total:7
- Kitchen Description:Dishwasher, Range, Refrigerator
- Basement:Yes
- Basement Description:Full, Partially Furnished
- Living area:2,041 sq. ft.
Heating and cooling
- Cooling:Central Air
- Heating:Forced Air, Gas
- Central air:Yes
Structure and exterior
- Roof:Asphalt, Fiberglass
- Year built:1938
- Building area:2,041 sq. ft.
- Lot area:0.17 Acres
- Architectural Style:Colonial
- Construction Materials:Vinyl Siding, Wood Siding
- Exterior Features:Deck
- Levels:2 Story, 3 Stories
Utilities
- Water:Public
- Sewer:Public Sewer
Finances and disclosures
- Price:$269,900
- Price per sq. ft.:$132.24
- Tax amount:$4,208 (2025)
Features and amenities
- Appliances:Dishwasher, Range, Refrigerator, Washer
- Laundry features:Dryer, Washer
- Pool features:Community
Parking
- Parking description:Detached, Garage
- Garage:Yes
- Garage spaces:2

New listings near 1413 Willshire Road
- New
 $280,000Active4 beds 2 baths2,067 sq. ft.
4952 Fairlawn Road, Lyndhurst, OH 44124
MLS# 5259358Listed by: HOMESMART REAL ESTATE MOMENTUM LLC 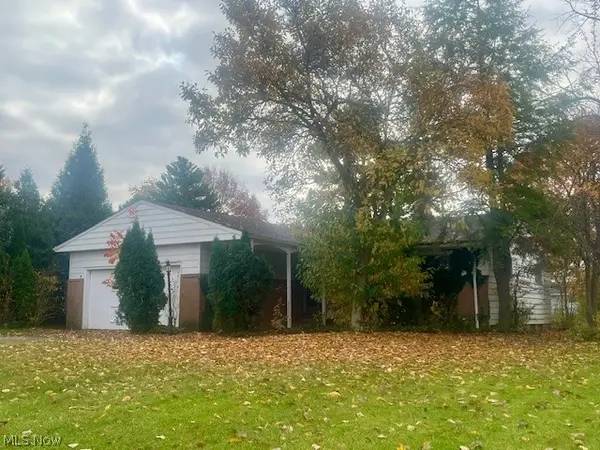 $98,400Pending3 beds 2 baths
5012 N Sedgewick Road, Lyndhurst, OH 44124
MLS# 5259232Listed by: CENTURY 21 HOMESTAR- New
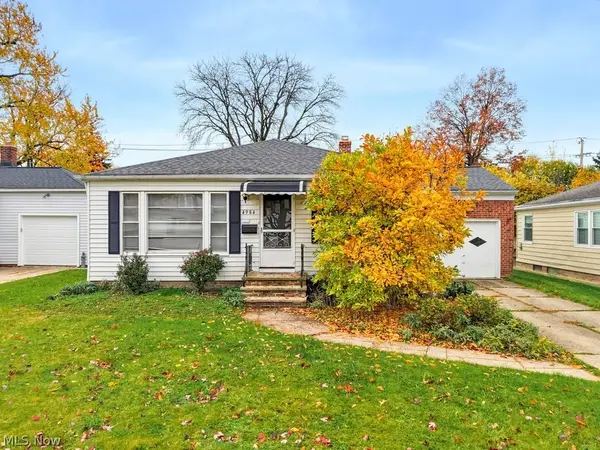 $239,900Active3 beds 2 baths1,800 sq. ft.
4984 S Sedgewick Road, Lyndhurst, OH 44124
MLS# 5259009Listed by: KELLER WILLIAMS ELEVATE - Open Sat, 12 to 1:30pmNew
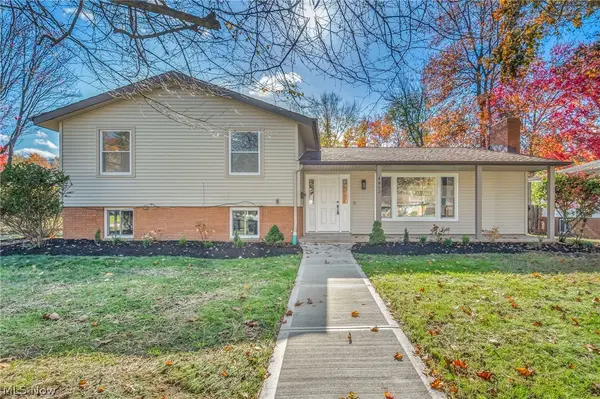 $315,000Active3 beds 2 baths2,016 sq. ft.
4862 Delevan Drive, Lyndhurst, OH 44124
MLS# 5257825Listed by: PLATINUM REAL ESTATE - Open Sun, 10am to 12pmNew
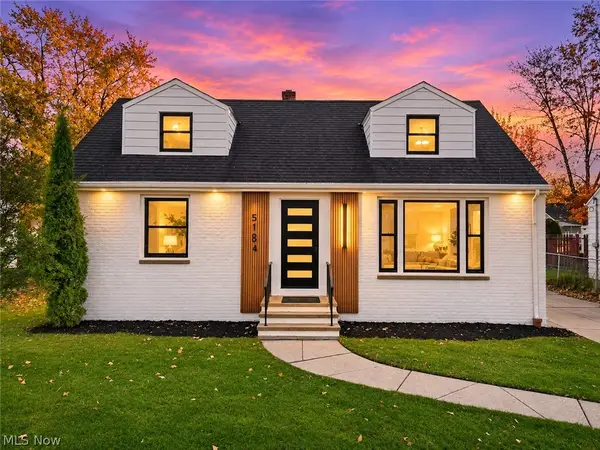 $275,000Active3 beds 2 baths1,603 sq. ft.
5184 Cheltenham Boulevard, Lyndhurst, OH 44124
MLS# 5258522Listed by: RE/MAX ABOVE & BEYOND - New
 $230,000Active3 beds 3 baths1,524 sq. ft.
1347 Beaconfield Road, Lyndhurst, OH 44124
MLS# 5256649Listed by: BERKSHIRE HATHAWAY HOMESERVICES STOUFFER REALTY - New
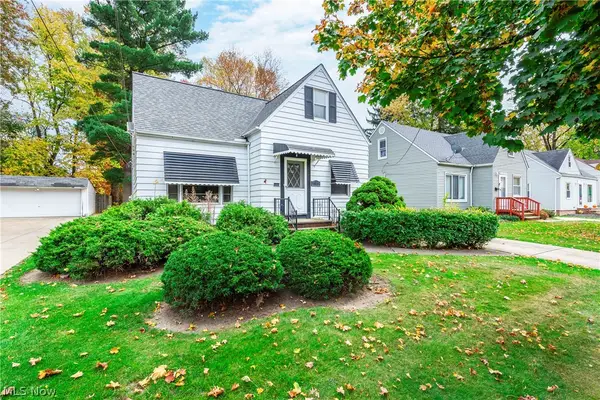 $195,000Active3 beds 2 baths1,640 sq. ft.
1143 Churchill Road, Lyndhurst, OH 44124
MLS# 5258398Listed by: RE/MAX REAL ESTATE GROUP 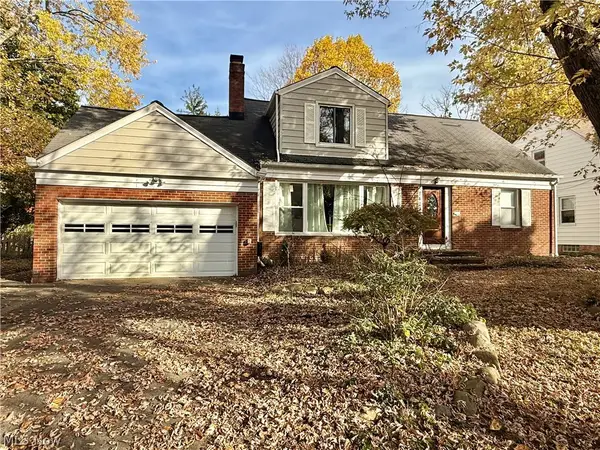 $130,000Pending4 beds 2 baths2,178 sq. ft.
1429 Clearview Road, Lyndhurst, OH 44124
MLS# 5258062Listed by: KELLER WILLIAMS CHERVENIC RLTY- New
 $315,000Active4 beds 2 baths2,333 sq. ft.
5103 Spencer Road, Lyndhurst, OH 44124
MLS# 5257395Listed by: HOMESMART REAL ESTATE MOMENTUM LLC


Protect your home and budget from life's surprises with an Assurant Home Warranty, backed by a partner that supports you through every step of homeownership. Explore Plans.
© 2026 Better Homes and Gardens Real Estate LLC. An Anywhere Real Estate company. All rights reserved. Better Homes and Gardens® Real Estate is a registered trademark owned by Meredith Operations Corporation, licensed to Better Homes and Gardens Real Estate LLC and used with permission. Better Homes and Gardens Real Estate LLC fully supports the principles of the Fair Housing Act and the Equal Opportunity Act. Listing information is deemed reliable but is not guaranteed accurate.
Each office is independently owned and operated.
Any services or products provided by third parties are not provided by, affiliated with or related to Better Homes and Gardens Real Estate LLC, or its affiliated companies.