
5184 Cheltenham Boulevard, Lyndhurst, OH 44124
Local realty services provided by:Better Homes and Gardens Real Estate Central
Upcoming open houses
- Sat, Nov 0712:00 pm - 02:00 pm
- Sun, Nov 0810:00 am - 12:00 pm
Listed by: armani adames
Office: re/max above & beyond
MLS#:5258522
Source:OH_NORMLS
Price summary
- Price:$275,000
- Price per sq. ft.:$171.55
About this home
Sophisticated, stylish, and completely reimagined, this stunningly renovated 3 bedroom, 2 bath home in Lyndhurst delivers the perfect blend of modern luxury and everyday comfort. From the moment you arrive, the striking exterior, crisp white brick, and contemporary wood accents create an unforgettable first impression, complemented by a convenient two car garage, and a fully fenced in backyard. Step inside to discover beautifully designed living spaces featuring modern flooring, recessed lighting, and a fresh, refined aesthetic throughout. The show stopping kitchen boasts custom two tone cabinetry, sleek black appliances, elegant countertops, and a dramatic herringbone backsplash, creating a space that feels straight out of a designer showcase. Both bathrooms have been thoughtfully transformed with luxurious tilework, contemporary vanities, and stylish fixtures. The second floor is dedicated to an impressive primary bedroom retreat featuring two closets and two built in dressers, offering exceptional storage and functionality while maximizing the available space. The finished basement provides additional versatility, creating the perfect setting for entertaining, relaxing, or designing your own private recreation space. Every detail has been carefully selected to deliver a cohesive, elevated feel throughout the home. Conveniently located minutes from Beachwood mall, Legacy Village, and all shopping and dining of Lyndhurst, Mayfield Heights, and Beachwood. Beautifully renovated and truly move in ready, this exceptional property offers the opportunity to enjoy modern living in one of Lyndhurst’s most desirable neighborhoods. A home this stylish and thoughtfully updated is sure to impress. Schedule your showing today!...
Contact an agent
Home facts
- Year built:1953
- Subdivision & Development:Cheltenham Harwich
- Listing ID #:5258522
- Added:1 day(s) ago
- Updated:November 06, 2026 at 03:35 PM
Rooms and interior
- Bedrooms:3
- Total bathrooms:2
- Full bathrooms:2
- Kitchen Description:Dishwasher, Range, Refrigerator
- Basement:Yes
- Basement Description:Finished, Full
- Living area:1,603 sq. ft.
Heating and cooling
- Cooling:Central Air
- Heating:Forced Air
- Central air:Yes
Structure and exterior
- Roof:Asphalt, Fiberglass
- Year built:1953
- Building area:1,603 sq. ft.
- Lot area:0.2 Acres
- Architectural Style:Bungalow
- Construction Materials:Aluminium Siding, Brick
- Levels:2 Story
Utilities
- Water:Public
- Sewer:Public Sewer
Finances and disclosures
- Price:$275,000
- Price per sq. ft.:$171.55
- Tax amount:$3,222 (2025)
Features and amenities
- Appliances:Dishwasher, Range, Refrigerator
Parking
- Parking description:Detached, Driveway, Garage
- Garage:Yes
- Garage spaces:2

New listings near 5184 Cheltenham Boulevard
- New
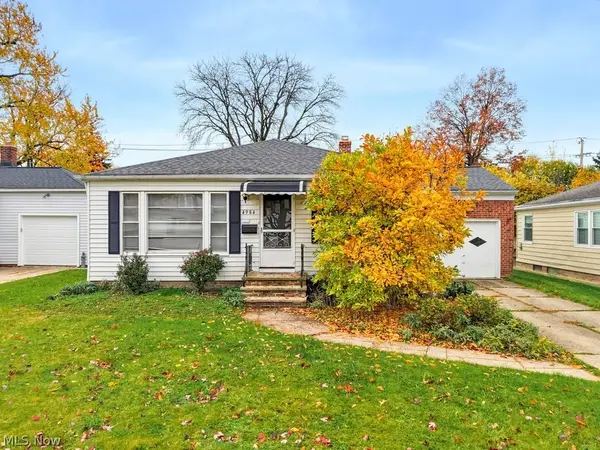 $239,900Active3 beds 2 baths1,800 sq. ft.
4984 S Sedgewick Road, Lyndhurst, OH 44124
MLS# 5259009Listed by: KELLER WILLIAMS ELEVATE - Open Sat, 12 to 1:30pmNew
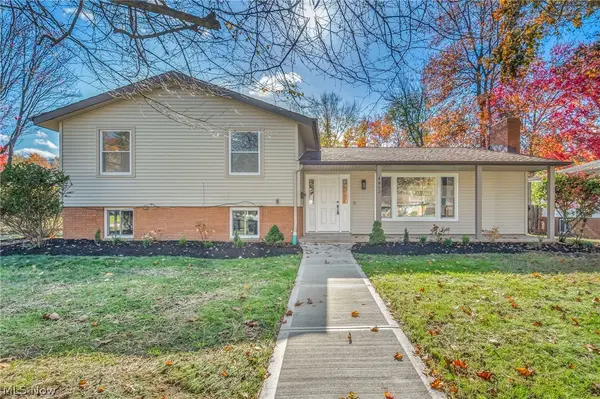 $315,000Active3 beds 2 baths2,016 sq. ft.
4862 Delevan Drive, Lyndhurst, OH 44124
MLS# 5257825Listed by: PLATINUM REAL ESTATE - New
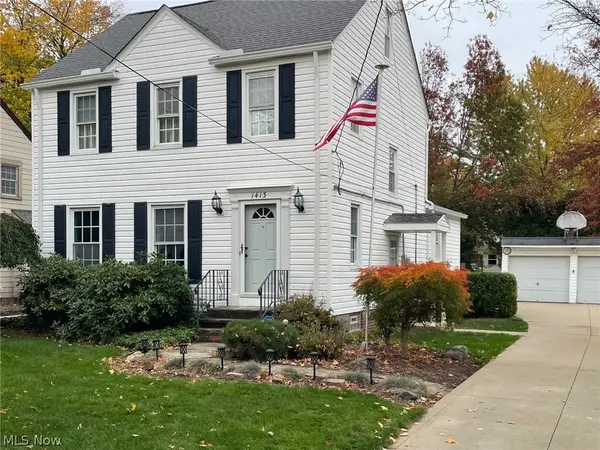 $269,900Active3 beds 3 baths2,041 sq. ft.
1413 Willshire Road, Lyndhurst, OH 44124
MLS# 5256601Listed by: HOMESMART REAL ESTATE MOMENTUM LLC - New
 $230,000Active3 beds 3 baths1,524 sq. ft.
1347 Beaconfield Road, Lyndhurst, OH 44124
MLS# 5256649Listed by: BERKSHIRE HATHAWAY HOMESERVICES STOUFFER REALTY - New
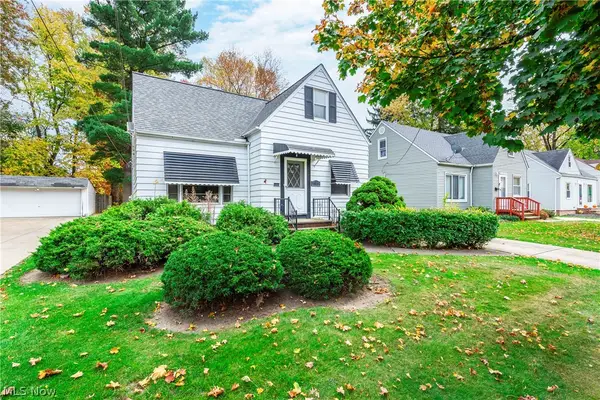 $195,000Active3 beds 2 baths1,640 sq. ft.
1143 Churchill Road, Lyndhurst, OH 44124
MLS# 5258398Listed by: RE/MAX REAL ESTATE GROUP 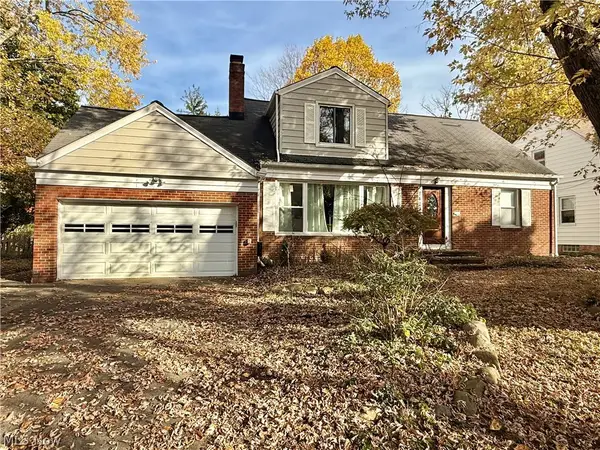 $130,000Pending4 beds 2 baths2,178 sq. ft.
1429 Clearview Road, Lyndhurst, OH 44124
MLS# 5258062Listed by: KELLER WILLIAMS CHERVENIC RLTY- New
 $315,000Active4 beds 2 baths2,333 sq. ft.
5103 Spencer Road, Lyndhurst, OH 44124
MLS# 5257395Listed by: HOMESMART REAL ESTATE MOMENTUM LLC - New
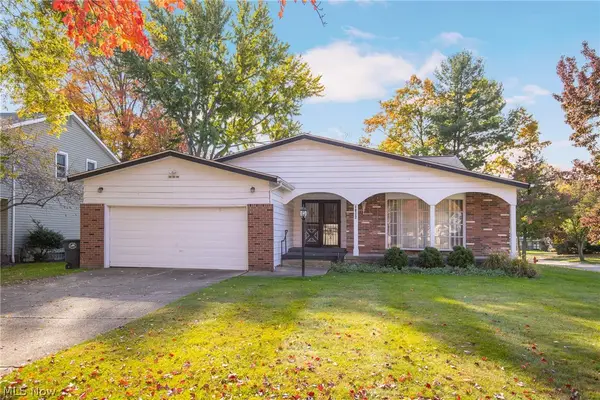 $319,900Active5 beds 3 baths2,886 sq. ft.
5148 Hickory Drive, Lyndhurst, OH 44124
MLS# 5253880Listed by: HOMESMART REAL ESTATE MOMENTUM LLC - New
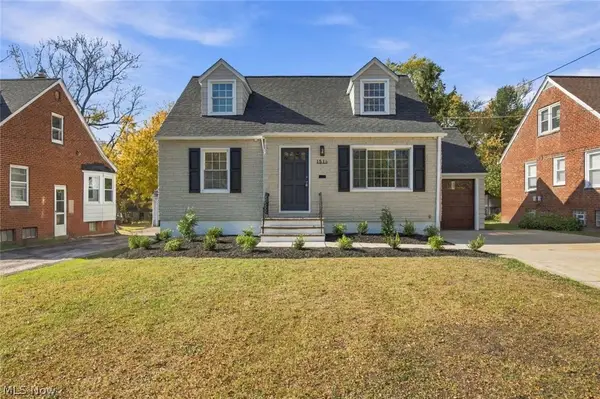 $299,900Active4 beds 3 baths1,995 sq. ft.
1516 Sunview Road, Lyndhurst, OH 44124
MLS# 5257359Listed by: CHOSEN REAL ESTATE GROUP


Protect your home and budget from life's surprises with an Assurant Home Warranty, backed by a partner that supports you through every step of homeownership. Explore Plans.
© 2026 Better Homes and Gardens Real Estate LLC. An Anywhere Real Estate company. All rights reserved. Better Homes and Gardens® Real Estate is a registered trademark owned by Meredith Operations Corporation, licensed to Better Homes and Gardens Real Estate LLC and used with permission. Better Homes and Gardens Real Estate LLC fully supports the principles of the Fair Housing Act and the Equal Opportunity Act. Listing information is deemed reliable but is not guaranteed accurate.
Each office is independently owned and operated.
Any services or products provided by third parties are not provided by, affiliated with or related to Better Homes and Gardens Real Estate LLC, or its affiliated companies.