
5363 Summit Road, Lyndhurst, OH 44124
Local realty services provided by:Better Homes and Gardens Real Estate Central
5363 Summit Road,Lyndhurst, OH 44124
$199,900
- 3 Beds
- 2 Baths
- 1,218 sq. ft.
- Single family
- Active
Listed by: terry young
Office: keller williams greater metropolitan
MLS#:5211540
Source:OH_NORMLS
Price summary
- Price:$199,900
- Price per sq. ft.:$164.12
About this home
Welcome to 5363 Summit Rd – This charming ranch-style home offers the perfect blend of convenience, comfort, and versatility. Featuring 3 bedrooms and 2 full bathrooms, the home is filled with natural light and thoughtfully designed for easy everyday living. Situated on a nice-sized lot with a detached garage, you'll enjoy a convenient location close to shopping, dining, parks, and quick highway access. Step through the front door into a bright and spacious dining room, where large windows fill the space with natural light and create a warm, welcoming atmosphere. A convenient breakfast bar connects the dining area to the expansive kitchen, making entertaining and daily living effortless. The kitchen is well-appointed with granite countertops, tile flooring, and included appliances, offering both style and functionality. Laundry and utility closets are conveniently located just off the kitchen for added practicality. A hallway extending from the dining and kitchen areas leads to two generously sized bedrooms and a full bathroom, creating a comfortable and private sleeping wing. At the rear of the home, you'll find a spacious third bedroom currently configured as a cozy living or family room, providing exceptional flexibility to suit your lifestyle. A second full bathroom adjacent to this room adds convenience and makes the space ideal as a primary suite, guest retreat, home office, or recreation area. Outside, the detached garage and nicely sized yard provide additional storage, outdoor enjoyment, and plenty of room for gardening, pets, or entertaining. With its flexible floor plan, abundant natural light, and desirable Lyndhurst location, this inviting home is ready for its next owner to move in and make it their own....
Contact an agent
Home facts
- Year built:1948
- Listing ID #:5211540
- Added:3 day(s) ago
- Updated:May 25, 2026 at 04:39 AM
Rooms and interior
- Bedrooms:3
- Total bathrooms:2
- Full bathrooms:2
- Rooms Total:5
- Living area:1,218 sq. ft.
Heating and cooling
- Cooling:Central Air
- Heating:Hot Water, Steam
- Central air:Yes
Structure and exterior
- Roof:Asphalt, Shingle
- Year built:1948
- Building area:1,218 sq. ft.
- Lot area:0.21 Acres
- Architectural Style:Ranch
- Construction Materials:Aluminium Siding, Vinyl Siding
- Foundation Description:Slab
- Levels:1 Story
Utilities
- Water:Public
- Sewer:Public Sewer
Finances and disclosures
- Price:$199,900
- Price per sq. ft.:$164.12
- Tax amount:$4,370 (2025)
Parking
- Parking description:Detached, Garage
- Garage:Yes
- Garage spaces:1
- Carport spaces:1

New listings near 5363 Summit Road
- New
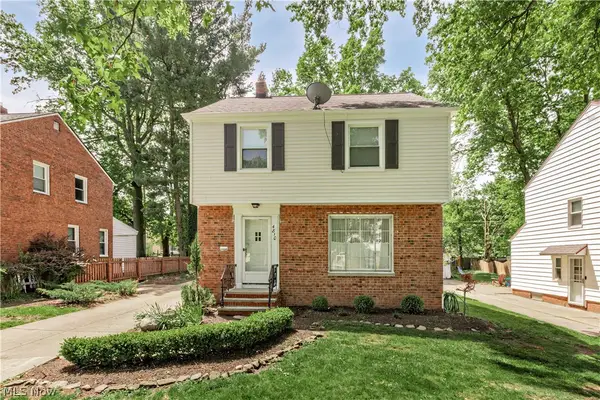 $230,000Active3 beds 2 baths1,253 sq. ft.
4810 Westbourne Road, Lyndhurst, OH 44124
MLS# 5212819Listed by: KELLER WILLIAMS GREATER METROPOLITAN - New
 $289,900Active5 beds 2 baths2,238 sq. ft.
5042 N Barton Road, Lyndhurst, OH 44124
MLS# 5205111Listed by: RUSSELL REAL ESTATE SERVICES - New
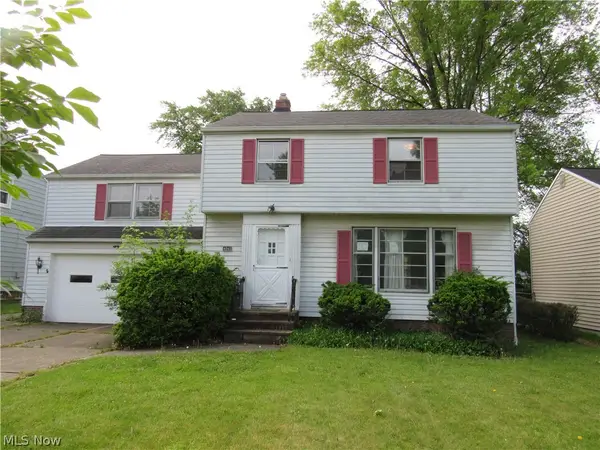 $229,900Active4 beds 2 baths1,815 sq. ft.
4946 Fairlawn Road, Lyndhurst, OH 44124
MLS# 5212293Listed by: CENTURY 21 HOMESTAR - New
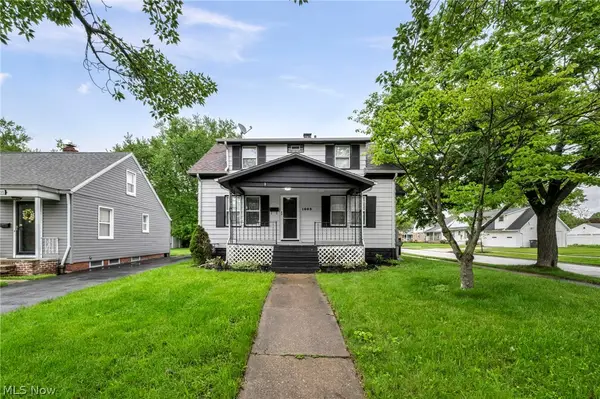 $235,000Active3 beds 1 baths1,182 sq. ft.
1603 Winchester Road, Lyndhurst, OH 44124
MLS# 5212088Listed by: SILVERMETZ REAL ESTATE CORP. - New
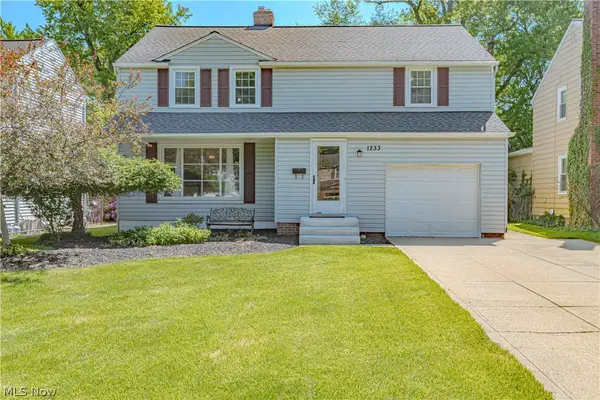 $300,000Active4 beds 3 baths2,270 sq. ft.
1233 Brainard Road, Lyndhurst, OH 44124
MLS# 5211791Listed by: RUSSELL REAL ESTATE SERVICES - New
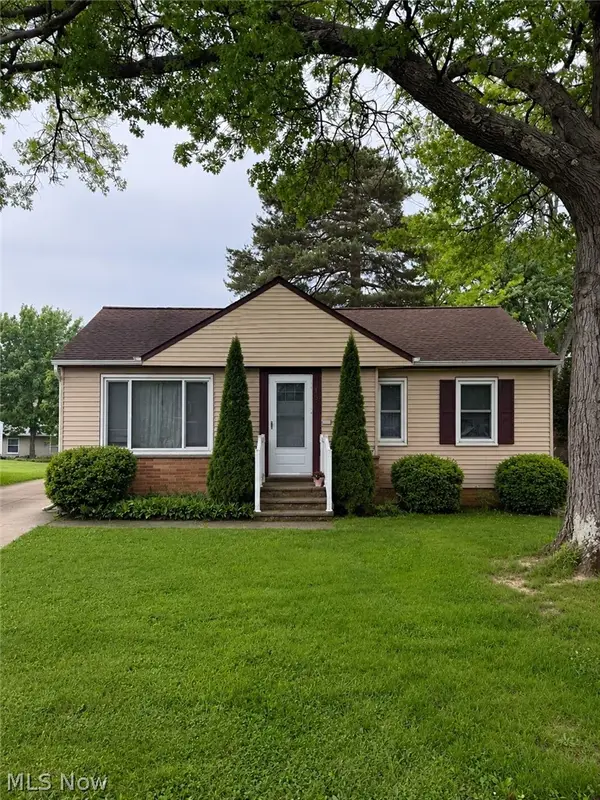 $215,000Active3 beds 2 baths1,057 sq. ft.
1372 Churchill Road, South Euclid, OH 44124
MLS# 5211557Listed by: KELLER WILLIAMS GREATER CLEVELAND NORTHEAST - New
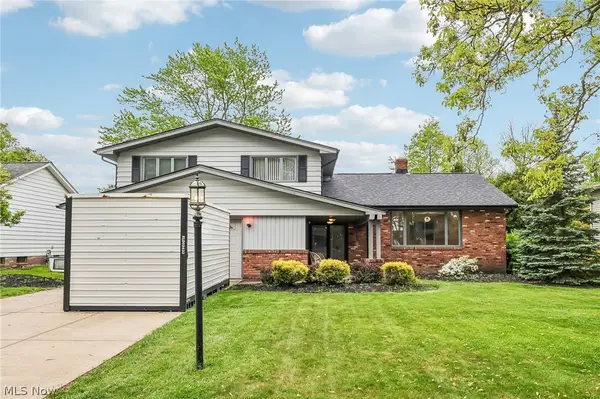 $379,900Active4 beds 3 baths3,132 sq. ft.
5420 Bluebell Drive, Lyndhurst, OH 44124
MLS# 5210523Listed by: KELLER WILLIAMS GREATER METROPOLITAN - New
 $229,900Active3 beds 2 baths1,251 sq. ft.
1367 Churchill Road, Lyndhurst, OH 44124
MLS# 5208743Listed by: KELLER WILLIAMS CHERVENIC RLTY  $319,900Pending4 beds 3 baths2,396 sq. ft.
1291 Haverston Road, Lyndhurst, OH 44124
MLS# 5210124Listed by: CHOSEN REAL ESTATE GROUP


Protect your home and budget from life's surprises with an Assurant Home Warranty, backed by a partner that supports you through every step of homeownership. Explore Plans.
© 2026 Better Homes and Gardens Real Estate LLC. An Anywhere Real Estate company. All rights reserved. Better Homes and Gardens® Real Estate is a registered trademark owned by Meredith Operations Corporation, licensed to Better Homes and Gardens Real Estate LLC and used with permission. Better Homes and Gardens Real Estate LLC fully supports the principles of the Fair Housing Act and the Equal Opportunity Act. Listing information is deemed reliable but is not guaranteed accurate.
Each office is independently owned and operated.
Any services or products provided by third parties are not provided by, affiliated with or related to Better Homes and Gardens Real Estate LLC, or its affiliated companies.