
5042 N Barton Road, Lyndhurst, OH 44124
Local realty services provided by:Better Homes and Gardens Real Estate Central
Listed by: diane difrancesco
Office: russell real estate services
MLS#:5205111
Source:OH_NORMLS
Price summary
- Price:$268,900
- Price per sq. ft.:$120.15
About this home
Step inside 5042 N. Barton Rd. and prepare to be surprised—this Lyndhurst home offers far more living space than its charming exterior suggests. Designed for flexibility and everyday comfort, the layout features a sought-after first-floor primary bedroom with double closets, a full 1st floor bath with double sinks and a spacious first-floor laundry room with additional space that could easily be utilized for closet or storage needs. Did I mention the washer and dryer are brand new? Sunlight pours through a wall of windows into the generous living room with hardwood floors, flowing effortlessly into the dining room, inviting sunroom, and beautifully updated kitchen featuring granite countertops, a new glass tile backsplash, new faucet, brand-new stainless appliances, and excellent lighting. Fresh paint throughout many rooms adds to the move-in-ready appeal. Upstairs, you'll find three additional bedrooms—including one currently staged as a home office—a bonus room perfect for a nursery, playroom, or hobby space, and a second full bath. The finished lower level expands the home's living space even further with a large recreation room, additional flex space for workouts or play, plus a workshop and utility area featuring a 2024 HVAC system, 2026 hot water tank, updated electrical, and included freezer, cabinets, and work tables. Outside, enjoy mature landscaping, a welcoming front garden, a patio, a nice sized backyard, and a detached garage with a new opener, along with a long driveway that accommodates four or more vehicles. Conveniently located near the Metroparks, shopping, restaurants, hospitals, universities, the library and within the South Euclid–Lyndhurst School District. This deceptively spacious home is one you truly have to see in person to appreciate. Schedule your private showing today....
Contact an agent
Home facts
- Year built:1953
- Subdivision & Development:Sunny Land Cos Richmond-Ander
- Listing ID #:5205111
- Added:131 day(s) ago
- Updated:October 02, 2026 at 08:13 AM
Rooms and interior
- Bedrooms:4
- Total bathrooms:2
- Full bathrooms:2
- Rooms Total:8
- Kitchen Description:Dishwasher, Disposal, Freezer, Microwave, Range, Refrigerator
- Basement:Yes
- Living area:2,238 sq. ft.
Heating and cooling
- Cooling:Central Air
- Heating:Forced Air
- Central air:Yes
Structure and exterior
- Roof:Asphalt, Fiberglass
- Year built:1953
- Building area:2,238 sq. ft.
- Lot area:0.14 Acres
- Architectural Style:Bungalow
- Construction Materials:Aluminium Siding
- Exterior Features:Patio, Porch
- Levels:2 Stories, 2 Story
Utilities
- Water:Public
- Sewer:Public Sewer
Finances and disclosures
- Price:$268,900
- Price per sq. ft.:$120.15
- Tax amount:$4,855 (2025)
Features and amenities
- Appliances:Dishwasher, Disposal, Microwave, Range, Refrigerator, Washer
- Laundry features:Dryer, Washer
Parking
- Parking description:Detached, Garage
- Garage:Yes
- Garage spaces:1

New listings near 5042 N Barton Road
- Open Sat, 1 to 3pmNew
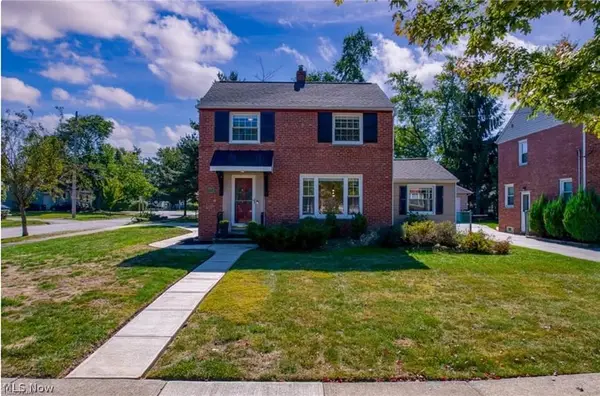 $250,000Active3 beds 2 baths1,925 sq. ft.
5204 Haverford Drive, Lyndhurst, OH 44124
MLS# 5248463Listed by: CENTURY 21 PREMIERE PROPERTIES, INC. - New
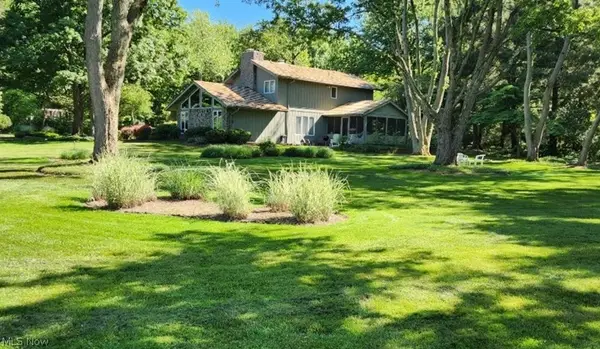 $545,000Active3 beds 3 baths
2025 Lyndway Road, Lyndhurst, OH 44121
MLS# 5249153Listed by: CHESTNUT HILL REALTY, INC. - New
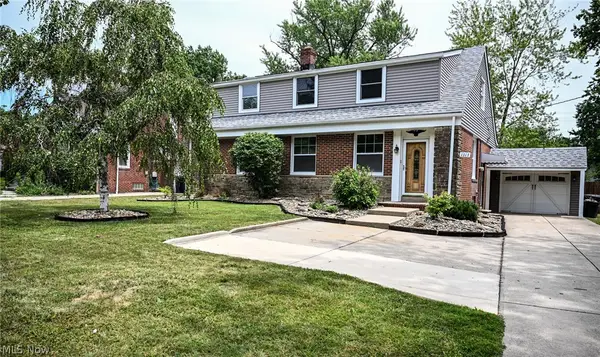 $249,000Active3 beds 3 baths1,572 sq. ft.
1313 Richmond Road, Lyndhurst, OH 44124
MLS# 5248209Listed by: KELLER WILLIAMS GREATER METROPOLITAN - New
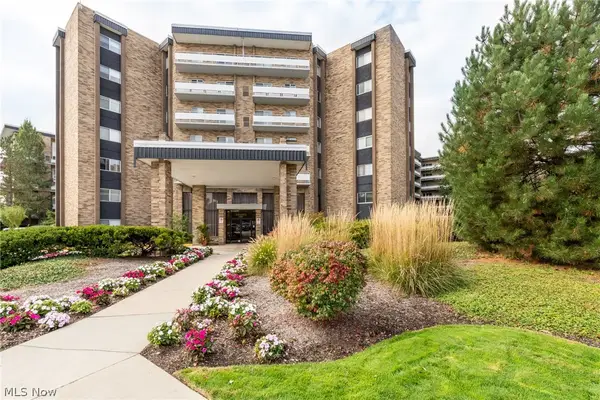 $144,900Active2 beds 2 baths1,104 sq. ft.
2202 Acacia Park Drive #2502, Lyndhurst, OH 44124
MLS# 5246988Listed by: BERKSHIRE HATHAWAY HOMESERVICES PROFESSIONAL REALTY - New
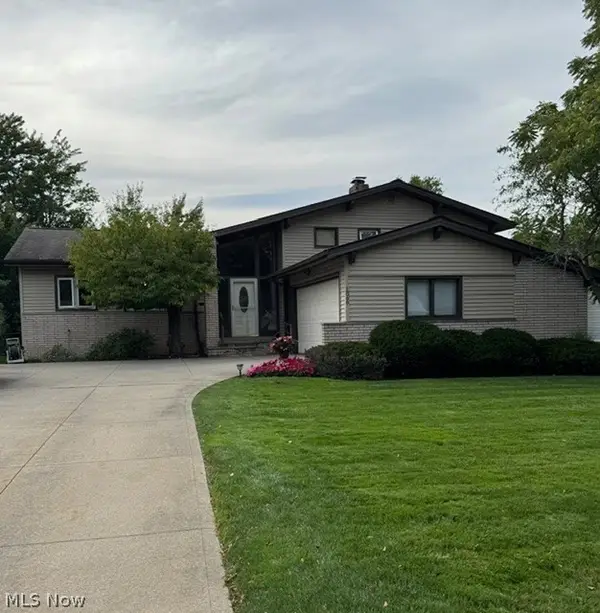 $349,900Active3 beds 3 baths2,178 sq. ft.
1866 Aldersgate Drive, Lyndhurst, OH 44124
MLS# 5248031Listed by: COLDWELL BANKER SCHMIDT REALTY 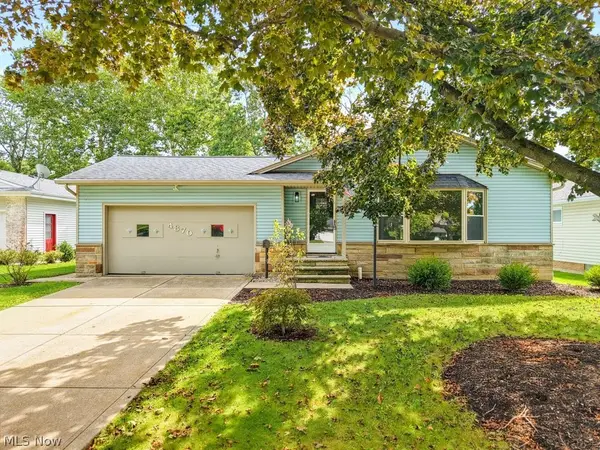 $269,900Pending3 beds 2 baths1,620 sq. ft.
4870 N Sedgewick Road, Lyndhurst, OH 44124
MLS# 5248028Listed by: KELLER WILLIAMS ELEVATE- New
 $250,000Active3 beds 2 baths1,488 sq. ft.
4810 Fairlawn Road, Lyndhurst, OH 44124
MLS# 5247182Listed by: KELLER WILLIAMS CITYWIDE  $180,000Pending2 beds 2 baths1,152 sq. ft.
5612 Chelmsford Drive, Lyndhurst, OH 44124
MLS# 5247601Listed by: RE/MAX ABOVE & BEYOND- New
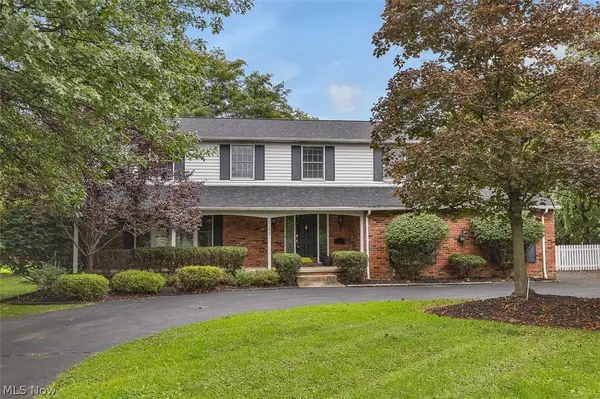 $479,500Active5 beds 3 baths3,033 sq. ft.
5045 Clubside Road, Lyndhurst, OH 44124
MLS# 5245678Listed by: KELLER WILLIAMS LIVING - New
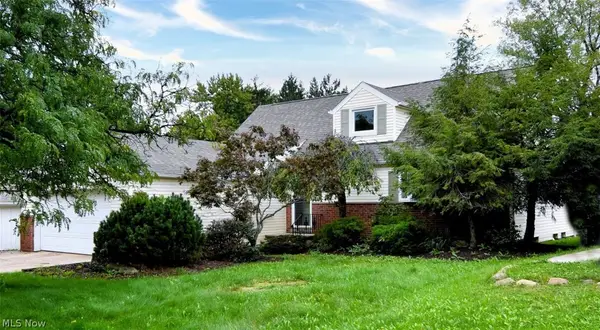 $319,000Active4 beds 3 baths3,340 sq. ft.
4949 Emmet Road, Lyndhurst, OH 44124
MLS# 5244516Listed by: EXP REALTY, LLC.


Protect your home and budget from life's surprises with an Assurant Home Warranty, backed by a partner that supports you through every step of homeownership. Explore Plans.
© 2026 Better Homes and Gardens Real Estate LLC. An Anywhere Real Estate company. All rights reserved. Better Homes and Gardens® Real Estate is a registered trademark owned by Meredith Operations Corporation, licensed to Better Homes and Gardens Real Estate LLC and used with permission. Better Homes and Gardens Real Estate LLC fully supports the principles of the Fair Housing Act and the Equal Opportunity Act. Listing information is deemed reliable but is not guaranteed accurate.
Each office is independently owned and operated.
Any services or products provided by third parties are not provided by, affiliated with or related to Better Homes and Gardens Real Estate LLC, or its affiliated companies.