
1038 Hampton Drive, Macedonia, OH 44056
Local realty services provided by:Better Homes and Gardens Real Estate Central
Listed by: scott m tinlin, cheryl gregory
Office: platinum real estate
MLS#:5224548
Source:OH_NORMLS
Price summary
- Price:$320,000
- Price per sq. ft.:$209.15
About this home
Welcome home to this inviting 3-bedroom, 2 full and 1 half bath property offering a bright, functional layout that's perfect for everyday living. The spacious living areas provide a comfortable place to relax or gather with family and friends, while the well-appointed kitchen features ample cabinet and counter space for preparing meals and making memories together. The primary suite offers a peaceful retreat with its own private bath, while two additional bedrooms provide flexible space for family, guests, or a home office. A convenient half bath adds extra functionality for both everyday living and entertaining. Step outside to the back patio and enjoy your own fully fenced backyard—perfect for morning coffee, summer cookouts, or simply unwinding after a long day. Nestled in a beautiful, walkable neighborhood, this home offers a wonderful sense of community while being conveniently located between Akron and Cleveland. Enjoy easy access to shopping, dining, parks, and major highways, all while coming home to a neighborhood that's ideal for evening strolls, walking the dog, or simply enjoying the outdoors. Whether you're buying your first home, looking for more space, or starting a new chapter, this home is ready to welcome its next owners. Schedule your private showing today and experience everything it has to offer!...
Contact an agent
Home facts
- Year built:1979
- Subdivision & Development:Beechwood Meadows Ph II
- Listing ID #:5224548
- Added:45 day(s) ago
- Updated:August 24, 2026 at 02:34 PM
Rooms and interior
- Bedrooms:3
- Total bathrooms:3
- Full bathrooms:2
- Half bathrooms:1
- Rooms Total:7
- Basement:Yes
- Basement Description:Full
- Living area:1,530 sq. ft.
Heating and cooling
- Cooling:Central Air
- Heating:Fireplaces, Forced Air
- Central air:Yes
Structure and exterior
- Roof:Asphalt, Fiberglass
- Year built:1979
- Building area:1,530 sq. ft.
- Lot area:0.46 Acres
- Architectural Style:Colonial
- Construction Materials:Aluminium Siding, Vinyl Siding
- Levels:2 Stories, 2 Story
Utilities
- Water:Public
- Sewer:Public Sewer
Finances and disclosures
- Price:$320,000
- Price per sq. ft.:$209.15
- Tax amount:$4,546 (2025)
Parking
- Parking description:Attached, Driveway, Garage
- Garage:Yes
- Garage spaces:2

New listings near 1038 Hampton Drive
- New
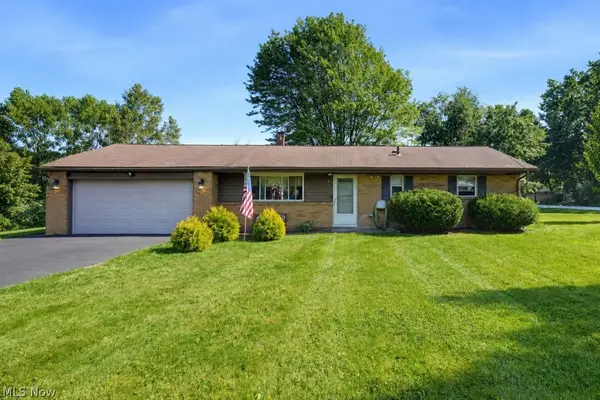 $265,000Active3 beds 2 baths1,462 sq. ft.
819 Navajo Trail, Macedonia, OH 44056
MLS# 5238701Listed by: KELLER WILLIAMS LEGACY GROUP REALTY - New
 $287,900Active3 beds 2 baths1,474 sq. ft.
9265 Brookdale Lane, Macedonia, OH 44056
MLS# 5233273Listed by: KELLER WILLIAMS LIVING - New
 $275,000Active3 beds 2 baths1,586 sq. ft.
307 Huntsford Drive, Macedonia, OH 44056
MLS# 5235869Listed by: LPT REALTY - New
 $389,900Active4 beds 2 baths2,756 sq. ft.
8831 Pine Tree Drive, Macedonia, OH 44056
MLS# 5235556Listed by: KELLER WILLIAMS GREATER METROPOLITAN 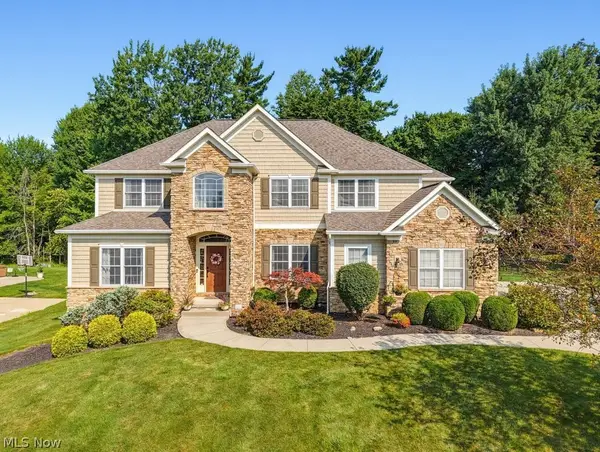 $619,900Pending4 beds 5 baths4,418 sq. ft.
1049 Whispering Woods Drive, Macedonia, OH 44056
MLS# 5227411Listed by: KELLER WILLIAMS CHERVENIC RLTY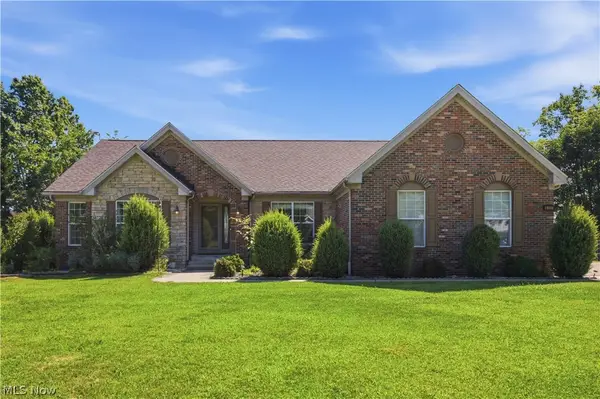 $449,900Pending3 beds 3 baths
8913 Isabelle Lane, Macedonia, OH 44056
MLS# 5232923Listed by: REAL OF OHIO $305,000Pending3 beds 2 baths1,366 sq. ft.
970 Iroquois Run, Macedonia, OH 44056
MLS# 5231591Listed by: RE/MAX HAVEN REALTY $379,900Active2 beds 2 baths1,860 sq. ft.
8541 Alexis Drive, Macedonia, OH 44056
MLS# 5232082Listed by: KELLER WILLIAMS CHERVENIC RLTY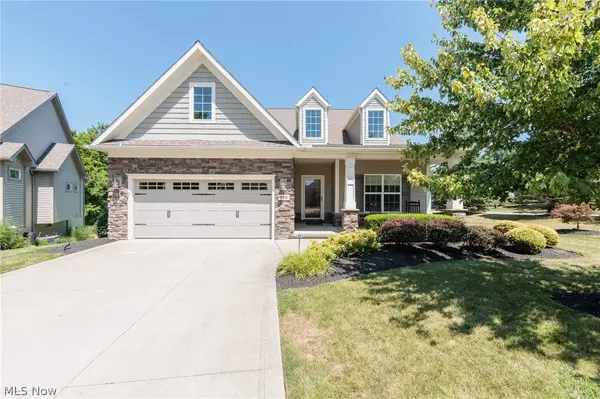 $525,000Pending2 beds 3 baths3,374 sq. ft.
978 Cangemi Court, Macedonia, OH 44056
MLS# 5232489Listed by: KELLER WILLIAMS CHERVENIC RLTY $475,000Pending3 beds 3 baths3,488 sq. ft.
366 Denali Court, Macedonia, OH 44056
MLS# 5231872Listed by: RE/MAX TRANSITIONS


Protect your home and budget from life's surprises with an Assurant Home Warranty, backed by a partner that supports you through every step of homeownership. Explore Plans.
© 2026 Better Homes and Gardens Real Estate LLC. An Anywhere Real Estate company. All rights reserved. Better Homes and Gardens® Real Estate is a registered trademark owned by Meredith Operations Corporation, licensed to Better Homes and Gardens Real Estate LLC and used with permission. Better Homes and Gardens Real Estate LLC fully supports the principles of the Fair Housing Act and the Equal Opportunity Act. Listing information is deemed reliable but is not guaranteed accurate.
Each office is independently owned and operated.
Any services or products provided by third parties are not provided by, affiliated with or related to Better Homes and Gardens Real Estate LLC, or its affiliated companies.