
9265 Brookdale Lane, Macedonia, OH 44056
Local realty services provided by:Better Homes and Gardens Real Estate Central
Listed by: carly m sablotny
Office: keller williams living
MLS#:5233273
Source:OH_NORMLS
Price summary
- Price:$287,900
- Price per sq. ft.:$195.32
About this home
Welcome to 9265 Brookdale Lane, a brick ranch offering plenty of potential for a buyer ready to bring their vision to life. With an attached two-car garage, spacious living areas, and a beautiful setting surrounded by mature trees and established landscaping, this home provides a great foundation for its next owner.
Inside, LVP flooring flows through much of the main living area, complemented by a large picture window that brings in abundant natural light. The kitchen offers generous cabinet and counter space, stainless steel appliances, a tile backsplash, and double ovens. An adjoining dining area provides additional gathering space, while the spacious bonus/family room features oversized windows and two sets of sliding doors overlooking the backyard.
The home also offers convenient first-floor laundry and plenty of opportunity to make the space your own. **One bathroom is in need of renovation**, along with additional cosmetic updates and repairs throughout the home, making this a great option for buyers looking to build equity and customize a property to their taste.
Outside, mature landscaping, established trees, a patio area, and a storage shed create a private, wooded feel. With its solid brick exterior, ranch layout, attached garage, and generous living spaces, 9265 Brookdale Lane is ready for someone with vision to unlock its full potential....
Contact an agent
Home facts
- Year built:1958
- Subdivision & Development:Roseland Country Estates Allotmen
- Listing ID #:5233273
- Added:48 day(s) ago
- Updated:October 07, 2026 at 10:49 PM
Rooms and interior
- Bedrooms:3
- Total bathrooms:2
- Full bathrooms:2
- Rooms Total:6
- Kitchen Description:Built In Oven, Cooktop, Dishwasher, Refrigerator
- Basement:Yes
- Living area:1,474 sq. ft.
Heating and cooling
- Cooling:Central Air
- Heating:Forced Air, Gas
- Central air:Yes
Structure and exterior
- Year built:1958
- Building area:1,474 sq. ft.
- Lot area:0.39 Acres
- Architectural Style:Ranch
- Construction Materials:Brick
- Exterior Features:Porch
- Foundation Description:Slab
- Levels:1 Story, 1 Story
Utilities
- Water:Public
- Sewer:Public Sewer
Finances and disclosures
- Price:$287,900
- Price per sq. ft.:$195.32
- Tax amount:$3,870 (2025)
Features and amenities
- Appliances:Cooktop, Dishwasher, Refrigerator, Washer
- Laundry features:Dryer, Washer
Parking
- Parking description:Attached, Garage, Paved
- Garage:Yes
- Garage spaces:2

New listings near 9265 Brookdale Lane
- Open Sun, 1 to 3pmNew
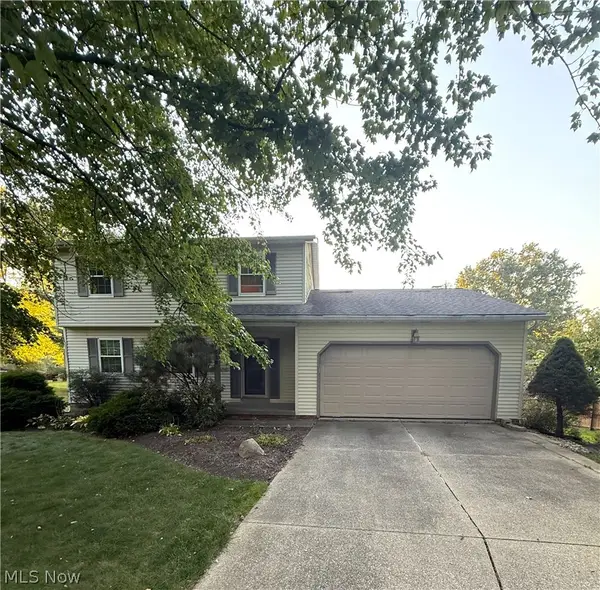 $335,000Active3 beds 3 baths2,156 sq. ft.
1088 Iroquois Run, Macedonia, OH 44056
MLS# 5250819Listed by: HOMESMART REAL ESTATE MOMENTUM LLC - New
 $415,000Active3 beds 2 baths1,882 sq. ft.
9286 Forest Point Drive, Macedonia, OH 44056
MLS# 5250683Listed by: EXP REALTY, LLC. - New
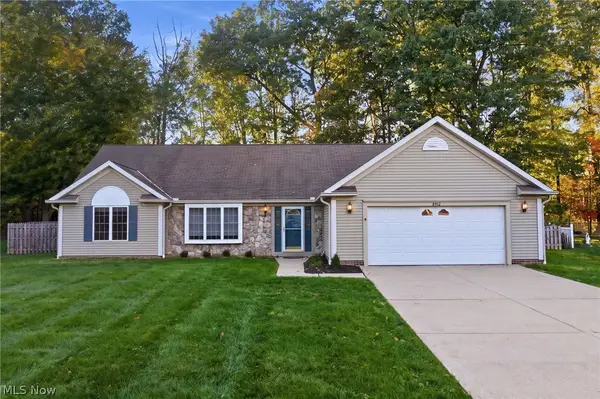 $419,999Active3 beds 2 baths
8912 Isabelle Lane, Macedonia, OH 44056
MLS# 5249955Listed by: COLDWELL BANKER SCHMIDT REALTY  $279,900Pending3 beds 2 baths1,246 sq. ft.
1525 Bonnie Road, Macedonia, OH 44056
MLS# 5249272Listed by: ON TARGET REALTY, INC.- New
 $274,000Active3 beds 2 baths2,212 sq. ft.
1009 Florence Drive, Macedonia, OH 44056
MLS# 5248812Listed by: RE/MAX HAVEN REALTY  $549,900Active3 beds 3 baths2,114 sq. ft.
1265 River Run Drive, Macedonia, OH 44056
MLS# 5246799Listed by: KELLER WILLIAMS CHERVENIC RLTY $360,000Pending3 beds 2 baths2,373 sq. ft.
905 Hampton Drive, Macedonia, OH 44056
MLS# 5245783Listed by: RE/MAX ABOVE & BEYOND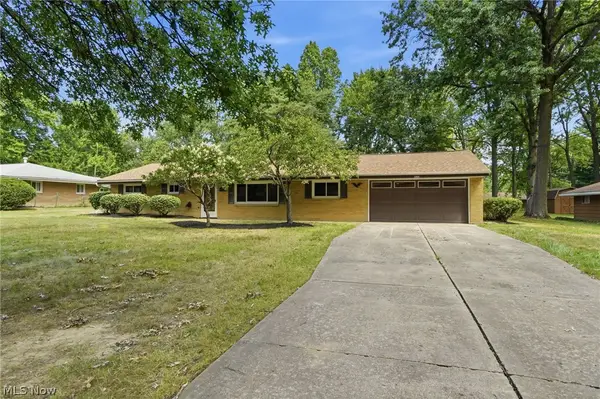 $300,000Active4 beds 3 baths1,542 sq. ft.
1523 Bradford Drive, Macedonia, OH 44056
MLS# 5246009Listed by: RE/MAX TRENDS REALTY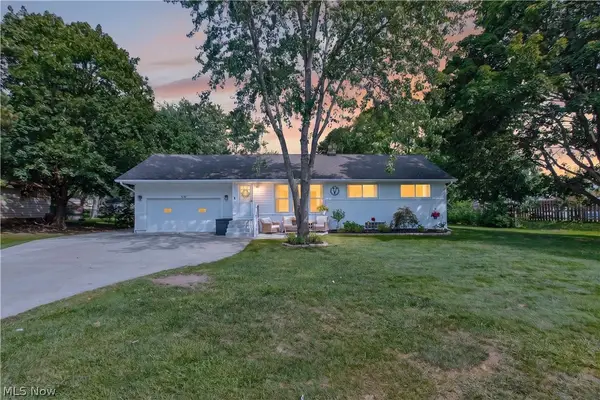 $354,900Pending4 beds 2 baths2,344 sq. ft.
8247 Fairlane Drive, Macedonia, OH 44056
MLS# 5244911Listed by: POWER HOUSE REALTY $424,900Active2 beds 3 baths2,172 sq. ft.
325 Kelley Drive, Macedonia, OH 44056
MLS# 5243270Listed by: CENTURY 21 HOMESTAR


Protect your home and budget from life's surprises with an Assurant Home Warranty, backed by a partner that supports you through every step of homeownership. Explore Plans.
© 2026 Better Homes and Gardens Real Estate LLC. An Anywhere Real Estate company. All rights reserved. Better Homes and Gardens® Real Estate is a registered trademark owned by Meredith Operations Corporation, licensed to Better Homes and Gardens Real Estate LLC and used with permission. Better Homes and Gardens Real Estate LLC fully supports the principles of the Fair Housing Act and the Equal Opportunity Act. Listing information is deemed reliable but is not guaranteed accurate.
Each office is independently owned and operated.
Any services or products provided by third parties are not provided by, affiliated with or related to Better Homes and Gardens Real Estate LLC, or its affiliated companies.