
1265 River Run Drive, Macedonia, OH 44056
Local realty services provided by:Better Homes and Gardens Real Estate Central
Listed by: barbara prentis
Office: keller williams chervenic rlty
MLS#:5246799
Source:OH_NORMLS
Price summary
- Price:$549,900
- Price per sq. ft.:$260.12
- Monthly HOA dues:$49.17
About this home
Custom built Ranch in Lake Forest Estates with beautiful mature landscaping. Vaulted, trayed, 9 foot ceiling and ceiling fans throughout. With an open concept floor plan you have sweeping views of the Nature Preserve in your backyard. The Great Room and Kitchen blend to give you great options for entertaining. The Kitchen has under cabinet lighting, walk in pantry, breakfast bar, plenty of cabinets and counter space and access to the screened in back deck - an ideal place in relax and cook out. All appliances stay. Off the foyer there is a Dining Room (currently used as an office). The Master Bedroom also has access to a separate screened in deck. The en-suite bath offers a jetted tub, separate shower, linen closet and walk-in closet. The other 2 Bedrooms share a full bath with large walk-in shower. The Mud Room/Laundry Room have access to a 1/2 bath - washer and dryer stay. The full, unfinished, walk-out basement is plumbed for a full bath and is ready for your future needs. The 2 car garage (built as a 3 car garage) has a built in sink with hot & cold water, heater, workspace and so much room. The furnace and central air were replaced in 2025 and the hot water tank in 2026. There is a whole house central vacuum and the sprinkler system has a deduct meter....
Contact an agent
Home facts
- Year built:2003
- Subdivision & Development:Lake Forest Estates
- Listing ID #:5246799
- Added:2 day(s) ago
- Updated:September 28, 2026 at 07:42 PM
Rooms and interior
- Bedrooms:3
- Total bathrooms:3
- Full bathrooms:2
- Half bathrooms:1
- Rooms Total:7
- Kitchen Description:Dishwasher, Disposal, Freezer, Humidifier, Microwave, Range, Refrigerator
- Basement:Yes
- Basement Description:Full, Unfinished, Walk Out Access
- Living area:2,114 sq. ft.
Heating and cooling
- Cooling:Central Air
- Heating:Forced Air, Gas
- Central air:Yes
Structure and exterior
- Roof:Asphalt, Fiberglass
- Year built:2003
- Building area:2,114 sq. ft.
- Lot area:0.72 Acres
- Architectural Style:Ranch
- Construction Materials:Stone, Vinyl Siding
- Exterior Features:Deck, Patio
- Levels:1 Story, 1 Story
Utilities
- Water:Public
- Sewer:Public Sewer
Finances and disclosures
- Price:$549,900
- Price per sq. ft.:$260.12
- Tax amount:$5,752 (2025)
Features and amenities
- Appliances:Dishwasher, Disposal, Microwave, Range, Refrigerator, Washer
- Laundry features:Dryer, Washer
- Amenities:Central Vacuum, Security System, Smoke Detectors
Parking
- Parking description:Attached, Garage
- Garage:Yes
- Garage spaces:2

New listings near 1265 River Run Drive
 $360,000Pending3 beds 2 baths2,373 sq. ft.
905 Hampton Drive, Macedonia, OH 44056
MLS# 5245783Listed by: RE/MAX ABOVE & BEYOND- New
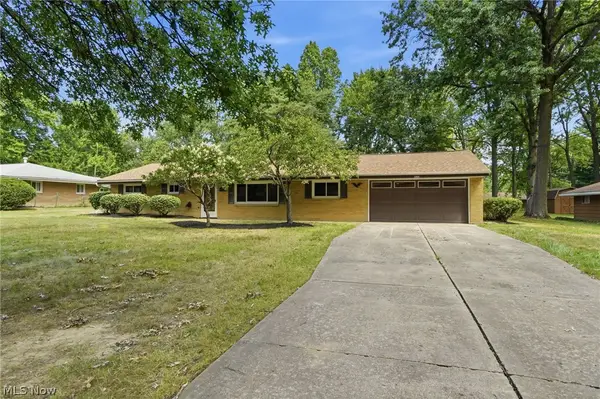 $300,000Active4 beds 3 baths1,542 sq. ft.
1523 Bradford Drive, Macedonia, OH 44056
MLS# 5246009Listed by: RE/MAX TRENDS REALTY 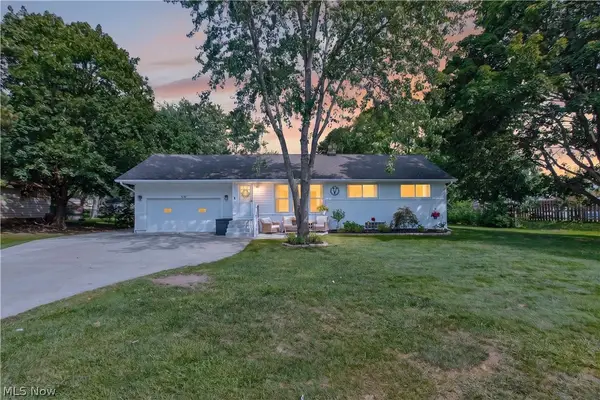 $354,900Pending4 beds 2 baths2,344 sq. ft.
8247 Fairlane Drive, Macedonia, OH 44056
MLS# 5244911Listed by: POWER HOUSE REALTY- Open Sun, 12 to 2pm
 $424,900Active2 beds 3 baths2,172 sq. ft.
325 Kelley Drive, Macedonia, OH 44056
MLS# 5243270Listed by: CENTURY 21 HOMESTAR 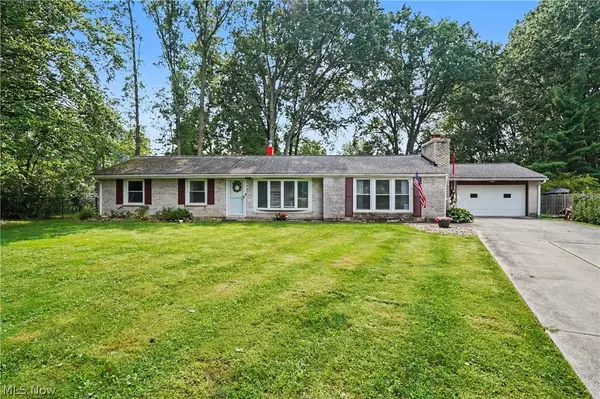 $315,000Pending4 beds 2 baths1,813 sq. ft.
1450 Bonnie Road, Macedonia, OH 44056
MLS# 5241181Listed by: THE AGENCY CLEVELAND NORTHCOAST $365,000Pending4 beds 2 baths2,756 sq. ft.
8831 Pine Tree Drive, Macedonia, OH 44056
MLS# 5242604Listed by: KELLER WILLIAMS GREATER METROPOLITAN $260,000Pending3 beds 2 baths1,423 sq. ft.
8569 Ravenswood Lane, Macedonia, OH 44056
MLS# 5239501Listed by: KELLER WILLIAMS CHERVENIC RLTY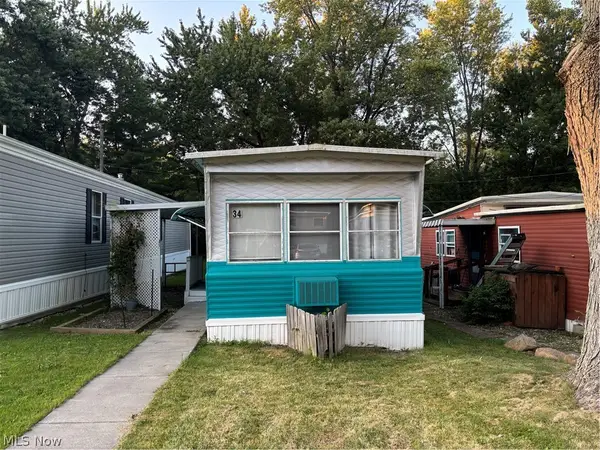 $17,000Active2 beds 1 baths672 sq. ft.
9505 N Bedford Road #Lot 34, Macedonia, OH 44056
MLS# 5240981Listed by: RE/MAX CROSSROADS PROPERTIES $415,000Active5 beds 3 baths2,524 sq. ft.
494 White Spruce Drive, Macedonia, OH 44056
MLS# 5240806Listed by: EXP REALTY, LLC.


Protect your home and budget from life's surprises with an Assurant Home Warranty, backed by a partner that supports you through every step of homeownership. Explore Plans.
© 2026 Better Homes and Gardens Real Estate LLC. An Anywhere Real Estate company. All rights reserved. Better Homes and Gardens® Real Estate is a registered trademark owned by Meredith Operations Corporation, licensed to Better Homes and Gardens Real Estate LLC and used with permission. Better Homes and Gardens Real Estate LLC fully supports the principles of the Fair Housing Act and the Equal Opportunity Act. Listing information is deemed reliable but is not guaranteed accurate.
Each office is independently owned and operated.
Any services or products provided by third parties are not provided by, affiliated with or related to Better Homes and Gardens Real Estate LLC, or its affiliated companies.