
9286 Forest Point Drive, Macedonia, OH 44056
Local realty services provided by:Better Homes and Gardens Real Estate Central
Listed by: michelle m tyszka
Office: exp realty, llc.
MLS#:5250683
Source:OH_NORMLS
Price summary
- Price:$415,000
- Price per sq. ft.:$220.51
- Monthly HOA dues:$3.33
About this home
Welcome to Parkledge! Situated on nearly an acre near the Twinsburg/Macedonia border, this 1900 SQFT ranch offers a desirable split-bedroom floor plan plus an additional 1900 SQFT IN THE WALKOUT BASEMENT! Freshly painted throughout in 2026. Old carpet has been removed & quotes for replacement carpet/flooring options are available, & accounted for in list price. A private 1st-floor office is immediately to your right upon entering, while 2 bedrooms & a full bath are tucked away on one side of the home. Straight ahead, the spacious living rm features a dramatic vaulted tray ceiling & gas brick front fireplace. Eat in kitchen & formal dining area feature new wood plank flooring (2024), stainless steel refrigerator (2021), range (2022) & dishwasher (2024). Sliders lead to a screened in covered deck. Current dining room wasn't always a dining room! Could be used for whatever you want! Features a vaulted tray ceiling, & overlooks the most gorgeous park-like setting you've ever seen! The 1 acre lot yard extends well beyond the fence (see pic), giving this property a wonderfully private feel. The primary suite occupies its own side of the home & features a vaulted tray ceiling, large walk-in closet & en suite bath with double vanities, separate soaking tub & shower. 1st floor laundry with new washer/dryer 2020. Huge walkout DRY lower level offers daylight windows & a slider to a covered patio overlooking the backyard, with nearly 1,900 additional SQFT ready for whatever comes next! Other improvements include: New Furnace 2024. New A/C 2024. New Hot Water Tank 2025. New insulated garage door with app controlled battery back up garage door opener 2024. New Roof 2023. This one won't last long!...
Contact an agent
Home facts
- Year built:1994
- Subdivision & Development:Park Ledge
- Listing ID #:5250683
- Added:2 day(s) ago
- Updated:October 09, 2026 at 12:51 AM
Rooms and interior
- Bedrooms:3
- Total bathrooms:2
- Full bathrooms:2
- Rooms Total:10
- Kitchen Description:Dishwasher, Disposal, Microwave, Range, Refrigerator
- Basement:Yes
- Basement Description:Full, Unfinished, Walk Out Access
- Living area:1,882 sq. ft.
Heating and cooling
- Cooling:Central Air
- Heating:Forced Air, Gas
- Central air:Yes
Structure and exterior
- Roof:Asphalt
- Year built:1994
- Building area:1,882 sq. ft.
- Lot area:1 Acres
- Lot Features:Wooded/Treed
- Architectural Style:Ranch
- Construction Materials:Vinyl Siding
- Exterior Features:Deck, Patio, Porch, Wooded
- Levels:1 Story, 1 Story
Utilities
- Water:Public
- Sewer:Public Sewer
Finances and disclosures
- Price:$415,000
- Price per sq. ft.:$220.51
- Tax amount:$5,611 (2025)
Features and amenities
- Appliances:Dishwasher, Disposal, Microwave, Range, Refrigerator, Washer
- Laundry features:Dryer, Washer
- Amenities:Smoke Detectors
Parking
- Parking description:Attached, Driveway, Garage
- Garage:Yes
- Garage spaces:2

New listings near 9286 Forest Point Drive
- Open Sun, 1 to 3pmNew
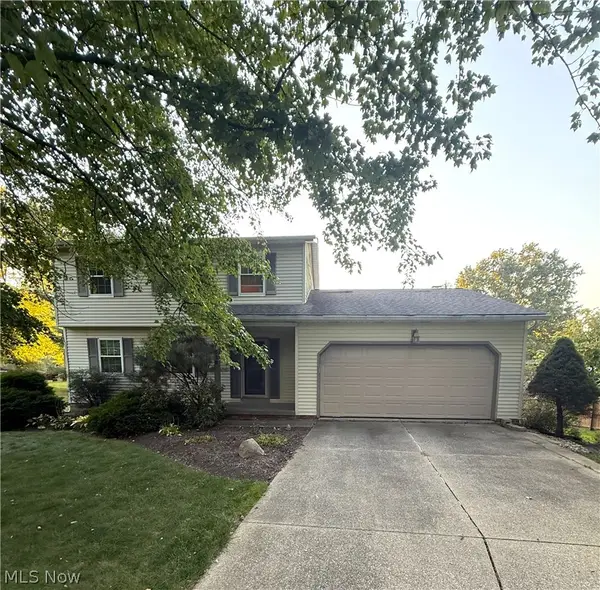 $335,000Active3 beds 3 baths2,156 sq. ft.
1088 Iroquois Run, Macedonia, OH 44056
MLS# 5250819Listed by: HOMESMART REAL ESTATE MOMENTUM LLC - New
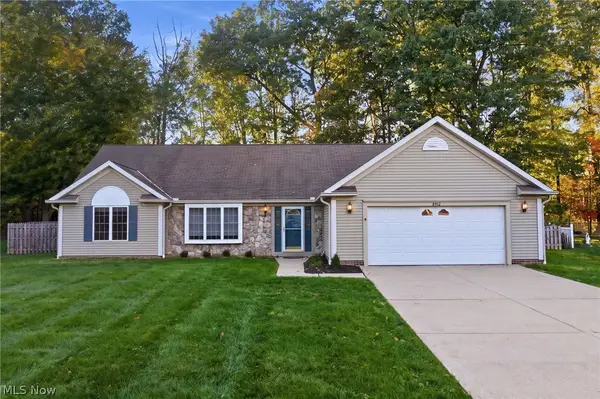 $419,999Active3 beds 2 baths
8912 Isabelle Lane, Macedonia, OH 44056
MLS# 5249955Listed by: COLDWELL BANKER SCHMIDT REALTY  $279,900Pending3 beds 2 baths1,246 sq. ft.
1525 Bonnie Road, Macedonia, OH 44056
MLS# 5249272Listed by: ON TARGET REALTY, INC.- New
 $274,000Active3 beds 2 baths2,212 sq. ft.
1009 Florence Drive, Macedonia, OH 44056
MLS# 5248812Listed by: RE/MAX HAVEN REALTY  $549,900Active3 beds 3 baths2,114 sq. ft.
1265 River Run Drive, Macedonia, OH 44056
MLS# 5246799Listed by: KELLER WILLIAMS CHERVENIC RLTY $360,000Pending3 beds 2 baths2,373 sq. ft.
905 Hampton Drive, Macedonia, OH 44056
MLS# 5245783Listed by: RE/MAX ABOVE & BEYOND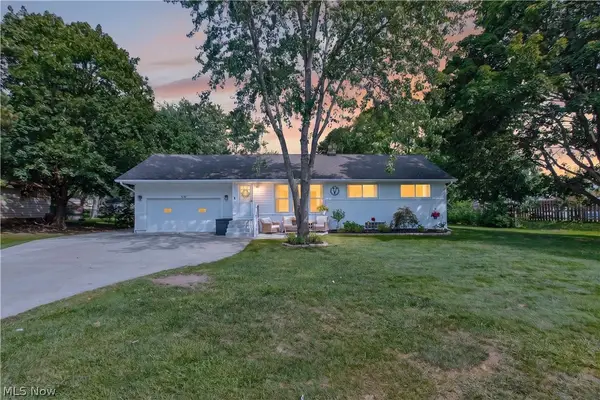 $354,900Pending4 beds 2 baths2,344 sq. ft.
8247 Fairlane Drive, Macedonia, OH 44056
MLS# 5244911Listed by: POWER HOUSE REALTY $424,900Active2 beds 3 baths2,172 sq. ft.
325 Kelley Drive, Macedonia, OH 44056
MLS# 5243270Listed by: CENTURY 21 HOMESTAR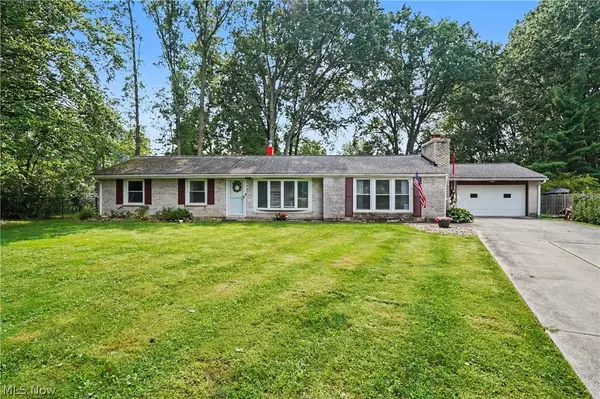 $315,000Pending4 beds 2 baths1,813 sq. ft.
1450 Bonnie Road, Macedonia, OH 44056
MLS# 5241181Listed by: THE AGENCY CLEVELAND NORTHCOAST


Protect your home and budget from life's surprises with an Assurant Home Warranty, backed by a partner that supports you through every step of homeownership. Explore Plans.
© 2026 Better Homes and Gardens Real Estate LLC. An Anywhere Real Estate company. All rights reserved. Better Homes and Gardens® Real Estate is a registered trademark owned by Meredith Operations Corporation, licensed to Better Homes and Gardens Real Estate LLC and used with permission. Better Homes and Gardens Real Estate LLC fully supports the principles of the Fair Housing Act and the Equal Opportunity Act. Listing information is deemed reliable but is not guaranteed accurate.
Each office is independently owned and operated.
Any services or products provided by third parties are not provided by, affiliated with or related to Better Homes and Gardens Real Estate LLC, or its affiliated companies.