
9541 N Bedford Road, Macedonia, OH 44056
Local realty services provided by:Better Homes and Gardens Real Estate Central
Listed by: sylvia incorvaia
Office: exp realty, llc.
MLS#:5212257
Source:OH_NORMLS
Price summary
- Price:$1,599,900
- Price per sq. ft.:$622.53
About this home
Tucked away in the heart of Macedonia, Ohio, this extraordinary 44+ acre private estate is a once-in-a-generation treasure. Nestled between Cleveland and Akron, this rare haven offers vast countryside with convenient access. The beautifully updated 2,500+ square foot ranch home exudes modern comfort, with stainless steel appliances, custom concrete countertops, radiant floor heating, and backup gas heat. Casement windows fill the home with natural light, and the garage features a Nature Stone floor which is also climate controlled. Inside, a standalone Mr. Steam shower unit offers a spa-like escape. In the case of electrical power outages, the home is equipped with a Generac Generator that automatically engages to provide the entire home with power. Outdoors, the property is fully fenced, with two large outbuildings?ideal for horses. A special feature: the property has a gated entrance, requiring a combination code for secure access in and out. And uniquely, a natural gas well on the property, separate from the home, provides an additional resource. Despite its vast acreage, you?re minutes from top-tier stores, restaurants, and city conveniences?44 acres of freedom, a heartbeat from Cleveland, Akron, and your equestrian dreams!...
Contact an agent
Home facts
- Year built:1999
- Listing ID #:5212257
- Added:138 day(s) ago
- Updated:October 07, 2026 at 02:35 PM
Rooms and interior
- Bedrooms:3
- Total bathrooms:4
- Full bathrooms:2
- Half bathrooms:2
- Rooms Total:11
- Kitchen Description:Dishwasher, Microwave, Range, Refrigerator
- Living area:2,570 sq. ft.
Heating and cooling
- Cooling:Attic Fan, Central Air
- Heating:Fireplaces, Forced Air, Gas, Radiant
- Central air:Yes
Structure and exterior
- Roof:Asphalt, Pitched, Shingle
- Year built:1999
- Building area:2,570 sq. ft.
- Lot area:44.12 Acres
- Lot Features:Cleared, Sloped
- Architectural Style:Ranch
- Construction Materials:Vinyl Siding
- Exterior Features:Cleared, Deck
- Foundation Description:Slab
- Levels:1 Story
Utilities
- Water:Well
- Sewer:Septic Tank
Finances and disclosures
- Price:$1,599,900
- Price per sq. ft.:$622.53
- Tax amount:$6,810 (2025)
Features and amenities
- Appliances:Dishwasher, Microwave, Range, Refrigerator, Washer, Water Softener
- Laundry features:Dryer, Washer
- Amenities:Carbon Monoxide Detectors, Central Vacuum, Security System, Smoke Detectors
Parking
- Parking description:Attached, Drain, Driveway, Garage, Private Parking
- Garage:Yes
- Garage spaces:2

New listings near 9541 N Bedford Road
- Open Sun, 1 to 3pmNew
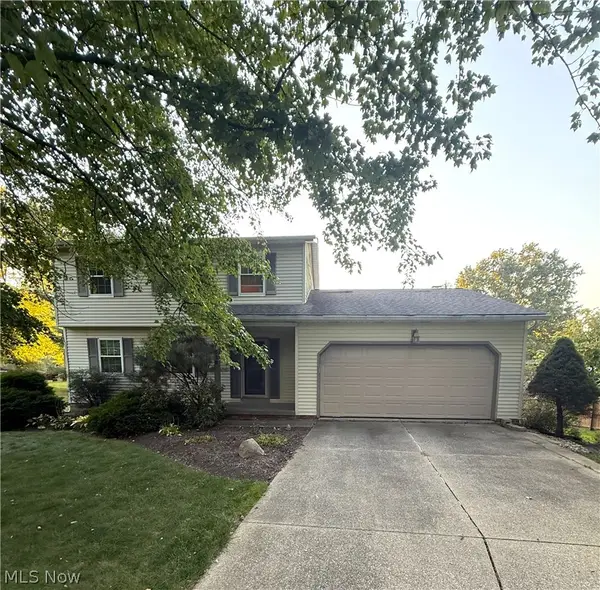 $335,000Active3 beds 3 baths2,156 sq. ft.
1088 Iroquois Run, Macedonia, OH 44056
MLS# 5250819Listed by: HOMESMART REAL ESTATE MOMENTUM LLC - New
 $415,000Active3 beds 2 baths1,882 sq. ft.
9286 Forest Point Drive, Macedonia, OH 44056
MLS# 5250683Listed by: EXP REALTY, LLC. - New
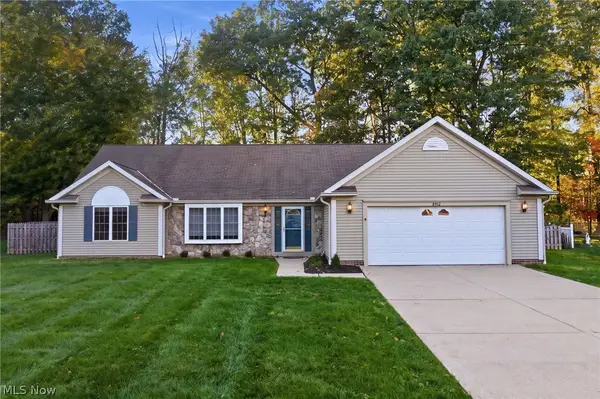 $419,999Active3 beds 2 baths
8912 Isabelle Lane, Macedonia, OH 44056
MLS# 5249955Listed by: COLDWELL BANKER SCHMIDT REALTY  $279,900Pending3 beds 2 baths1,246 sq. ft.
1525 Bonnie Road, Macedonia, OH 44056
MLS# 5249272Listed by: ON TARGET REALTY, INC.- New
 $274,000Active3 beds 2 baths2,212 sq. ft.
1009 Florence Drive, Macedonia, OH 44056
MLS# 5248812Listed by: RE/MAX HAVEN REALTY  $549,900Active3 beds 3 baths2,114 sq. ft.
1265 River Run Drive, Macedonia, OH 44056
MLS# 5246799Listed by: KELLER WILLIAMS CHERVENIC RLTY $360,000Pending3 beds 2 baths2,373 sq. ft.
905 Hampton Drive, Macedonia, OH 44056
MLS# 5245783Listed by: RE/MAX ABOVE & BEYOND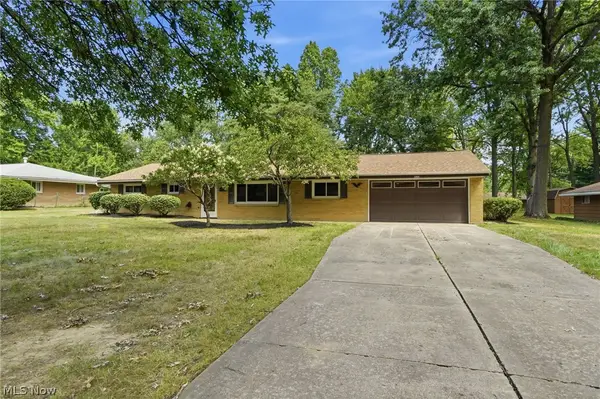 $300,000Active4 beds 3 baths1,542 sq. ft.
1523 Bradford Drive, Macedonia, OH 44056
MLS# 5246009Listed by: RE/MAX TRENDS REALTY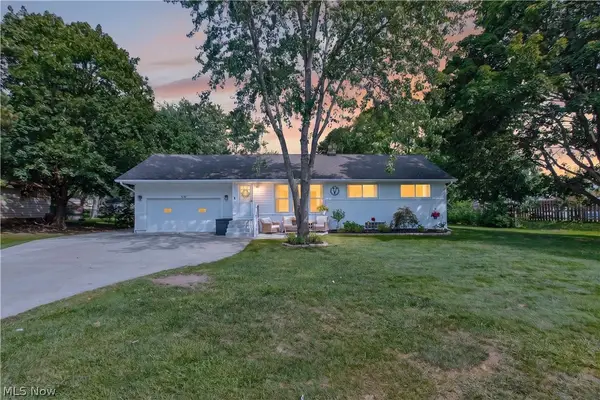 $354,900Pending4 beds 2 baths2,344 sq. ft.
8247 Fairlane Drive, Macedonia, OH 44056
MLS# 5244911Listed by: POWER HOUSE REALTY $424,900Active2 beds 3 baths2,172 sq. ft.
325 Kelley Drive, Macedonia, OH 44056
MLS# 5243270Listed by: CENTURY 21 HOMESTAR


Protect your home and budget from life's surprises with an Assurant Home Warranty, backed by a partner that supports you through every step of homeownership. Explore Plans.
© 2026 Better Homes and Gardens Real Estate LLC. An Anywhere Real Estate company. All rights reserved. Better Homes and Gardens® Real Estate is a registered trademark owned by Meredith Operations Corporation, licensed to Better Homes and Gardens Real Estate LLC and used with permission. Better Homes and Gardens Real Estate LLC fully supports the principles of the Fair Housing Act and the Equal Opportunity Act. Listing information is deemed reliable but is not guaranteed accurate.
Each office is independently owned and operated.
Any services or products provided by third parties are not provided by, affiliated with or related to Better Homes and Gardens Real Estate LLC, or its affiliated companies.