
V/L 10 Norton Drive, Madison, OH 44057
Local realty services provided by:Better Homes and Gardens Real Estate Central
Listed by: joseph a zingales, michael j zingales
Office: berkshire hathaway homeservices professional realty
MLS#:5161147
Source:OH_NORMLS
Price summary
- Price:$325,000
- Price per sq. ft.:$202.11
About this home
New construction by Vincent Homes at 10 Norton Drive in Madison! TO BE BUILT in Arcole
Estates, in very close proximity to Lake Erie! This 4-bedroom, 2.5-bath two-story offers 1,608 square feet of thoughtfully designed living space on a 0.53-acre lot. The open first floor is made for entertaining: a generous living room (24 x 13) flows to the dining area (10 x 6) and a showpiece kitchen (13 x 13) with soft-close cabinetry, granite countertops, and convenient bar-stool seating.
Nine-foot ceilings and beautiful LVT flooring run through the main level, with a powder room (6 x 5) and a utility room (6 x 5) adding everyday convenience. Upstairs, the master suite (15 x 13) features a private bath (9 x 5) and a walk-in closet (10 x 5). Three additional bedrooms (11 x 10each - one with its own 5 x 5 walk-in closet), a full bath (11 x 6) with granite counters, and a
second-floor laundry room (7 x 6) complete the upper level. Modern light fixtures throughout, ceiling fans in all bedrooms, and numerous builder upgrades that add comfort and value. Two-car attached garage (22 x 21), slab foundation, forced-air heat and central air, public water and sewer, and Madison schools. With Lake Erie just moments away and parks, marinas, restaurants,
shopping, and freeway access nearby, this is Madison living at its best. Don't miss this fantastic opportunity to own a brand-new Vincent Homes home...
Contact an agent
Home facts
- Subdivision & Development:Arcole Estates Sub No2
- Listing ID #:5161147
- Added:398 day(s) ago
- Updated:November 06, 2026 at 03:34 PM
Rooms and interior
- Bedrooms:4
- Total bathrooms:3
- Full bathrooms:2
- Half bathrooms:1
- Rooms Total:14
- Living area:1,608 sq. ft.
Heating and cooling
- Cooling:Central Air
- Heating:Forced Air, Gas
- Central air:Yes
Structure and exterior
- Roof:Asphalt, Fiberglass
- Building area:1,608 sq. ft.
- Lot area:0.53 Acres
- Architectural Style:Colonial
- Construction Materials:Vinyl Siding
- Foundation Description:Slab
- Levels:2 Stories, 2 Story
Utilities
- Water:Public
- Sewer:Public Sewer
Finances and disclosures
- Price:$325,000
- Price per sq. ft.:$202.11
Parking
- Parking description:Attached, Garage, Paved
- Garage:Yes
- Garage spaces:2

New listings near V/L 10 Norton Drive
- Open Sat, 11am to 12:30pmNew
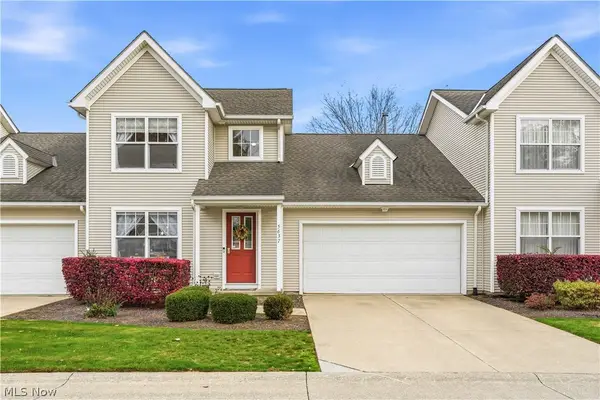 $250,000Active3 beds 2 baths1,596 sq. ft.
5637 Saint Thomas Lane, Madison, OH 44057
MLS# 5257632Listed by: REAL OF OHIO - New
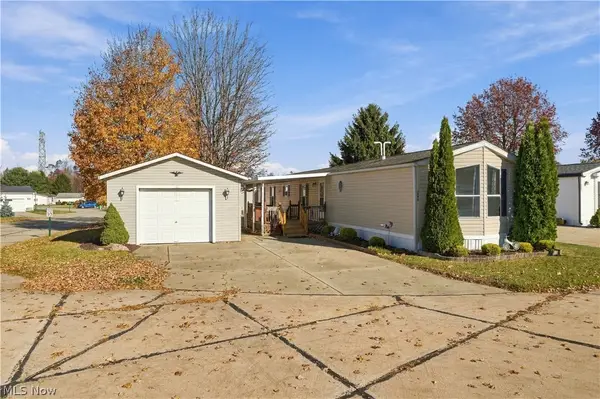 $74,900Active3 beds 2 baths1,120 sq. ft.
6393 Bugby Drive, Madison, OH 44057
MLS# 5258226Listed by: RE/MAX CROSSROADS PROPERTIES - New
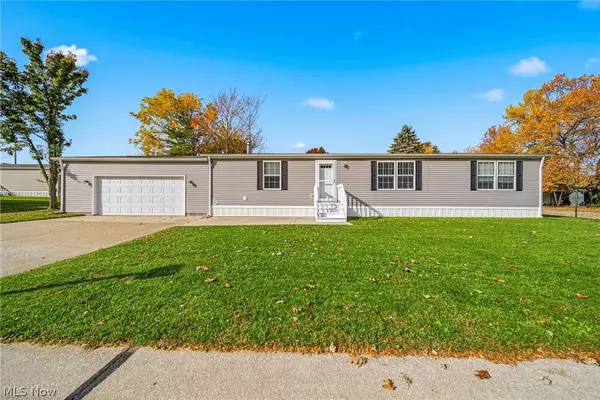 $132,500Active3 beds 2 baths1,512 sq. ft.
2648 Morningstar Drive, Madison, OH 44057
MLS# 5256092Listed by: MCDOWELL HOMES REAL ESTATE SERVICES 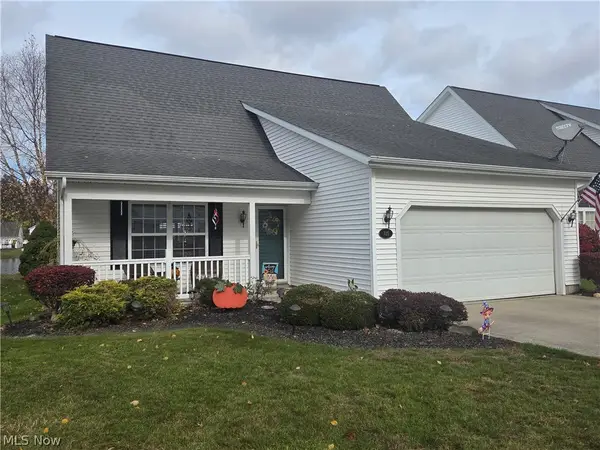 $260,000Activeundercontract3 beds 2 baths1,574 sq. ft.
725 Coralberry Lane #81, Madison, OH 44057
MLS# 5257363Listed by: LPT REALTY- New
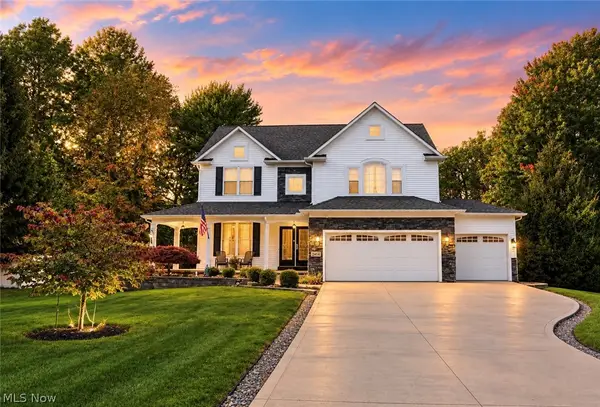 $599,999Active4 beds 4 baths3,310 sq. ft.
2414 Greenbriar Lane, Madison, OH 44057
MLS# 5257173Listed by: MCDOWELL HOMES REAL ESTATE SERVICES  $224,900Active3 beds 2 baths1,085 sq. ft.
2185 Hubbard Road, Madison, OH 44057
MLS# 5254556Listed by: GLASSHOUSE REALTY GROUP, LLC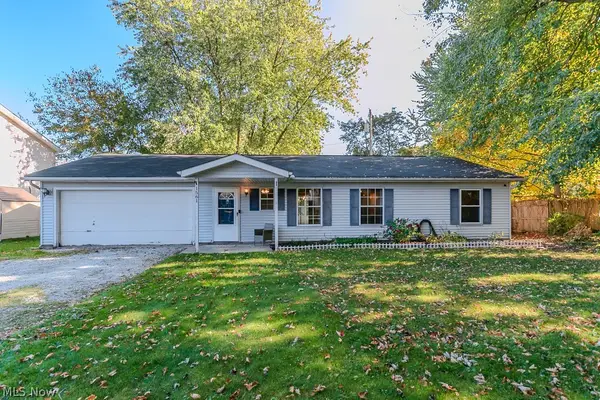 $189,000Active3 beds 2 baths1,286 sq. ft.
1561 Easton Avenue, Madison, OH 44057
MLS# 5254652Listed by: RE/MAX RESULTS $80,000Active2 beds 2 baths1,064 sq. ft.
2661 Stoneyridge Drive, Madison, OH 44057
MLS# 5255492Listed by: BERKSHIRE HATHAWAY HOMESERVICES PROFESSIONAL REALTY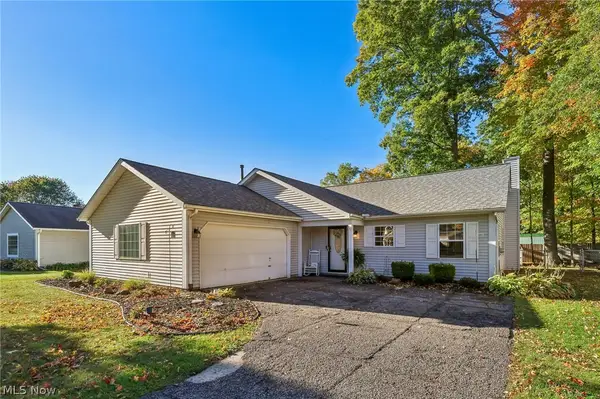 $245,000Pending3 beds 2 baths1,380 sq. ft.
638 Sunset Drive, Madison, OH 44057
MLS# 5254377Listed by: HOMESMART REAL ESTATE MOMENTUM LLC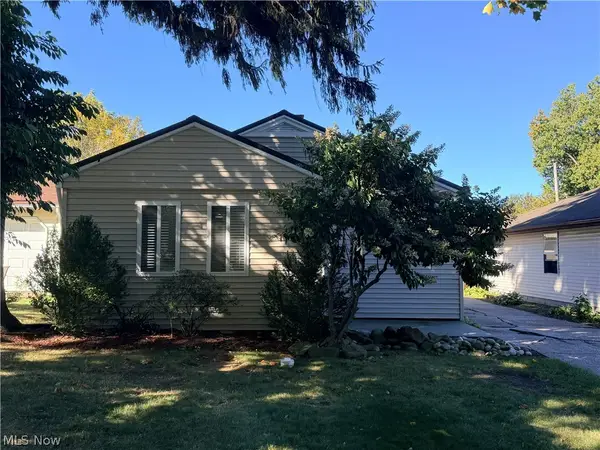 $174,900Activeundercontract2 beds 1 baths740 sq. ft.
1338 Ormond Avenue, Madison, OH 44057
MLS# 5254271Listed by: BERKSHIRE HATHAWAY HOMESERVICES PROFESSIONAL REALTY


Protect your home and budget from life's surprises with an Assurant Home Warranty, backed by a partner that supports you through every step of homeownership. Explore Plans.
© 2026 Better Homes and Gardens Real Estate LLC. An Anywhere Real Estate company. All rights reserved. Better Homes and Gardens® Real Estate is a registered trademark owned by Meredith Operations Corporation, licensed to Better Homes and Gardens Real Estate LLC and used with permission. Better Homes and Gardens Real Estate LLC fully supports the principles of the Fair Housing Act and the Equal Opportunity Act. Listing information is deemed reliable but is not guaranteed accurate.
Each office is independently owned and operated.
Any services or products provided by third parties are not provided by, affiliated with or related to Better Homes and Gardens Real Estate LLC, or its affiliated companies.