
1221 Wittmer Road, Mansfield, OH 44903
Local realty services provided by:Better Homes and Gardens Real Estate Central
Listed by: peter peterson
Office: dream huge realty, llc.
MLS#:5233506
Source:OH_NORMLS
Price summary
- Price:$849,900
- Price per sq. ft.:$176.77
About this home
Welcome to 1221 Wittmer Road, an extraordinary custom home offering 4 bedrooms, 4.5 baths, 4,808 sq ft on 12.64 private acres in Ontario Schools. Tucked away at the end of a winding drive, this one-of-a-kind property features a stocked pond with island & bridge, inground pool, wraparound multi-level deck, pole barn, greenhouse, fenced pasture, and 3-car attached garage. Inside you'll find an open-concept layout, soaring cathedral ceilings, great room, formal dining, solarium with sauna & hot tub, lofted primary suite with dual baths, office & balcony, plus a private in-law suite above the garage. The finished basement offers a bar, rec room, gym & abundant entertaining space. Recent updates include the well system (2022), pool equipment (2025), generator (2025), water softener (2026), fresh paint (2026), basement carpet (2025), and ceiling fans (2025-26). A truly one-of-a-kind retreat—schedule your private showing today!
Contact an agent
Home facts
- Year built:1980
- Listing ID #:5233506
- Added:51 day(s) ago
- Updated:September 22, 2026 at 02:16 PM
Rooms and interior
- Bedrooms:4
- Total bathrooms:4
- Full bathrooms:4
- Rooms Total:5
- Kitchen Description:Cooktop, Dishwasher, Disposal, Microwave
- Basement:Yes
- Basement Description:Full, Partially Furnished
- Living area:4,808 sq. ft.
Heating and cooling
- Cooling:Wall Units
- Heating:Baseboard, Electric, Forced Air, Propane
Structure and exterior
- Year built:1980
- Building area:4,808 sq. ft.
- Lot area:12.64 Acres
- Construction Materials:Cedar, Wood Siding
- Exterior Features:Deck
- Levels:2 Story
Utilities
- Water:Well
- Sewer:Septic Tank
Finances and disclosures
- Price:$849,900
- Price per sq. ft.:$176.77
- Tax amount:$6,784 (2025)
Features and amenities
- Appliances:Cooktop, Dishwasher, Disposal, Microwave, Washer
- Laundry features:Dryer, Washer
- Amenities:Central Vacuum
- Pool features:In Ground
Parking
- Parking description:Attached, Garage
- Garage:Yes
- Garage spaces:3

New listings near 1221 Wittmer Road
- New
 $129,900Active3 beds 1 baths1,552 sq. ft.
170 Westwood Avenue, Mansfield, OH 44906
MLS# 5247026Listed by: SLUSS REALTY - New
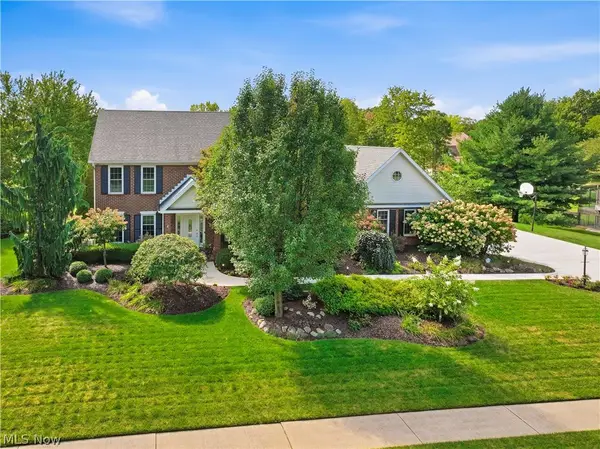 $635,000Active4 beds 4 baths4,632 sq. ft.
1515 Walnut Creek Trail, Mansfield, OH 44906
MLS# 5245936Listed by: RUSSELL REAL ESTATE SERVICES - New
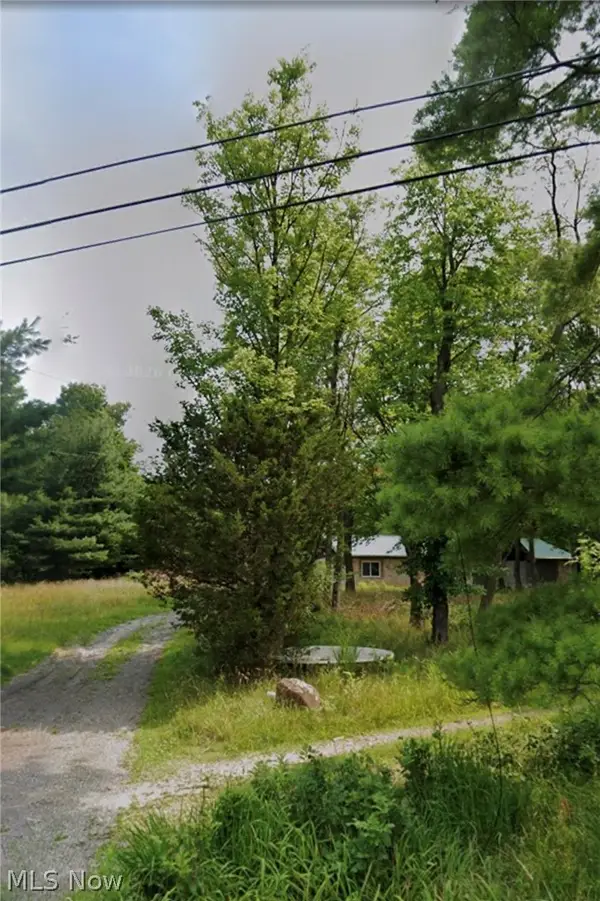 $85,000Active3.69 Acres
776 Lexington Ontario Road, Mansfield, OH 44903
MLS# 5246600Listed by: REAL OF OHIO 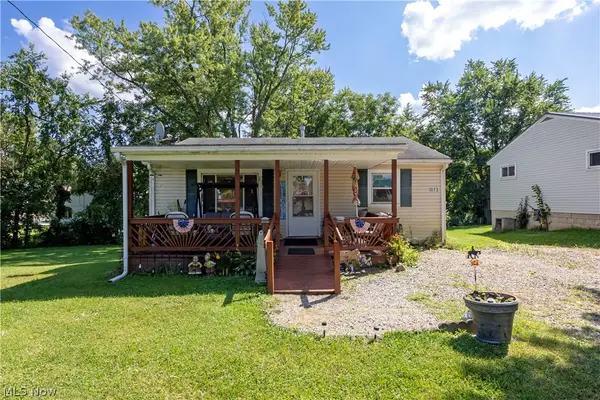 $145,000Active2 beds 2 baths864 sq. ft.
1073 Fir Drive, Mansfield, OH 44906
MLS# 5241442Listed by: RE/MAX SHOWCASE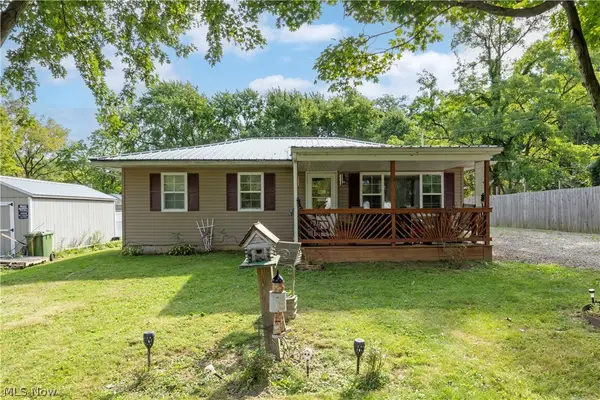 $140,000Active3 beds 1 baths864 sq. ft.
1286 Lenox Avenue, Mansfield, OH 44906
MLS# 5243495Listed by: RE/MAX SHOWCASE $285,000Active3 beds 2 baths1,360 sq. ft.
887 Arlington Avenue, Mansfield, OH 44903
MLS# 5241818Listed by: KELLER WILLIAMS ELEVATE $294,900Pending3 beds 2 baths1,865 sq. ft.
3485 Mount Zion Road, Mansfield, OH 44903
MLS# 5237337Listed by: RE/MAX FIRST REALTY, LLC $30,000Pending3 beds 1 baths1,556 sq. ft.
109 Helen Avenue, Mansfield, OH 44903
MLS# 5241108Listed by: KELLER WILLIAMS ELEVATE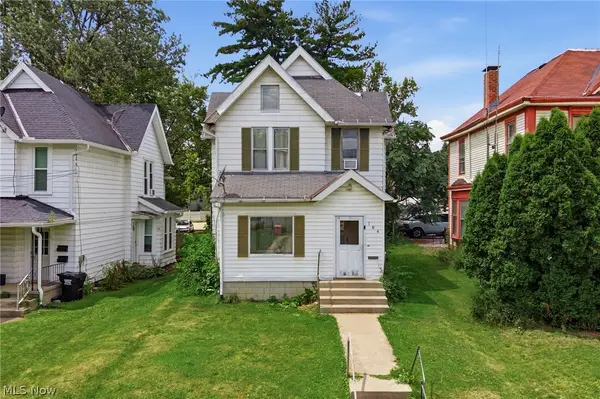 $77,000Active4 beds 2 baths1,338 sq. ft.
104 Vennum Avenue, Mansfield, OH 44903
MLS# 5239115Listed by: RE/MAX CROSSROADS PROPERTIES $77,000Active3 beds 1 baths1,248 sq. ft.
605 Heineman Boulevard, Mansfield, OH 44903
MLS# 5239122Listed by: RE/MAX CROSSROADS PROPERTIES


Protect your home and budget from life's surprises with an Assurant Home Warranty, backed by a partner that supports you through every step of homeownership. Explore Plans.
© 2026 Better Homes and Gardens Real Estate LLC. An Anywhere Real Estate company. All rights reserved. Better Homes and Gardens® Real Estate is a registered trademark owned by Meredith Operations Corporation, licensed to Better Homes and Gardens Real Estate LLC and used with permission. Better Homes and Gardens Real Estate LLC fully supports the principles of the Fair Housing Act and the Equal Opportunity Act. Listing information is deemed reliable but is not guaranteed accurate.
Each office is independently owned and operated.
Any services or products provided by third parties are not provided by, affiliated with or related to Better Homes and Gardens Real Estate LLC, or its affiliated companies.