
1515 Walnut Creek Trail, Mansfield, OH 44906
Local realty services provided by:Better Homes and Gardens Real Estate Central
Listed by: adam t bellinski, riley walker
Office: russell real estate services
MLS#:5245936
Source:OH_NORMLS
Price summary
- Price:$635,000
About this home
Welcome to this gorgeous colonial set in a desirable neighborhood within the Lexington School District. Designed for both comfortable living and effortless working, the main level features inviting living spaces accented by solid wood doors throughout, as well as a dedicated first-floor office. At the heart of the home, the updated kitchen offers sleek quartz countertops alongside a newer range and microwave (2023). Additional versatile living area and generous storage await in the light-filled walkout basement
The true crown jewel of this property is the extraordinary backyard retreat. Unwind or dine outdoors on the low-maintenance Trex deck, complete with a powered awning for sunny days. From there, descend the steps past a peaceful, cascading waterfall and vibrant koi pond to the expansive concrete patio. Sheltered in part by a stylish pergola, this outdoor oasis overlooks a heated fiberglass saltwater pool equipped with custom lighting and surrounded by privacy fencing. Framed by remarkable landscaping that truly must be seen to be fully appreciated, the grounds are built for relaxation and entertaining alike. Recent improvements include an updated electrical panel (2025) and newly poured concrete for the back patio, driveway, and front walkway (2025)....
Contact an agent
Home facts
- Year built:1993
- Subdivision & Development:Royal Oak Estates
- Listing ID #:5245936
- Added:1 day(s) ago
- Updated:September 22, 2026 at 01:40 AM
Rooms and interior
- Bedrooms:4
- Total bathrooms:4
- Full bathrooms:2
- Half bathrooms:2
- Rooms Total:8
- Kitchen Description:Dishwasher, Microwave, Range, Refrigerator
- Basement:Yes
- Basement Description:Full, Partially Furnished
Heating and cooling
- Cooling:Central Air
- Heating:Forced Air, Gas
- Central air:Yes
Structure and exterior
- Roof:Asphalt, Fiberglass
- Year built:1993
- Lot area:0.42 Acres
- Architectural Style:Colonial
- Construction Materials:Aluminium Siding, Brick, Vinyl Siding
- Exterior Features:Deck, Patio
- Levels:2 Stories, 2 Story
Utilities
- Water:Public
- Sewer:Public Sewer
Finances and disclosures
- Price:$635,000
- Tax amount:$7,462 (2025)
Features and amenities
- Appliances:Dishwasher, Microwave, Range, Refrigerator, Washer
- Laundry features:Dryer, Washer
- Pool features:In Ground
Parking
- Parking description:Attached, Garage
- Garage:Yes
- Garage spaces:3

New listings near 1515 Walnut Creek Trail
- New
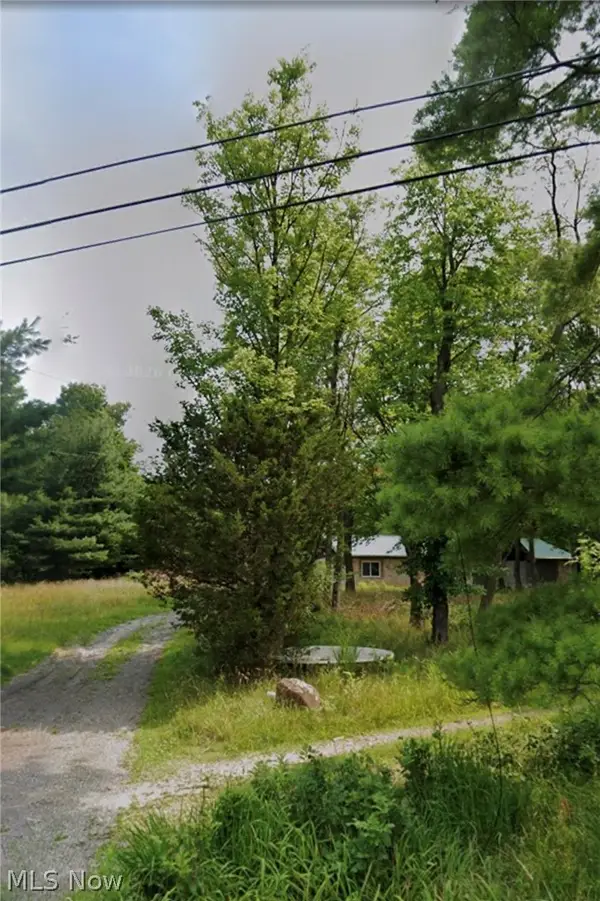 $85,000Active3.69 Acres
776 Lexington Ontario Road, Mansfield, OH 44903
MLS# 5246600Listed by: REAL OF OHIO 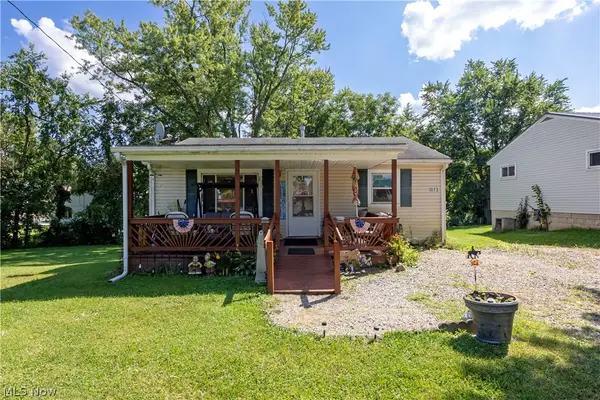 $145,000Active2 beds 2 baths864 sq. ft.
1073 Fir Drive, Mansfield, OH 44906
MLS# 5241442Listed by: RE/MAX SHOWCASE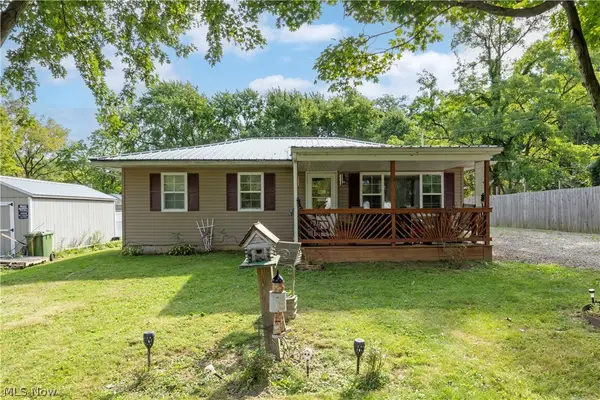 $140,000Active3 beds 1 baths864 sq. ft.
1286 Lenox Avenue, Mansfield, OH 44906
MLS# 5243495Listed by: RE/MAX SHOWCASE $285,000Active3 beds 2 baths1,360 sq. ft.
887 Arlington Avenue, Mansfield, OH 44903
MLS# 5241818Listed by: KELLER WILLIAMS ELEVATE $294,900Pending3 beds 2 baths1,865 sq. ft.
3485 Mount Zion Road, Mansfield, OH 44903
MLS# 5237337Listed by: RE/MAX FIRST REALTY, LLC $30,000Pending3 beds 1 baths1,556 sq. ft.
109 Helen Avenue, Mansfield, OH 44903
MLS# 5241108Listed by: KELLER WILLIAMS ELEVATE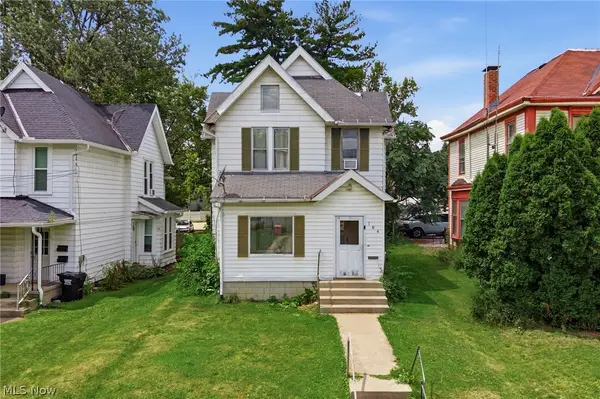 $77,000Active4 beds 2 baths1,338 sq. ft.
104 Vennum Avenue, Mansfield, OH 44903
MLS# 5239115Listed by: RE/MAX CROSSROADS PROPERTIES $77,000Active3 beds 1 baths1,248 sq. ft.
605 Heineman Boulevard, Mansfield, OH 44903
MLS# 5239122Listed by: RE/MAX CROSSROADS PROPERTIES $84,900Active3 beds 1 baths1,352 sq. ft.
489 Dirlam Court, Mansfield, OH 44906
MLS# 5239123Listed by: RE/MAX CROSSROADS PROPERTIES


Protect your home and budget from life's surprises with an Assurant Home Warranty, backed by a partner that supports you through every step of homeownership. Explore Plans.
© 2026 Better Homes and Gardens Real Estate LLC. An Anywhere Real Estate company. All rights reserved. Better Homes and Gardens® Real Estate is a registered trademark owned by Meredith Operations Corporation, licensed to Better Homes and Gardens Real Estate LLC and used with permission. Better Homes and Gardens Real Estate LLC fully supports the principles of the Fair Housing Act and the Equal Opportunity Act. Listing information is deemed reliable but is not guaranteed accurate.
Each office is independently owned and operated.
Any services or products provided by third parties are not provided by, affiliated with or related to Better Homes and Gardens Real Estate LLC, or its affiliated companies.