
356 Harker Street, Mansfield, OH 44903
Local realty services provided by:Better Homes and Gardens Real Estate Central
Listed by: diane harper, luke given
Office: re/max showcase
MLS#:5255248
Source:OH_NORMLS
Price summary
- Price:$79,900
- Price per sq. ft.:$50.96
About this home
Solid 2 story home with walkup attic. 3 bedrooms and full bath upstairs. Living room, dining room, kitchen half bath, large foyer with entry room and large enclosed front porch. Furnace and central air replaced in fall of 2026. Close to Rt. 30 for easy access to amenities. Kitchen appliances and dryer are included.
Contact an agent
Home facts
- Year built:1900
- Subdivision & Development:Mansfield
- Listing ID #:5255248
- Added:1 day(s) ago
- Updated:October 24, 2026 at 02:17 PM
Rooms and interior
- Bedrooms:3
- Total bathrooms:2
- Full bathrooms:1
- Half bathrooms:1
- Rooms Total:8
- Kitchen Description:Dishwasher, Range, Refrigerator
- Basement:Yes
- Basement Description:Full
- Living area:1,568 sq. ft.
Heating and cooling
- Cooling:Central Air
- Heating:Forced Air, Gas
- Central air:Yes
Structure and exterior
- Roof:Asphalt, Fiberglass
- Year built:1900
- Building area:1,568 sq. ft.
- Lot area:0.09 Acres
- Architectural Style:Conventional
- Construction Materials:Vinyl Siding
- Exterior Features:Patio, Porch
- Levels:2 Stories, 2 Story
Utilities
- Water:Public
- Sewer:Public Sewer
Finances and disclosures
- Price:$79,900
- Price per sq. ft.:$50.96
- Tax amount:$257 (2025)
Features and amenities
- Appliances:Dishwasher, Range, Refrigerator
- Laundry features:Dryer
Parking
- Parking description:Driveway

New listings near 356 Harker Street
- New
 $175,000Active3 beds 1 baths1,080 sq. ft.
735 Burger Avenue, Mansfield, OH 44906
MLS# 5255474Listed by: KELLER WILLIAMS LEGACY GROUP REALTY - New
 $79,900Active4 beds 2 baths2,124 sq. ft.
354 Grace Street, Mansfield, OH 44902
MLS# 5254999Listed by: KELLER WILLIAMS ELEVATE - New
 Active3 beds 3 baths
1566 Bowers Road, Mansfield, OH 44903
MLS# 5251435Listed by: WHITETAIL PROPERTIES REAL ESTATE LLC - Open Sun, 1 to 2pmNew
 $149,900Active3 beds 1 baths1,092 sq. ft.
223 Reform Street, Mansfield, OH 44902
MLS# 5252995Listed by: KELLER WILLIAMS LEGACY GROUP REALTY - Open Sun, 4:30 to 6pmNew
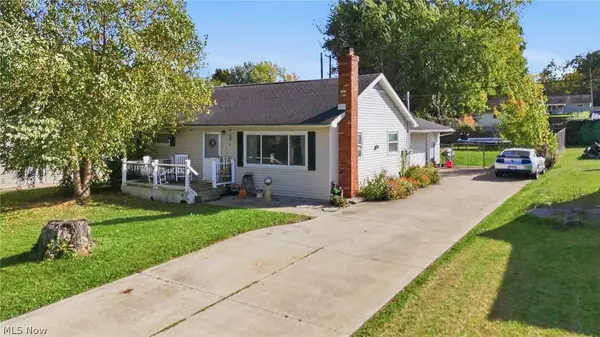 $159,900Active3 beds 1 baths864 sq. ft.
1970 Farmdale Road, Mansfield, OH 44905
MLS# 5252692Listed by: KELLER WILLIAMS ELEVATE - New
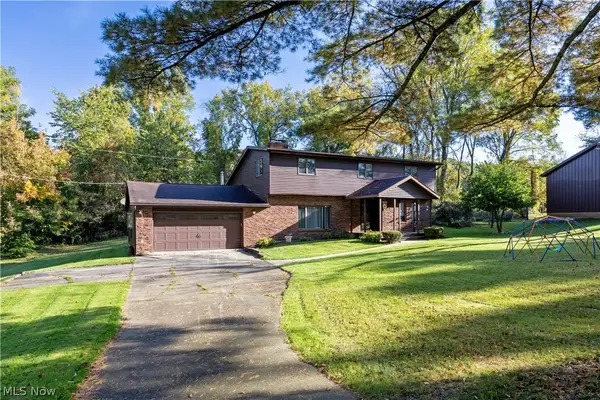 $325,000Active4 beds 3 baths2,400 sq. ft.
3465 Shad E Drive, Mansfield, OH 44903
MLS# 5252877Listed by: RE/MAX SHOWCASE - New
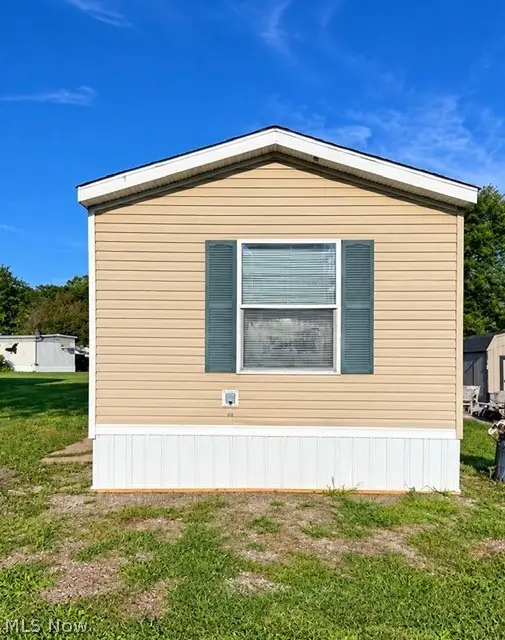 $44,500Active3 beds 2 baths
80 Chestnut Court, Mansfield, OH 44906
MLS# 5252753Listed by: W.W. REED AND SON 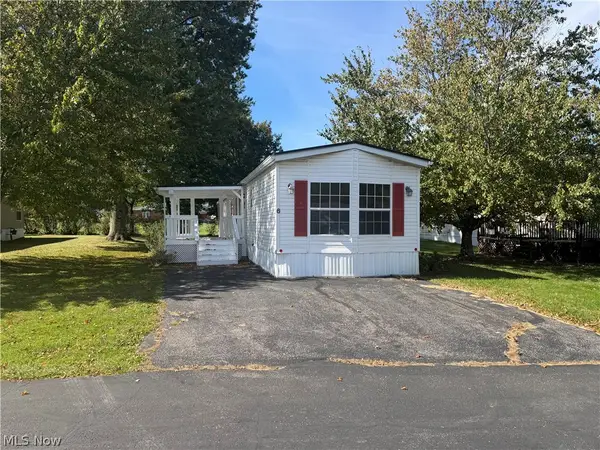 $39,900Active3 beds 2 baths1,050 sq. ft.
6 Ledgewood Road, Mansfield, OH 44905
MLS# 5252129Listed by: SLUSS REALTY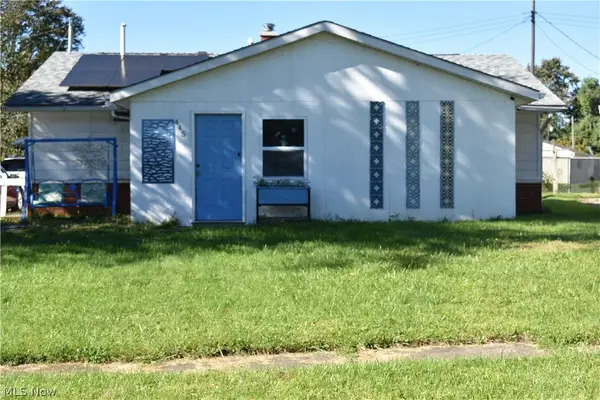 $259,900Active4 beds 2 baths1,253 sq. ft.
445 Rosewood Court, Mansfield, OH 44906
MLS# 5251524Listed by: RE/MAX FIRST REALTY, LLC


Protect your home and budget from life's surprises with an Assurant Home Warranty, backed by a partner that supports you through every step of homeownership. Explore Plans.
© 2026 Better Homes and Gardens Real Estate LLC. An Anywhere Real Estate company. All rights reserved. Better Homes and Gardens® Real Estate is a registered trademark owned by Meredith Operations Corporation, licensed to Better Homes and Gardens Real Estate LLC and used with permission. Better Homes and Gardens Real Estate LLC fully supports the principles of the Fair Housing Act and the Equal Opportunity Act. Listing information is deemed reliable but is not guaranteed accurate.
Each office is independently owned and operated.
Any services or products provided by third parties are not provided by, affiliated with or related to Better Homes and Gardens Real Estate LLC, or its affiliated companies.