
3500 Perch Drive, Mansfield, OH 44903
Local realty services provided by:Better Homes and Gardens Real Estate Central
3500 Perch Drive,Mansfield, OH 44903
$595,000
- 3 Beds
- 3 Baths
- - sq. ft.
- Single family
- Sold
Listed by: stephanie webb
Office: keller williams legacy group realty
MLS#:5227242
Source:OH_NORMLS
Sorry, we are unable to map this address
Price summary
- Price:$595,000
About this home
Incredible lakefront home on Charles Mill Lake! Completely move-in ready, this beautifully updated home offers breathtaking water views from nearly every room and an exceptional floor plan designed for everyday living and entertaining. The remodeled kitchen features Amish built cabinetry, granite countertops, a large island with seating, pantry, tile flooring, and stainless steel appliances, including a propane gas cooktop and double ovens. The inviting living room showcases exposed wood beams, a fireplace, and sliding glass doors opening to a composite deck spanning the length of the home, creating the perfect place to relax and take in the peaceful lake setting. The spacious primary suite is a true retreat with vaulted ceilings, a propane fireplace, and a luxurious en suite bathroom featuring double vanities, a soaking tub, a tiled walk in shower, and convenient in suite laundry. Upstairs, two spacious bedrooms share a Jack and Jill bathroom. A finished bonus room over the garage offers endless possibilities for a home office, guest space, or recreation room. Spend your days relaxing on the covered patio, exploring the nearby wooded trails, or strolling down to your included dock for an evening on the water. This is the lake lifestyle you've been waiting for!...
Contact an agent
Home facts
- Year built:1968
- Subdivision & Development:Charles Mill Lake
- Listing ID #:5227242
- Added:69 day(s) ago
- Updated:September 22, 2026 at 10:14 AM
Rooms and interior
- Bedrooms:3
- Total bathrooms:3
- Full bathrooms:2
- Half bathrooms:1
- Rooms Total:7
- Kitchen Description:Cooktop, Dishwasher, Disposal, Microwave, Refrigerator
- Basement:Yes
- Basement Description:Partial
Heating and cooling
- Cooling:Central Air
- Heating:Electric, Heat Pump
- Central air:Yes
Structure and exterior
- Roof:Metal
- Year built:1968
- Construction Materials:Wood Siding
- Exterior Features:Deck, Dock, Patio
- Levels:2 Stories, 2 Story
Utilities
- Water:Public
- Sewer:Public Sewer
Finances and disclosures
- Price:$595,000
- Tax amount:$4,310 (2025)
Features and amenities
- Appliances:Cooktop, Dishwasher, Disposal, Microwave, Refrigerator, Water Softener
- Amenities:Dock
Parking
- Parking description:Attached, Garage
- Garage:Yes
- Garage spaces:2

New listings near 3500 Perch Drive
- New
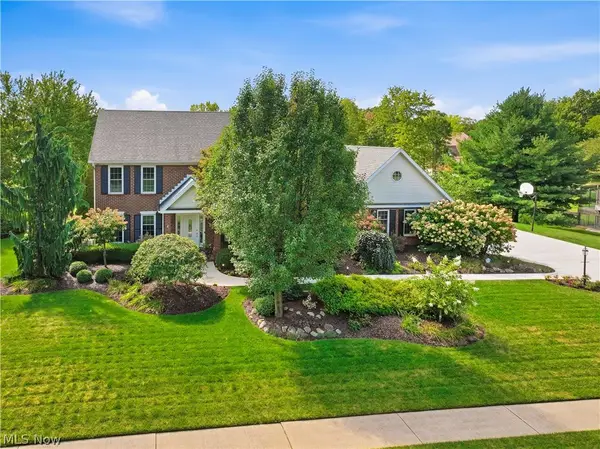 $635,000Active4 beds 4 baths
1515 Walnut Creek Trail, Mansfield, OH 44906
MLS# 5245936Listed by: RUSSELL REAL ESTATE SERVICES - New
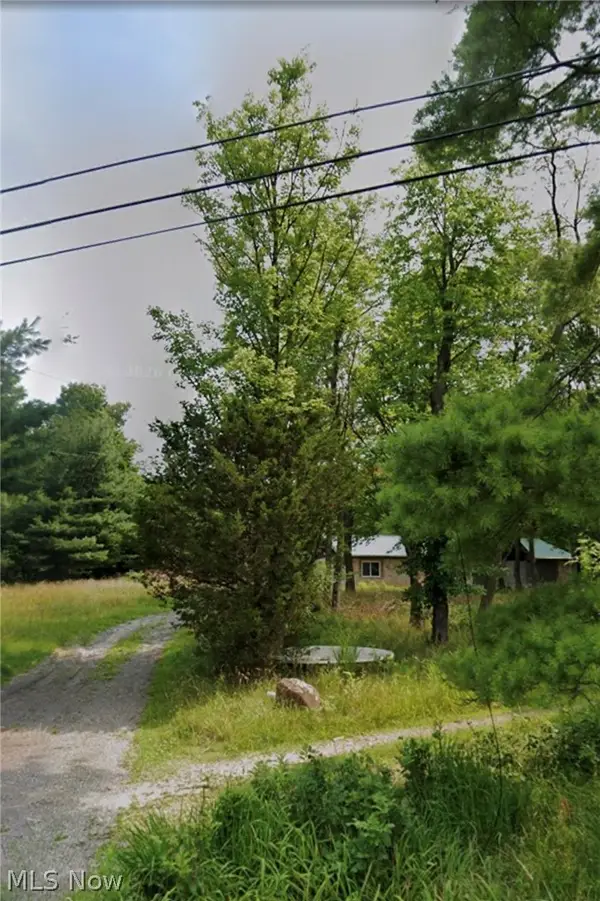 $85,000Active3.69 Acres
776 Lexington Ontario Road, Mansfield, OH 44903
MLS# 5246600Listed by: REAL OF OHIO 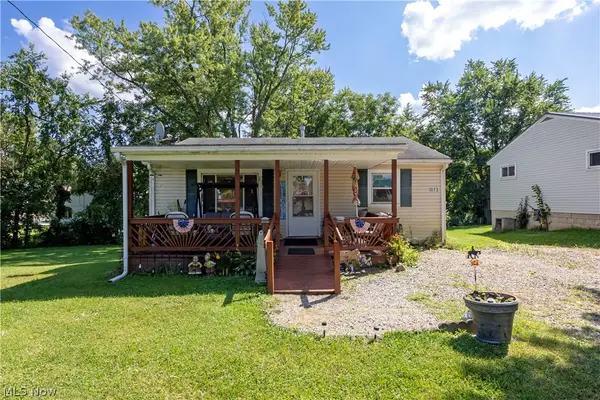 $145,000Active2 beds 2 baths864 sq. ft.
1073 Fir Drive, Mansfield, OH 44906
MLS# 5241442Listed by: RE/MAX SHOWCASE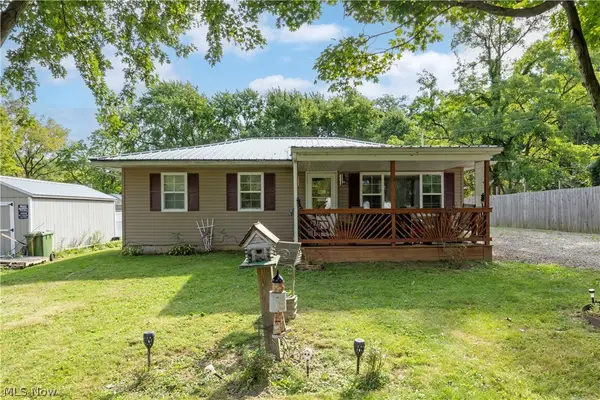 $140,000Active3 beds 1 baths864 sq. ft.
1286 Lenox Avenue, Mansfield, OH 44906
MLS# 5243495Listed by: RE/MAX SHOWCASE $285,000Active3 beds 2 baths1,360 sq. ft.
887 Arlington Avenue, Mansfield, OH 44903
MLS# 5241818Listed by: KELLER WILLIAMS ELEVATE $294,900Pending3 beds 2 baths1,865 sq. ft.
3485 Mount Zion Road, Mansfield, OH 44903
MLS# 5237337Listed by: RE/MAX FIRST REALTY, LLC $30,000Pending3 beds 1 baths1,556 sq. ft.
109 Helen Avenue, Mansfield, OH 44903
MLS# 5241108Listed by: KELLER WILLIAMS ELEVATE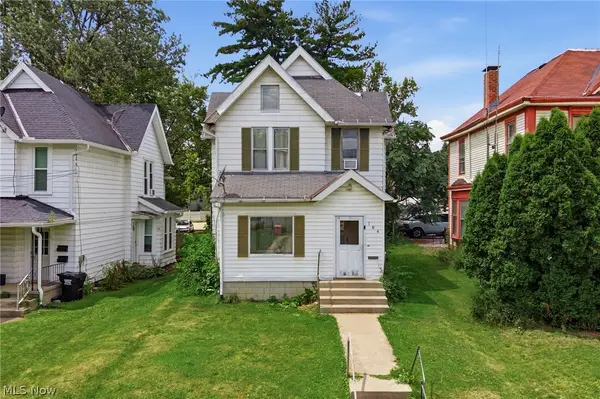 $77,000Active4 beds 2 baths1,338 sq. ft.
104 Vennum Avenue, Mansfield, OH 44903
MLS# 5239115Listed by: RE/MAX CROSSROADS PROPERTIES $77,000Active3 beds 1 baths1,248 sq. ft.
605 Heineman Boulevard, Mansfield, OH 44903
MLS# 5239122Listed by: RE/MAX CROSSROADS PROPERTIES $84,900Active3 beds 1 baths1,352 sq. ft.
489 Dirlam Court, Mansfield, OH 44906
MLS# 5239123Listed by: RE/MAX CROSSROADS PROPERTIES


Protect your home and budget from life's surprises with an Assurant Home Warranty, backed by a partner that supports you through every step of homeownership. Explore Plans.
© 2026 Better Homes and Gardens Real Estate LLC. An Anywhere Real Estate company. All rights reserved. Better Homes and Gardens® Real Estate is a registered trademark owned by Meredith Operations Corporation, licensed to Better Homes and Gardens Real Estate LLC and used with permission. Better Homes and Gardens Real Estate LLC fully supports the principles of the Fair Housing Act and the Equal Opportunity Act. Listing information is deemed reliable but is not guaranteed accurate.
Each office is independently owned and operated.
Any services or products provided by third parties are not provided by, affiliated with or related to Better Homes and Gardens Real Estate LLC, or its affiliated companies.