
445 Rosewood Court, Mansfield, OH 44906
Local realty services provided by:Better Homes and Gardens Real Estate Central
445 Rosewood Court,Mansfield, OH 44906
$259,900
- 4 Beds
- 2 Baths
- 1,253 sq. ft.
- Single family
- Active
Listed by: susan pollock
Office: re/max first realty, llc.
MLS#:5251524
Source:OH_NORMLS
Price summary
- Price:$259,900
- Price per sq. ft.:$207.42
About this home
Sprawling Single-Level Rambler Ranch with Room to Grow! Welcome to 445 Rosewood Court in Ontario! This charming, sprawling rambler ranch offers easy one-level living with impressive flexibility. Officially 1,253 sq ft (auditor), it measures approx. 1,457 sq ft and features 4 bedrooms plus 2 versatile bonus rooms that can serve as additional bedrooms, offices, or playrooms. Enjoy 2 full bathrooms and convenient main-floor laundry. The open-concept living room and kitchen create a great flow for everyday living and entertaining. Outside, a fully fenced backyard is perfect for pets, kids, or gatherings, plus a 2-car garage for parking and storage. Located on a quiet court in the Ontario Local Schools district, this home combines practical single-story living with expandable space. Schedule your private showing today!
Contact an agent
Home facts
- Year built:1958
- Subdivision & Development:Westwood Park 02
- Listing ID #:5251524
- Added:1 day(s) ago
- Updated:October 08, 2026 at 04:35 PM
Rooms and interior
- Bedrooms:4
- Total bathrooms:2
- Full bathrooms:2
- Rooms Total:8
- Kitchen Description:Dishwasher, Range, Refrigerator
- Living area:1,253 sq. ft.
Heating and cooling
- Heating:Forced Air, Gas
Structure and exterior
- Year built:1958
- Building area:1,253 sq. ft.
- Lot area:0.19 Acres
- Architectural Style:Ranch
- Construction Materials:Aluminium Siding, Vinyl Siding, Wood Siding
- Exterior Features:Porch
- Foundation Description:Slab
- Levels:1 Story, 1 Story
Utilities
- Water:Public
- Sewer:Public Sewer
Finances and disclosures
- Price:$259,900
- Price per sq. ft.:$207.42
- Tax amount:$1,806 (2025)
Features and amenities
- Appliances:Dishwasher, Range, Refrigerator, Washer
- Laundry features:Dryer, Washer
Parking
- Parking description:Detached, Garage
- Garage:Yes
- Garage spaces:2

New listings near 445 Rosewood Court
- New
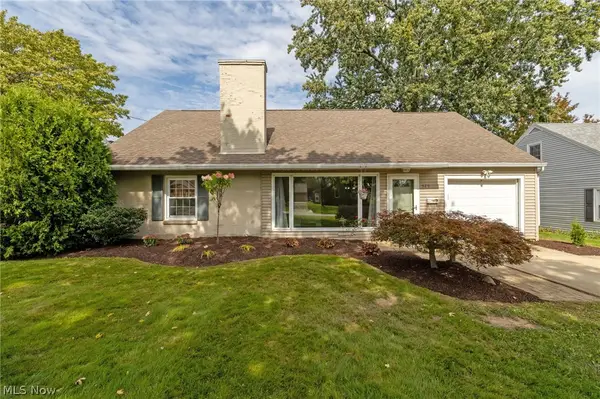 $229,000Active3 beds 1 baths1,656 sq. ft.
528 Midland Drive, Mansfield, OH 44903
MLS# 5250089Listed by: KELLER WILLIAMS LEGACY GROUP REALTY - New
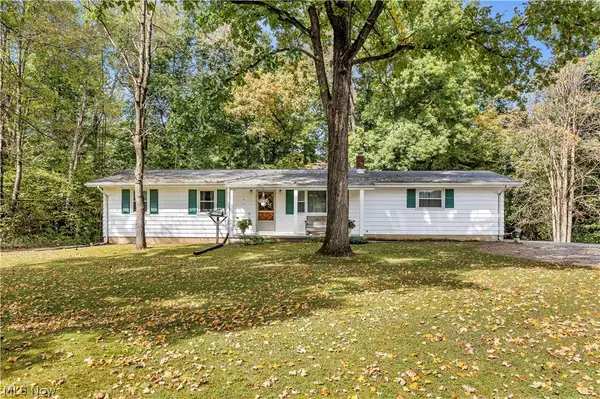 $374,900Active3 beds 2 baths1,976 sq. ft.
7011 Township Rd 29, Mansfield, OH 44904
MLS# 5249277Listed by: RE/MAX CROSSROADS PROPERTIES - New
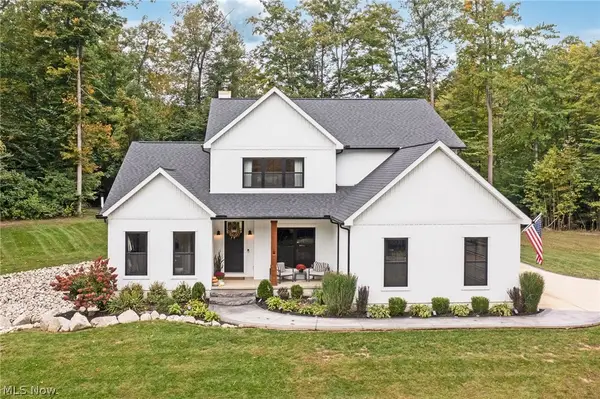 $899,000Active3 beds 3 baths2,900 sq. ft.
9274 Twp Rd 4, Mansfield, OH 44903
MLS# 5249690Listed by: KELLER WILLIAMS LEGACY GROUP REALTY - New
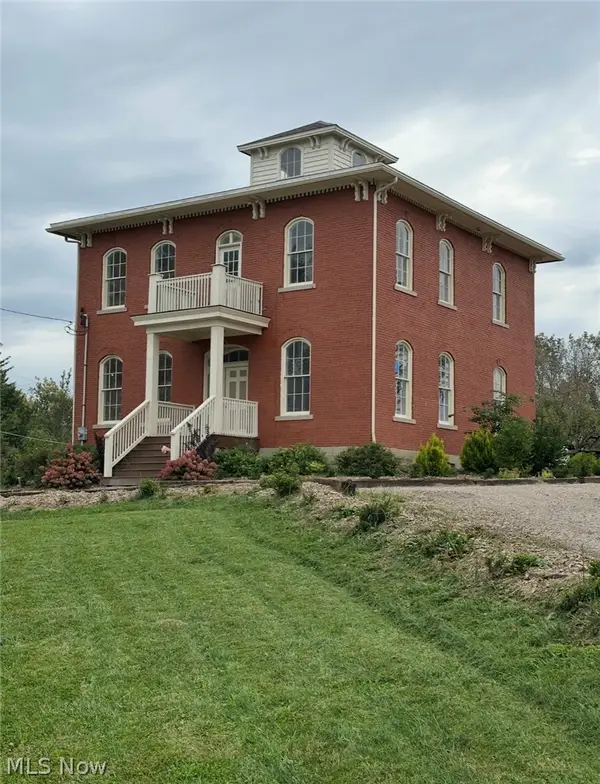 $299,000Active4 beds 2 baths2,312 sq. ft.
331 Prescott Street, Mansfield, OH 44903
MLS# 5249664Listed by: RE/MAX REAL ESTATE GROUP - New
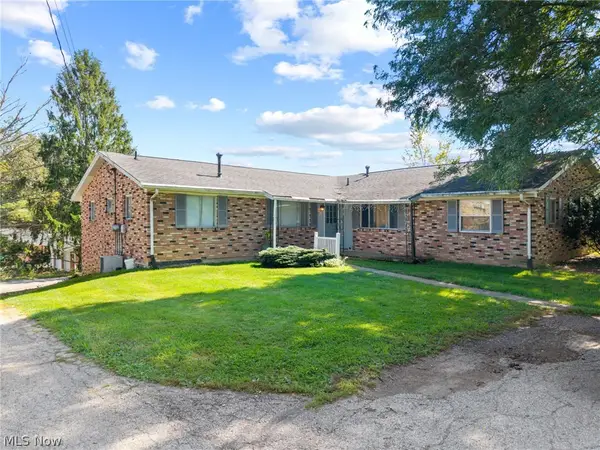 $285,000Active6 beds 3 baths2,408 sq. ft.
104 Brookwood N Way, Mansfield, OH 44906
MLS# 5241828Listed by: KELLER WILLIAMS ELEVATE - Open Sun, 1 to 2pmNew
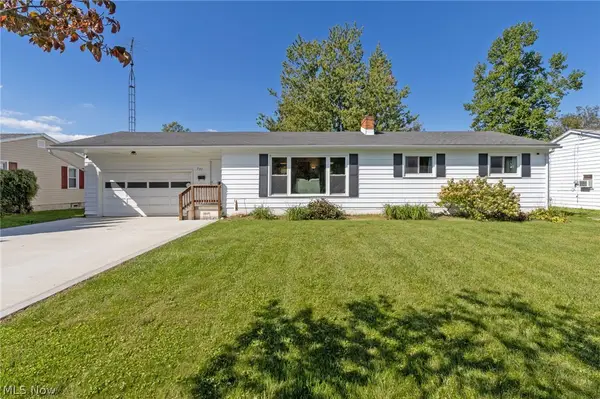 $265,000Active3 beds 2 baths1,331 sq. ft.
397 Apple Lane, Mansfield, OH 44905
MLS# 5248839Listed by: KELLER WILLIAMS LEGACY GROUP REALTY 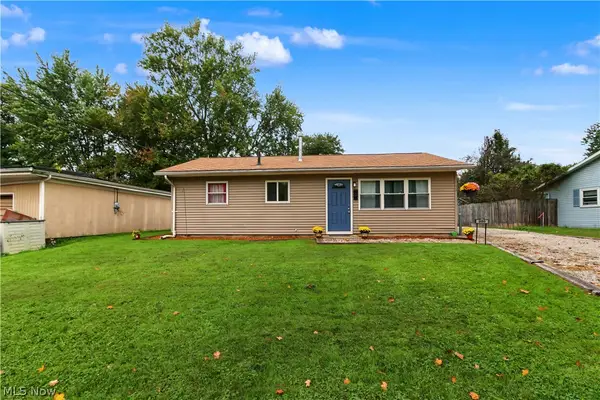 $134,900Pending3 beds 1 baths925 sq. ft.
900 Cecilwood Road, Mansfield, OH 44907
MLS# 5249030Listed by: SLUSS REALTY $129,900Active3 beds 1 baths1,552 sq. ft.
170 Westwood Avenue, Mansfield, OH 44906
MLS# 5247026Listed by: SLUSS REALTY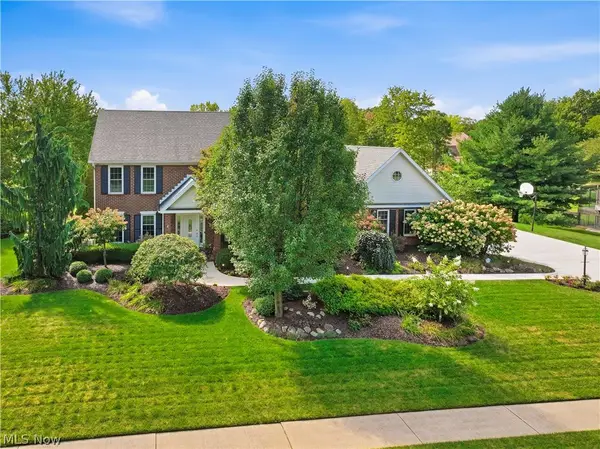 $625,000Active4 beds 4 baths3,752 sq. ft.
1515 Walnut Creek Trail, Mansfield, OH 44906
MLS# 5245936Listed by: RUSSELL REAL ESTATE SERVICES


Protect your home and budget from life's surprises with an Assurant Home Warranty, backed by a partner that supports you through every step of homeownership. Explore Plans.
© 2026 Better Homes and Gardens Real Estate LLC. An Anywhere Real Estate company. All rights reserved. Better Homes and Gardens® Real Estate is a registered trademark owned by Meredith Operations Corporation, licensed to Better Homes and Gardens Real Estate LLC and used with permission. Better Homes and Gardens Real Estate LLC fully supports the principles of the Fair Housing Act and the Equal Opportunity Act. Listing information is deemed reliable but is not guaranteed accurate.
Each office is independently owned and operated.
Any services or products provided by third parties are not provided by, affiliated with or related to Better Homes and Gardens Real Estate LLC, or its affiliated companies.