
397 Apple Lane, Mansfield, OH 44905
Local realty services provided by:Better Homes and Gardens Real Estate Central
Upcoming open houses
- Sun, Oct 1101:00 pm - 02:00 pm
Listed by: stephanie webb
Office: keller williams legacy group realty
MLS#:5248839
Source:OH_NORMLS
Price summary
- Price:$265,000
- Price per sq. ft.:$199.1
About this home
Welcome to 397 Apple Lane! This 3-bedroom, 1.5-bath ranch sits on a nicely sized lot in a quiet neighborhood. The open floor plan keeps the living room, dining area, and kitchen connected, creating a bright, easy flow for everyday living and entertaining. The primary bedroom features its own private half bath. Downstairs, the spacious basement offers even more possibilities, with a wood-burning fireplace on one side and plenty of storage and mechanical space on the other. Out back, a sun porch provides the perfect spot to relax and enjoy the yard. Comfortable & functional come see what Apple Lane has to offer!
Contact an agent
Home facts
- Year built:1963
- Subdivision & Development:Harpcrest Heights
- Listing ID #:5248839
- Added:8 day(s) ago
- Updated:October 07, 2026 at 02:35 PM
Rooms and interior
- Bedrooms:3
- Total bathrooms:2
- Full bathrooms:1
- Half bathrooms:1
- Rooms Total:6
- Kitchen Description:Range, Refrigerator
- Basement:Yes
- Basement Description:Full
- Living area:1,331 sq. ft.
Heating and cooling
- Cooling:Central Air
- Heating:Forced Air, Gas
- Central air:Yes
Structure and exterior
- Year built:1963
- Building area:1,331 sq. ft.
- Lot area:0.27 Acres
- Lot Features:Level
- Architectural Style:Ranch
- Construction Materials:Aluminium Siding, Vinyl Siding
- Exterior Features:Level, Patio
- Levels:1 Story, 1 Story
Utilities
- Water:Public
- Sewer:Public Sewer
Finances and disclosures
- Price:$265,000
- Price per sq. ft.:$199.1
- Tax amount:$2,061 (2025)
Features and amenities
- Appliances:Range, Refrigerator
- Amenities:Smoke Detectors
Parking
- Parking description:Attached, Garage
- Garage:Yes
- Garage spaces:3

New listings near 397 Apple Lane
- New
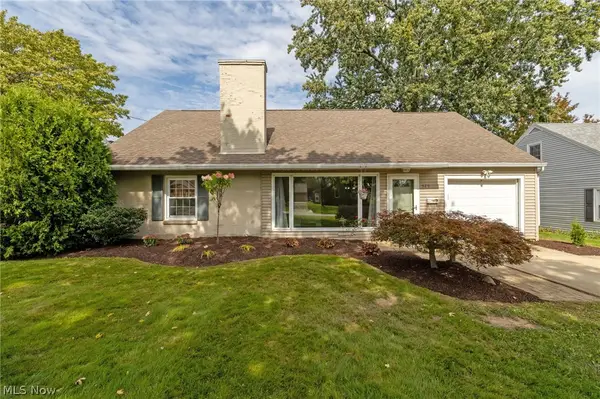 $229,000Active3 beds 1 baths1,656 sq. ft.
528 Midland Drive, Mansfield, OH 44903
MLS# 5250089Listed by: KELLER WILLIAMS LEGACY GROUP REALTY - New
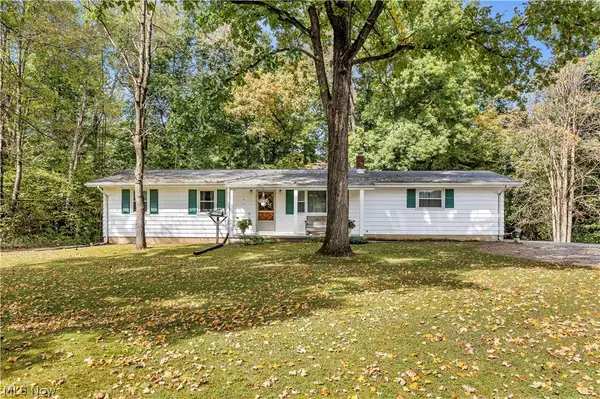 $374,900Active3 beds 2 baths1,976 sq. ft.
7011 Township Rd 29, Mansfield, OH 44904
MLS# 5249277Listed by: RE/MAX CROSSROADS PROPERTIES - New
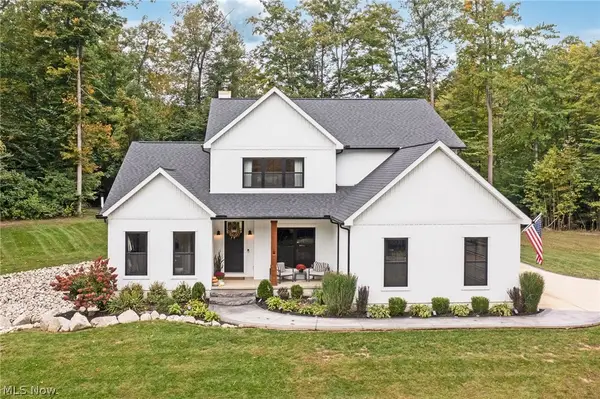 $899,000Active3 beds 3 baths2,900 sq. ft.
9274 Twp Rd 4, Mansfield, OH 44903
MLS# 5249690Listed by: KELLER WILLIAMS LEGACY GROUP REALTY - New
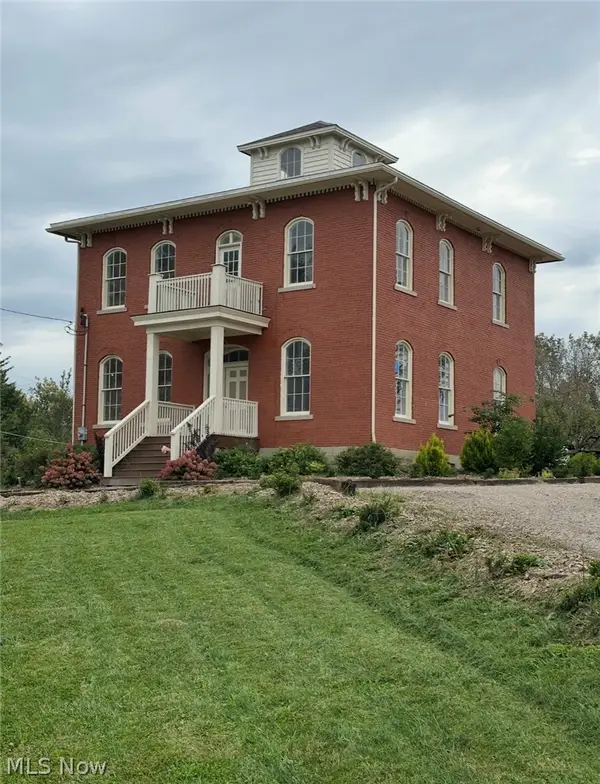 $299,000Active4 beds 2 baths2,312 sq. ft.
331 Prescott Street, Mansfield, OH 44903
MLS# 5249664Listed by: RE/MAX REAL ESTATE GROUP - New
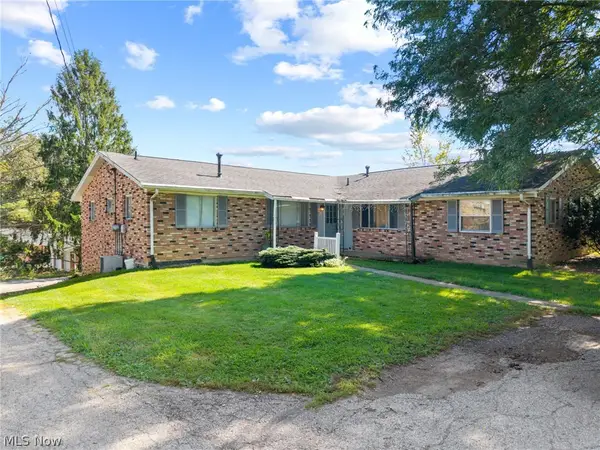 $285,000Active6 beds 3 baths2,408 sq. ft.
104 Brookwood N Way, Mansfield, OH 44906
MLS# 5241828Listed by: KELLER WILLIAMS ELEVATE 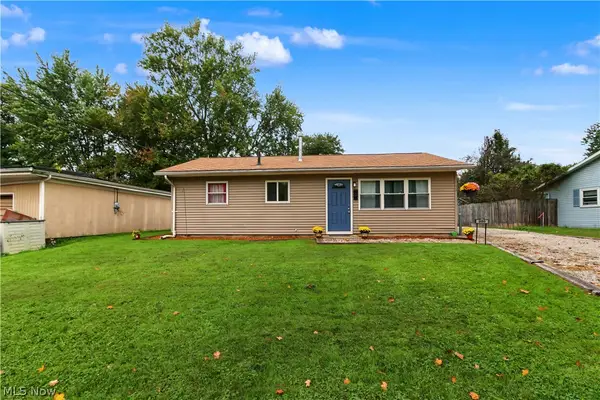 $134,900Pending3 beds 1 baths925 sq. ft.
900 Cecilwood Road, Mansfield, OH 44907
MLS# 5249030Listed by: SLUSS REALTY $129,900Active3 beds 1 baths1,552 sq. ft.
170 Westwood Avenue, Mansfield, OH 44906
MLS# 5247026Listed by: SLUSS REALTY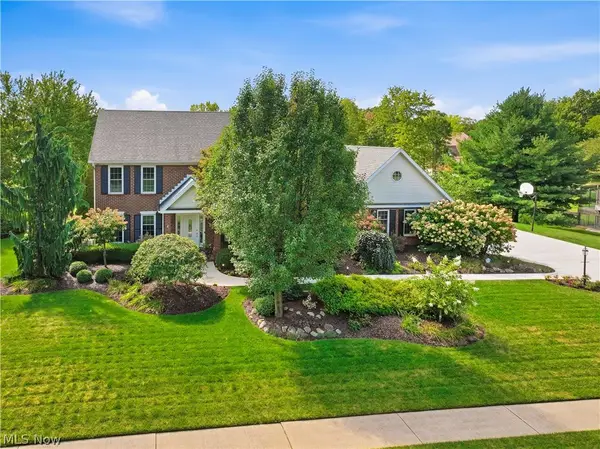 $625,000Active4 beds 4 baths3,752 sq. ft.
1515 Walnut Creek Trail, Mansfield, OH 44906
MLS# 5245936Listed by: RUSSELL REAL ESTATE SERVICES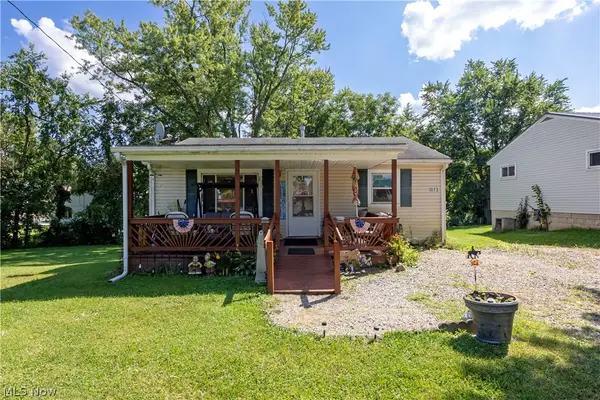 $145,000Active2 beds 2 baths864 sq. ft.
1073 Fir Drive, Mansfield, OH 44906
MLS# 5241442Listed by: RE/MAX SHOWCASE


Protect your home and budget from life's surprises with an Assurant Home Warranty, backed by a partner that supports you through every step of homeownership. Explore Plans.
© 2026 Better Homes and Gardens Real Estate LLC. An Anywhere Real Estate company. All rights reserved. Better Homes and Gardens® Real Estate is a registered trademark owned by Meredith Operations Corporation, licensed to Better Homes and Gardens Real Estate LLC and used with permission. Better Homes and Gardens Real Estate LLC fully supports the principles of the Fair Housing Act and the Equal Opportunity Act. Listing information is deemed reliable but is not guaranteed accurate.
Each office is independently owned and operated.
Any services or products provided by third parties are not provided by, affiliated with or related to Better Homes and Gardens Real Estate LLC, or its affiliated companies.