
4016 State Route 546, Mansfield, OH 44904
Local realty services provided by:Better Homes and Gardens Real Estate Central
Listed by: crystal l williams
Office: carleton realty, llc.
MLS#:5225174
Source:OH_NORMLS
Price summary
- Price:$299,999
- Price per sq. ft.:$149.55
About this home
Welcome to this charming 3-bedroom home with the potential for a 4th bedroom, situated on 3 beautiful tree-lined acres offering privacy and plenty of outdoor space. Inside, you'll find an updated full bathroom featuring a relaxing soaking tub and dual his-and-her vanity. The spacious kitchen is equipped with stainless steel appliances and opens to generous living areas, including a large living room, formal dining room, and an impressive great room with rustic wood beam ceilings and a cozy pellet stove--perfect for gathering with family and friends. Convenience is key with a first-floor laundry room and half bath. Step outside to enjoy the expansive back deck overlooking the property, complete with a fire pit for relaxing evenings. The partially fenced pasture includes a barn and poultry coop, making this property ideal for hobby farming, animals, or simply enjoying country living. Recent updates provide added peace of mind and efficiency, including a tankless water heater, Watchdog sump pump system, and an updated electrical panel with a portable generator hookup. The portable generator is included with the sale. This unique property offers the perfect combination of modern updates, functional living space, and peaceful rural charm....
Contact an agent
Home facts
- Year built:1870
- Listing ID #:5225174
- Added:94 day(s) ago
- Updated:October 09, 2026 at 08:00 AM
Rooms and interior
- Bedrooms:4
- Total bathrooms:3
- Full bathrooms:2
- Half bathrooms:1
- Rooms Total:6
- Kitchen Description:Dishwasher, Microwave, Range, Refrigerator
- Basement:Yes
- Living area:2,006 sq. ft.
Heating and cooling
- Cooling:Window Units
- Heating:Baseboard, Electric, Pellet Stove, Propane
Structure and exterior
- Roof:Asphalt
- Year built:1870
- Building area:2,006 sq. ft.
- Lot area:3 Acres
- Architectural Style:Colonial
- Construction Materials:Vinyl Siding
- Levels:2 Story
Utilities
- Water:Well
- Sewer:Septic Tank
Finances and disclosures
- Price:$299,999
- Price per sq. ft.:$149.55
- Tax amount:$2,568 (2025)
Features and amenities
- Appliances:Dishwasher, Microwave, Range, Refrigerator

New listings near 4016 State Route 546
- New
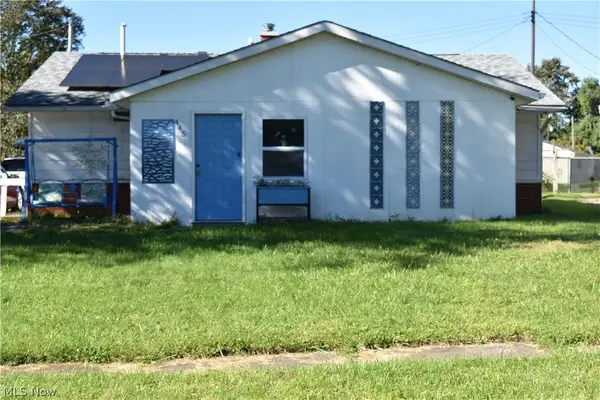 $259,900Active4 beds 2 baths1,253 sq. ft.
445 Rosewood Court, Mansfield, OH 44906
MLS# 5251524Listed by: RE/MAX FIRST REALTY, LLC - New
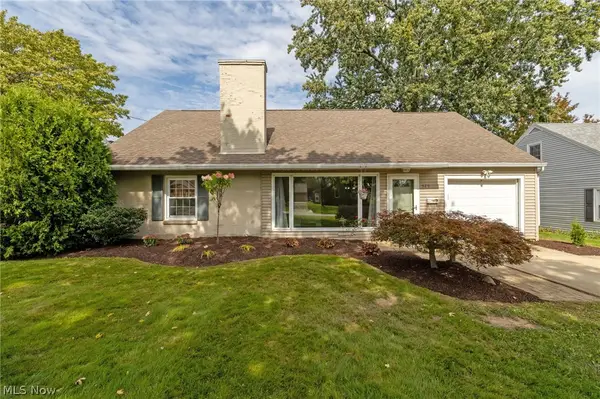 $229,000Active3 beds 1 baths1,656 sq. ft.
528 Midland Drive, Mansfield, OH 44903
MLS# 5250089Listed by: KELLER WILLIAMS LEGACY GROUP REALTY - New
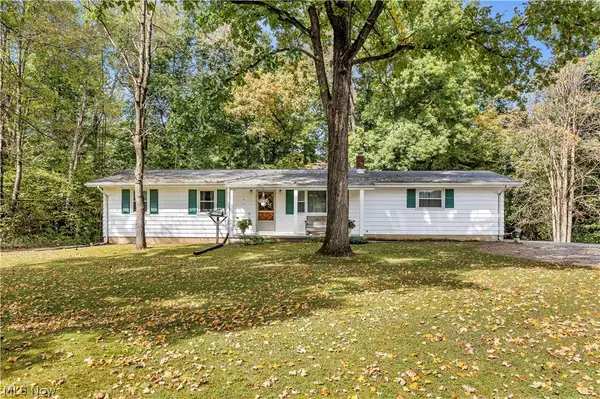 $374,900Active3 beds 2 baths1,976 sq. ft.
7011 Township Rd 29, Mansfield, OH 44904
MLS# 5249277Listed by: RE/MAX CROSSROADS PROPERTIES - New
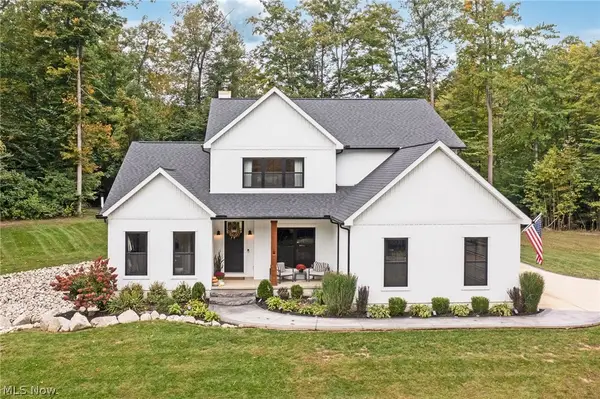 $899,000Active3 beds 3 baths2,900 sq. ft.
9274 Twp Rd 4, Mansfield, OH 44903
MLS# 5249690Listed by: KELLER WILLIAMS LEGACY GROUP REALTY - New
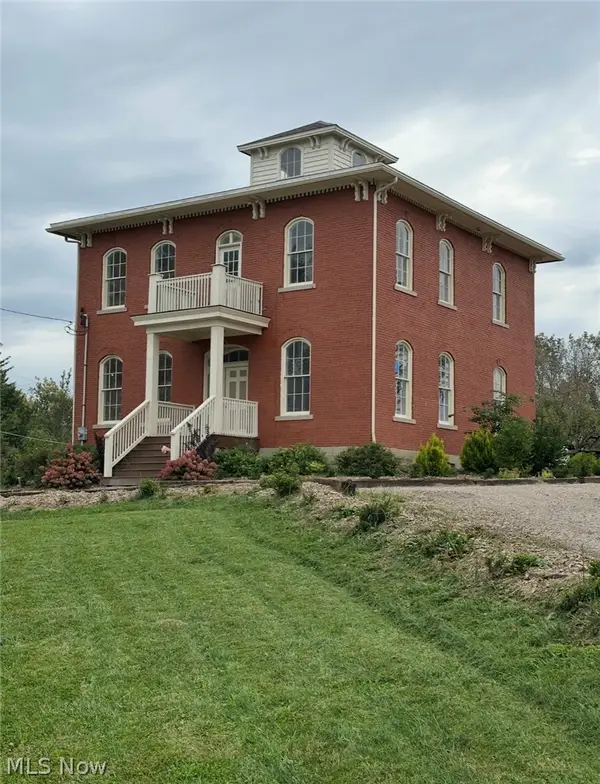 $299,000Active4 beds 2 baths2,312 sq. ft.
331 Prescott Street, Mansfield, OH 44903
MLS# 5249664Listed by: RE/MAX REAL ESTATE GROUP - New
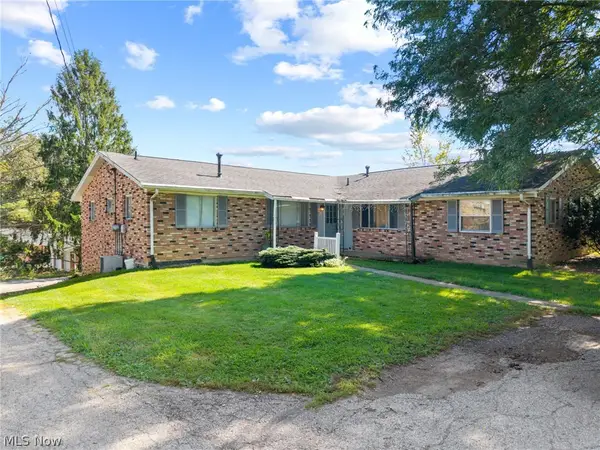 $285,000Active6 beds 3 baths2,408 sq. ft.
104 Brookwood N Way, Mansfield, OH 44906
MLS# 5241828Listed by: KELLER WILLIAMS ELEVATE - Open Sun, 1 to 2pmNew
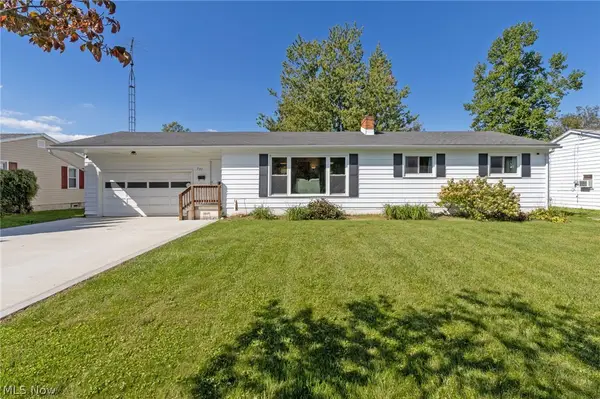 $265,000Active3 beds 2 baths1,331 sq. ft.
397 Apple Lane, Mansfield, OH 44905
MLS# 5248839Listed by: KELLER WILLIAMS LEGACY GROUP REALTY 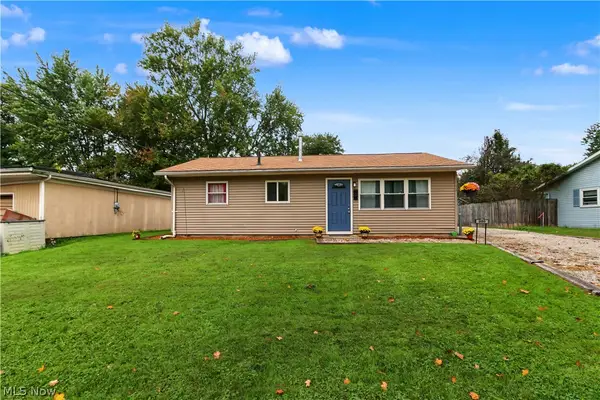 $134,900Pending3 beds 1 baths925 sq. ft.
900 Cecilwood Road, Mansfield, OH 44907
MLS# 5249030Listed by: SLUSS REALTY $129,900Active3 beds 1 baths1,552 sq. ft.
170 Westwood Avenue, Mansfield, OH 44906
MLS# 5247026Listed by: SLUSS REALTY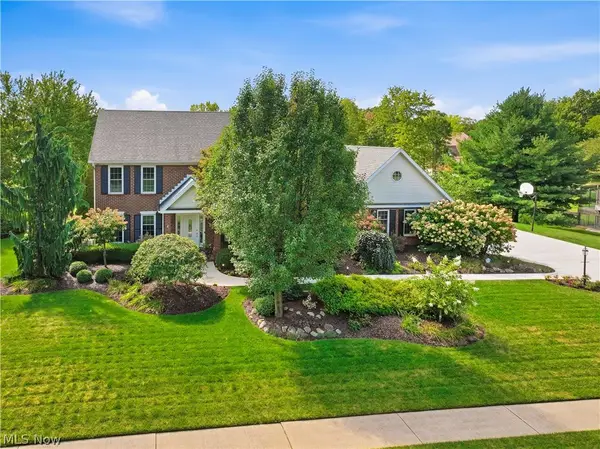 $625,000Active4 beds 4 baths3,752 sq. ft.
1515 Walnut Creek Trail, Mansfield, OH 44906
MLS# 5245936Listed by: RUSSELL REAL ESTATE SERVICES


Protect your home and budget from life's surprises with an Assurant Home Warranty, backed by a partner that supports you through every step of homeownership. Explore Plans.
© 2026 Better Homes and Gardens Real Estate LLC. An Anywhere Real Estate company. All rights reserved. Better Homes and Gardens® Real Estate is a registered trademark owned by Meredith Operations Corporation, licensed to Better Homes and Gardens Real Estate LLC and used with permission. Better Homes and Gardens Real Estate LLC fully supports the principles of the Fair Housing Act and the Equal Opportunity Act. Listing information is deemed reliable but is not guaranteed accurate.
Each office is independently owned and operated.
Any services or products provided by third parties are not provided by, affiliated with or related to Better Homes and Gardens Real Estate LLC, or its affiliated companies.