
10039 State Route 700 #112, Mantua, OH 44255
Local realty services provided by:Better Homes and Gardens Real Estate Central
Listed by: kelly zander
Office: vincent patrick realty
MLS#:5260335
Source:OH_NORMLS
Price summary
- Price:$85,000
- Price per sq. ft.:$61.28
About this home
Welcome to this beautiful, spacious double-wide manufactured home located in Blackbrook Valley Estates in Freedom Township! This home is located within the James A. Garfield Local School District! Built in 2017, this well-designed home offers an open, inviting floor plan with plenty of room to spread out. Unlike many manufactured homes, this property features traditional drywall throughout, creating the look and feel of a site-built home. The spacious kitchen is the heart of the home, featuring a large center island, abundant cabinet and counter space, and an adjoining eat-in dining area, perfect for everyday living and entertaining. The generous primary suite offers a walk-in closet and private ensuite bathroom. Additional conveniences include a dedicated laundry room, central air conditioning, and an energy-efficient heat pump heating system to help manage utility costs. Step outside onto the large side deck overlooking the backyard, offering a great space to relax, grill, or enjoy the outdoors. If you're looking for an affordable, newer manufactured home with a spacious layout, modern finishes, and comfortable one-floor living in Portage County, this Blackbrook Valley Estates home is a must-see!...
Contact an agent
Home facts
- Year built:2017
- Subdivision & Development:Garfield
- Listing ID #:5260335
- Added:1 day(s) ago
- Updated:November 12, 2026 at 04:12 PM
Rooms and interior
- Bedrooms:3
- Total bathrooms:2
- Full bathrooms:2
- Kitchen Description:Dishwasher, Microwave
- Basement:Yes
- Basement Description:Crawl Space
- Living area:1,387 sq. ft.
Heating and cooling
- Cooling:Central Air
- Heating:Forced Air, Heat Pump, Propane
- Central air:Yes
Structure and exterior
- Roof:Asphalt
- Year built:2017
- Building area:1,387 sq. ft.
- Lot area:0.01 Acres
- Construction Materials:Vinyl Siding
- Levels:1 Story
Finances and disclosures
- Price:$85,000
- Price per sq. ft.:$61.28
- Tax amount:$543 (2025)
Features and amenities
- Appliances:Dishwasher, Microwave

New listings near 10039 State Route 700 #112
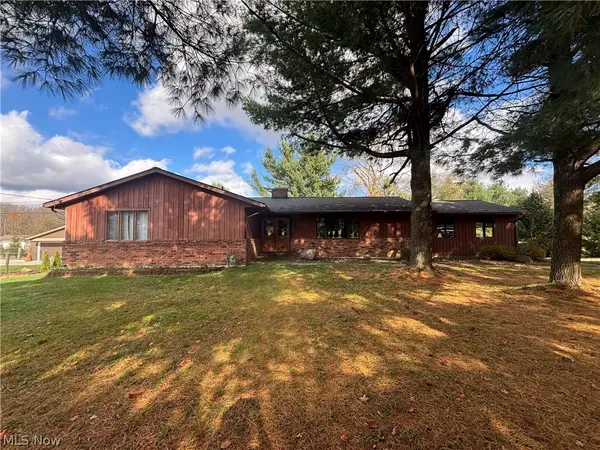 $265,000Pending3 beds 3 baths3,436 sq. ft.
5219 Skinner Road, Mantua, OH 44255
MLS# 5259323Listed by: HOMESMART REAL ESTATE MOMENTUM LLC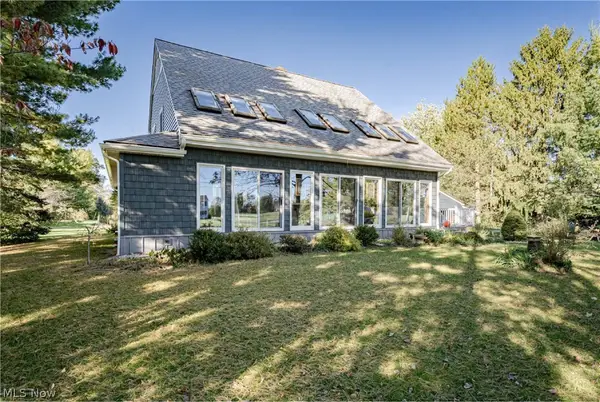 $349,900Active3 beds 2 baths2,704 sq. ft.
6241 Streeter Road, Mantua, OH 44255
MLS# 5249080Listed by: KELLER WILLIAMS GREATER METROPOLITAN $175,000Pending4 beds 2 baths1,426 sq. ft.
4595 High Street, Mantua, OH 44255
MLS# 5249861Listed by: VINCENT PATRICK REALTY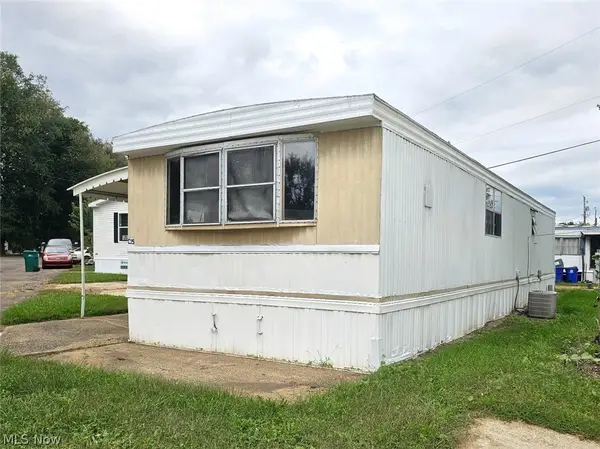 $14,900Active2 beds 1 baths
9329 Infirmary Road #C35, Mantua, OH 44255
MLS# 5248776Listed by: RE/MAX EDGE REALTY $315,000Active4 beds 2 baths1,943 sq. ft.
10770 Infirmary Road, Mantua, OH 44255
MLS# 5247033Listed by: RE/MAX CROSSROADS PROPERTIES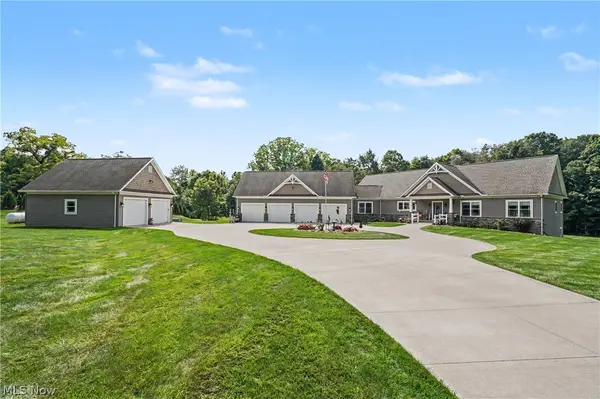 $1,239,900Active3 beds 5 baths4,812 sq. ft.
9619 Limeridge Road, Mantua, OH 44255
MLS# 5241478Listed by: RE/MAX CROSSROADS PROPERTIES $90,000Pending5.35 Acres
St Route 44, Mantua, OH 44255
MLS# 5241236Listed by: JACK KOHL REALTY $69,000Pending3 beds 2 baths1,088 sq. ft.
10039 State Route 700 #28, Mantua, OH 44255
MLS# 5239832Listed by: VINCENT PATRICK REALTY $204,900Pending3 beds 1 baths1,288 sq. ft.
5396 Mennonite Road, Mantua, OH 44255
MLS# 5239303Listed by: KIKO


Protect your home and budget from life's surprises with an Assurant Home Warranty, backed by a partner that supports you through every step of homeownership. Explore Plans.
© 2026 Better Homes and Gardens Real Estate LLC. An Anywhere Real Estate company. All rights reserved. Better Homes and Gardens® Real Estate is a registered trademark owned by Meredith Operations Corporation, licensed to Better Homes and Gardens Real Estate LLC and used with permission. Better Homes and Gardens Real Estate LLC fully supports the principles of the Fair Housing Act and the Equal Opportunity Act. Listing information is deemed reliable but is not guaranteed accurate.
Each office is independently owned and operated.
Any services or products provided by third parties are not provided by, affiliated with or related to Better Homes and Gardens Real Estate LLC, or its affiliated companies.