
16897 Mapleboro Avenue, Maple Heights, OH 44137
Local realty services provided by:Better Homes and Gardens Real Estate Central
Upcoming open houses
- Sat, Oct 1011:00 am - 01:00 pm
Listed by: venus lee
Office: keller williams greater metropolitan
MLS#:5237619
Source:OH_NORMLS
Price summary
- Price:$129,900
- Price per sq. ft.:$110.46
About this home
Charming Cape Cod in Maple Heights offering 3 bedrooms, 1.5 baths, a partially finished basement, detached 2-car garage, and classic character throughout. A welcoming front entry opens into the living room, where natural light, neutral finishes, and a comfortable layout create an inviting first impression. From there, the home flows into the eat-in kitchen, featuring a chandelier, included appliances, and space for everyday meals.
Two bedrooms are located on the main level, both with hardwood floors and window treatments, along with a full bath featuring tile flooring. Upstairs, the third bedroom offers a cozy retreat with hardwood flooring, built-in features, a cedar closet, and extra tucked-away storage, making it a great option for a bedroom, office, or flex space.
The partially finished lower level adds even more usable space with a large recreation room, bar area, half bath, laundry, and additional storage. Outside, enjoy the backyard, chain-link fence, detached 2-car garage, storage shed, and gas grill area. With public water and sewer, central air, basement space, garage parking, and a convenient Maple Heights location, this home has the space, storage, and charm buyers are looking for!...
Contact an agent
Home facts
- Year built:1952
- Subdivision & Development:Maplehts
- Listing ID #:5237619
- Added:1 day(s) ago
- Updated:October 10, 2026 at 01:13 PM
Rooms and interior
- Bedrooms:3
- Total bathrooms:2
- Full bathrooms:1
- Half bathrooms:1
- Rooms Total:5
- Kitchen Description:Microwave, Refrigerator
- Basement:Yes
- Basement Description:Partially Furnished
- Living area:1,176 sq. ft.
Heating and cooling
- Cooling:Central Air
- Heating:Forced Air
- Central air:Yes
Structure and exterior
- Roof:Asphalt, Fiberglass, Shingle
- Year built:1952
- Building area:1,176 sq. ft.
- Lot area:0.15 Acres
- Construction Materials:Aluminium Siding, Vinyl Siding
Utilities
- Water:Public
- Sewer:Public Sewer
Finances and disclosures
- Price:$129,900
- Price per sq. ft.:$110.46
- Tax amount:$2,309 (2025)
Features and amenities
- Appliances:Microwave, Refrigerator, Washer
- Laundry features:Dryer, Washer
- Amenities:Carbon Monoxide Detectors, Smoke Detectors
Parking
- Parking description:Detached, Garage
- Garage:Yes
- Garage spaces:2

New listings near 16897 Mapleboro Avenue
- New
 $187,900Active3 beds 2 baths1,620 sq. ft.
15800 Evening Star Avenue, Maple Heights, OH 44137
MLS# 5251932Listed by: LENTZ ASSOCIATES, INC. - New
 $109,000Active4 beds 2 baths
19611 Libby Road, Maple Heights, OH 44137
MLS# 5251205Listed by: HOMESMART REAL ESTATE MOMENTUM LLC - New
 $174,500Active3 beds 1 baths
14516 Tabor Avenue, Maple Heights, OH 44137
MLS# 5251852Listed by: BHR & ASSOCIATES - New
 $229,500Active3 beds 2 baths1,640 sq. ft.
15712 Mendota Avenue, Maple Heights, OH 44137
MLS# 5251814Listed by: PLUM TREE REALTY, LLC - New
 $104,900Active3 beds 2 baths1,268 sq. ft.
5451 Hill Street, Maple Heights, OH 44137
MLS# 5251502Listed by: EXP REALTY, LLC. - New
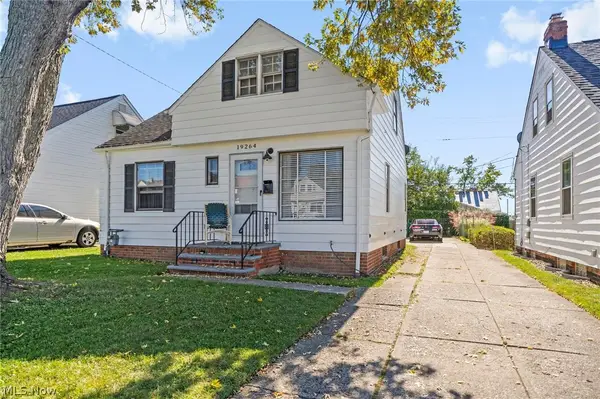 $100,000Active3 beds 1 baths
19264 Stockton Avenue, Maple Heights, OH 44137
MLS# 5250724Listed by: KEY REALTY - New
 $139,900Active3 beds 2 baths1,920 sq. ft.
20704 Gardenview Drive, Maple Heights, OH 44137
MLS# 5249685Listed by: KELLER WILLIAMS GREATER METROPOLITAN - Open Sun, 10am to 12pmNew
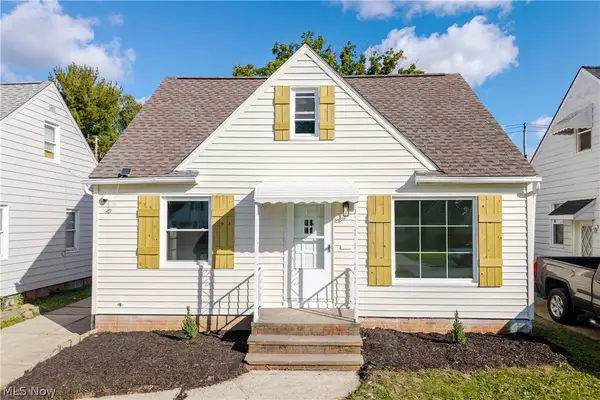 $174,999Active3 beds 2 baths1,903 sq. ft.
14705 Brunswick Avenue, Maple Heights, OH 44137
MLS# 5251051Listed by: KELLER WILLIAMS GREATER METROPOLITAN - New
 $220,000Active4 beds 3 baths2,584 sq. ft.
5628 Adams Avenue, Maple Heights, OH 44137
MLS# 5251358Listed by: JAMM REAL ESTATE CO.


Protect your home and budget from life's surprises with an Assurant Home Warranty, backed by a partner that supports you through every step of homeownership. Explore Plans.
© 2026 Better Homes and Gardens Real Estate LLC. An Anywhere Real Estate company. All rights reserved. Better Homes and Gardens® Real Estate is a registered trademark owned by Meredith Operations Corporation, licensed to Better Homes and Gardens Real Estate LLC and used with permission. Better Homes and Gardens Real Estate LLC fully supports the principles of the Fair Housing Act and the Equal Opportunity Act. Listing information is deemed reliable but is not guaranteed accurate.
Each office is independently owned and operated.
Any services or products provided by third parties are not provided by, affiliated with or related to Better Homes and Gardens Real Estate LLC, or its affiliated companies.