
5451 Hill Street, Maple Heights, OH 44137
Local realty services provided by:Better Homes and Gardens Real Estate Central
Listed by: ben murphy, jennifer gennaro
Office: exp realty, llc.
MLS#:5251502
Source:OH_NORMLS
Price summary
- Price:$104,900
- Price per sq. ft.:$82.73
About this home
HUGE YARD* ALL BRICK exterior* Dead-end street* Two car garage* Waterproofed basement* Bonus Sunroom* First time EVER made available for sale* We’ve all seen gray flooring - but here’s what real value looks like! This property has features that can’t be recreated for anything near this price point. A perfect opportunity to bring your personal style into the rare offering of features that this home already possesses! No expenses were spared during the build on this one - evidenced by Pella casement windows with retractable screens throughout the home. While the home is all brick, the two car garage is a brick and block build as well! The huge lot? It extends well past the rear of the garage and stretches 100’ wide, providing what would be two yards worth of space! The care for the home did not stop upon being built - the water tank is BRAND NEW (26), a NEW ROOF in 23, New FURNACE in 22 and the basement was WATERPROOFED about 10 yrs ago with a new line to the street that guarantees peace of mind in the worst of storms! Hardwood flooring runs through the living room which features stone faced decorative fireplace! Hardwoods continue into both first floor bedrooms which are serviced by a conveniently placed full bathroom. The Kitchen functions well, flowing into a quaint dining space with easy access to the sunroom - a huge bonus that allows seasonal enjoyment that a deck or patio simply can’t compete with! The second level offers an expansive suite equipped with a half bath and plenty of storage! While every personal touch raises the value of the home you may also tap into additional potential the unfinished basement offers - already set up with an ideal layout for finishing - and waterproofed. The savvy buyer sees the opportunity - is it you? Set up your viewing today!...
Contact an agent
Home facts
- Year built:1959
- Subdivision & Development:As Shown By/Recorded Plat/Volu
- Listing ID #:5251502
- Added:1 day(s) ago
- Updated:October 09, 2026 at 08:39 PM
Rooms and interior
- Bedrooms:3
- Total bathrooms:2
- Full bathrooms:1
- Half bathrooms:1
- Rooms Total:7
- Kitchen Description:Range, Refrigerator
- Basement:Yes
- Basement Description:Full, Unfinished
- Living area:1,268 sq. ft.
Heating and cooling
- Cooling:Central Air
- Heating:Forced Air, Gas
- Central air:Yes
Structure and exterior
- Roof:Asphalt, Fiberglass
- Year built:1959
- Building area:1,268 sq. ft.
- Lot area:0.44 Acres
- Lot Features:Level
- Architectural Style:Bungalow
- Construction Materials:Brick
- Exterior Features:Level
Utilities
- Water:Public
- Sewer:Public Sewer
Finances and disclosures
- Price:$104,900
- Price per sq. ft.:$82.73
- Tax amount:$2,864 (2025)
Features and amenities
- Appliances:Range, Refrigerator, Washer
- Laundry features:Dryer, Washer
Parking
- Parking description:Detached, Garage
- Garage:Yes
- Garage spaces:2

New listings near 5451 Hill Street
- New
 $187,900Active3 beds 2 baths1,620 sq. ft.
15800 Evening Star Avenue, Maple Heights, OH 44137
MLS# 5251932Listed by: LENTZ ASSOCIATES, INC. - Open Sat, 11am to 1pmNew
 $129,900Active3 beds 2 baths1,176 sq. ft.
16897 Mapleboro Avenue, Maple Heights, OH 44137
MLS# 5237619Listed by: KELLER WILLIAMS GREATER METROPOLITAN - New
 $109,000Active4 beds 2 baths
19611 Libby Road, Maple Heights, OH 44137
MLS# 5251205Listed by: HOMESMART REAL ESTATE MOMENTUM LLC - New
 $174,500Active3 beds 1 baths
14516 Tabor Avenue, Maple Heights, OH 44137
MLS# 5251852Listed by: BHR & ASSOCIATES - New
 $229,500Active3 beds 2 baths1,640 sq. ft.
15712 Mendota Avenue, Maple Heights, OH 44137
MLS# 5251814Listed by: PLUM TREE REALTY, LLC - New
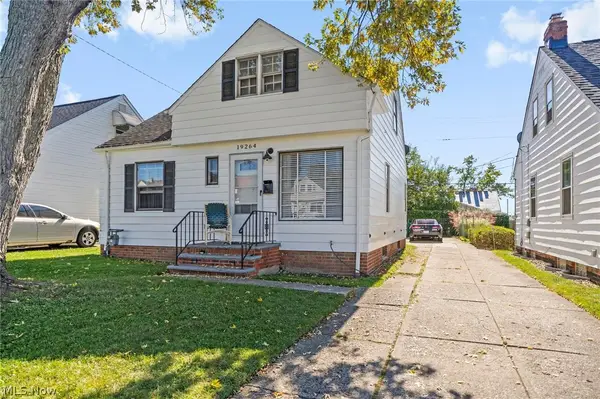 $100,000Active3 beds 1 baths
19264 Stockton Avenue, Maple Heights, OH 44137
MLS# 5250724Listed by: KEY REALTY - New
 $139,900Active3 beds 2 baths1,920 sq. ft.
20704 Gardenview Drive, Maple Heights, OH 44137
MLS# 5249685Listed by: KELLER WILLIAMS GREATER METROPOLITAN - Open Sun, 10am to 12pmNew
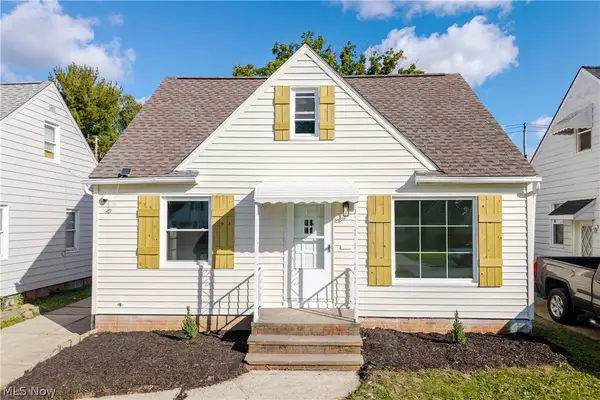 $174,999Active3 beds 2 baths1,903 sq. ft.
14705 Brunswick Avenue, Maple Heights, OH 44137
MLS# 5251051Listed by: KELLER WILLIAMS GREATER METROPOLITAN - New
 $220,000Active4 beds 3 baths2,584 sq. ft.
5628 Adams Avenue, Maple Heights, OH 44137
MLS# 5251358Listed by: JAMM REAL ESTATE CO.


Protect your home and budget from life's surprises with an Assurant Home Warranty, backed by a partner that supports you through every step of homeownership. Explore Plans.
© 2026 Better Homes and Gardens Real Estate LLC. An Anywhere Real Estate company. All rights reserved. Better Homes and Gardens® Real Estate is a registered trademark owned by Meredith Operations Corporation, licensed to Better Homes and Gardens Real Estate LLC and used with permission. Better Homes and Gardens Real Estate LLC fully supports the principles of the Fair Housing Act and the Equal Opportunity Act. Listing information is deemed reliable but is not guaranteed accurate.
Each office is independently owned and operated.
Any services or products provided by third parties are not provided by, affiliated with or related to Better Homes and Gardens Real Estate LLC, or its affiliated companies.