
5315 Arch Street, Maple Heights, OH 44137
Local realty services provided by:Better Homes and Gardens Real Estate Central
Listed by: dennis mallett
Office: keller williams greater cleveland northeast
MLS#:5236459
Source:OH_NORMLS
Price summary
- Price:$172,900
- Price per sq. ft.:$78.45
About this home
Located in the Southwest corridor of the City of Maple Heights, this 3 Bedroom 2 bath is freshly painted and ready for you to move in, This home has a large living room with plenty of space to relax or entertain, updated kitchen and baths, and an attached garage idea for the Northeast winters. The layout is simple and functional, making it easy to feel at home. The walk-out basement gives you extra space for storage, a family room, a workshop, or whatever fits your needs. Outside, you'll find room to enjoy the yard, and the location is close to schools, shopping, parks, and major roads.
Contact an agent
Home facts
- Year built:1959
- Subdivision & Development:Maple Heights
- Listing ID #:5236459
- Added:45 day(s) ago
- Updated:September 28, 2026 at 02:27 PM
Rooms and interior
- Bedrooms:3
- Total bathrooms:2
- Full bathrooms:2
- Rooms Total:5
- Basement:Yes
- Basement Description:Partially Furnished
- Living area:2,204 sq. ft.
Heating and cooling
- Heating:Forced Air
Structure and exterior
- Roof:Asphalt, Fiberglass
- Year built:1959
- Building area:2,204 sq. ft.
- Lot area:0.12 Acres
- Architectural Style:Ranch
- Construction Materials:Brick
- Levels:1 Story
Utilities
- Water:Public
- Sewer:Public Sewer
Finances and disclosures
- Price:$172,900
- Price per sq. ft.:$78.45
- Tax amount:$2,993 (2025)
Parking
- Parking description:Attached, Garage
- Garage:Yes
- Garage spaces:1

New listings near 5315 Arch Street
- New
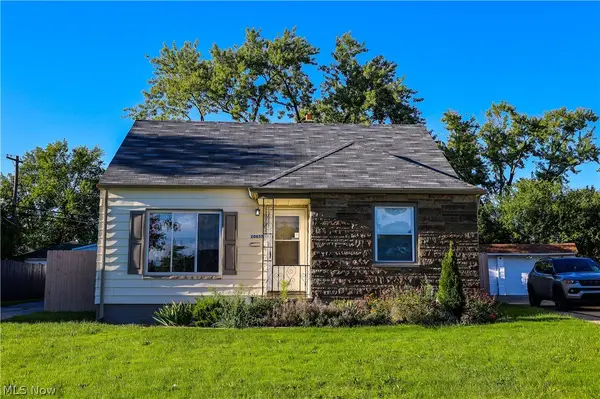 $185,000Active3 beds 2 baths1,222 sq. ft.
20657 Bowling Green Road, Maple Heights, OH 44137
MLS# 5247987Listed by: KELLER WILLIAMS GREATER METROPOLITAN - New
 $128,000Active3 beds 2 baths1,957 sq. ft.
5353 Thomas Street, Maple Heights, OH 44137
MLS# 5247572Listed by: MCDOWELL HOMES REAL ESTATE SERVICES - New
 $149,900Active3 beds 2 baths1,152 sq. ft.
5171 Thomas Street, Maple Heights, OH 44137
MLS# 5247053Listed by: BERKSHIRE HATHAWAY HOMESERVICES PROFESSIONAL REALTY  $139,000Pending3 beds 1 baths1,294 sq. ft.
5167 Philip Avenue, Maple Heights, OH 44137
MLS# 5247300Listed by: HOMESMART REAL ESTATE MOMENTUM LLC- New
 $65,000Active1 beds 1 baths
16000 Maple Heights Boulevard #102, Maple Heights, OH 44137
MLS# 5246584Listed by: KELLER WILLIAMS GREATER METROPOLITAN - Open Tue, 6 to 7:30pmNew
 $295,000Active4 beds 2 baths1,800 sq. ft.
5241 Forest Avenue, Maple Heights, OH 44137
MLS# 5245805Listed by: KELLER WILLIAMS LIVING - Open Tue, 6 to 7:30pmNew
 $295,000Active4 beds 2 baths1,800 sq. ft.
5235 Forest Avenue, Maple Heights, OH 44137
MLS# 5245814Listed by: KELLER WILLIAMS LIVING - Open Tue, 6 to 7:30pmNew
 $295,000Active4 beds 2 baths1,800 sq. ft.
5239 Forest Avenue, Maple Heights, OH 44137
MLS# 5245828Listed by: KELLER WILLIAMS LIVING 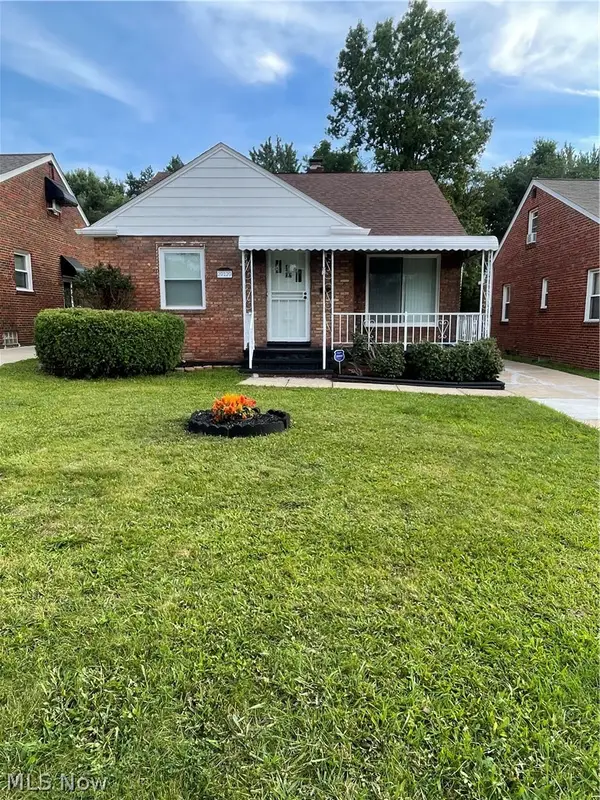 $189,000Pending3 beds 2 baths1,374 sq. ft.
20120 Mccracken Road, Maple Heights, OH 44137
MLS# 5246372Listed by: RUFFIN REAL ESTATE CO.- New
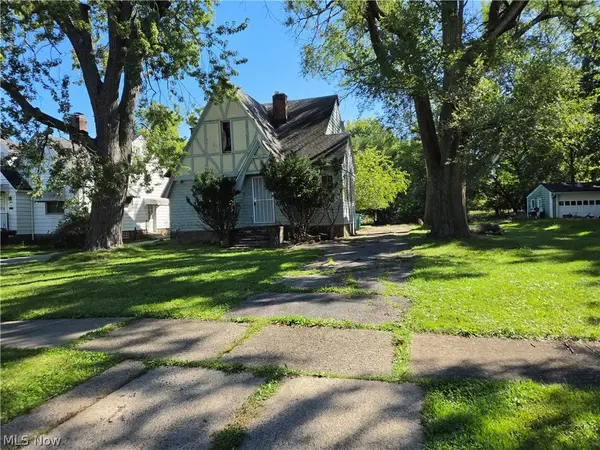 $95,000Active4 beds 2 baths2,765 sq. ft.
5245 Theodore Street, Maple Heights, OH 44137
MLS# 5246388Listed by: PLATINUM REAL ESTATE


Protect your home and budget from life's surprises with an Assurant Home Warranty, backed by a partner that supports you through every step of homeownership. Explore Plans.
© 2026 Better Homes and Gardens Real Estate LLC. An Anywhere Real Estate company. All rights reserved. Better Homes and Gardens® Real Estate is a registered trademark owned by Meredith Operations Corporation, licensed to Better Homes and Gardens Real Estate LLC and used with permission. Better Homes and Gardens Real Estate LLC fully supports the principles of the Fair Housing Act and the Equal Opportunity Act. Listing information is deemed reliable but is not guaranteed accurate.
Each office is independently owned and operated.
Any services or products provided by third parties are not provided by, affiliated with or related to Better Homes and Gardens Real Estate LLC, or its affiliated companies.