
5171 Thomas Street, Maple Heights, OH 44137
Local realty services provided by:Better Homes and Gardens Real Estate Central
5171 Thomas Street,Maple Heights, OH 44137
$149,900
- 3 Beds
- 2 Baths
- 1,152 sq. ft.
- Single family
- Active
Listed by: summer l mayhugh
Office: berkshire hathaway homeservices professional realty
MLS#:5247053
Source:OH_NORMLS
Price summary
- Price:$149,900
- Price per sq. ft.:$130.12
About this home
Welcome to 5171 Thomas Street, a beautifully refreshed 3-bedroom, 2-full-bath home where the big-ticket improvements have already been completed! Start your fall mornings with a cup of coffee on the inviting front porch before stepping inside to freshly painted rooms, new flooring and carpet, new interior doors and updated hardware. The newer kitchen provides a bright, functional space for cooking and gathering, while two fully updated bathrooms add comfort and convenience. A finished attic offers even more possibilities, with the potential to serve as a fourth bedroom, playroom, home office or versatile flex space. Additional 2026 improvements include a brand-new roof, windows, gutters, storm doors, interior and exterior paint, and a new asphalt driveway. Newer plugs and switches provide another thoughtful update, while the furnace and hot water tank were replaced in 2019. Conveniently located near Lee and Libby roads, the home offers easy access to I-480, neighborhood parks, shopping, dining and everyday conveniences. Best of all, the home will be Point-of-Sale compliant, allowing its next owner to move in with confidence. With extensive updates inside and out, there is nothing left to do but unpack and make it your own!...
Contact an agent
Home facts
- Year built:1924
- Subdivision & Development:Reliance Inv Cos Libby Gardens S
- Listing ID #:5247053
- Added:1 day(s) ago
- Updated:September 23, 2026 at 09:39 PM
Rooms and interior
- Bedrooms:3
- Total bathrooms:2
- Full bathrooms:2
- Rooms Total:7
- Kitchen Description:Dishwasher, Range, Refrigerator
- Basement:Yes
- Basement Description:Full, Unfinished
- Living area:1,152 sq. ft.
Heating and cooling
- Heating:Forced Air, Gas, Gravity
Structure and exterior
- Roof:Asphalt, Fiberglass
- Year built:1924
- Building area:1,152 sq. ft.
- Lot area:0.13 Acres
- Architectural Style:Colonial
- Construction Materials:Wood Siding
- Levels:2 Story
Utilities
- Water:Public
- Sewer:Public Sewer
Finances and disclosures
- Price:$149,900
- Price per sq. ft.:$130.12
- Tax amount:$3,988 (2025)
Features and amenities
- Appliances:Dishwasher, Range, Refrigerator
Parking
- Parking description:Detached, Driveway, Garage
- Garage:Yes
- Garage spaces:2

New listings near 5171 Thomas Street
- New
 $139,000Active3 beds 1 baths1,294 sq. ft.
5167 Philip Avenue, Maple Heights, OH 44137
MLS# 5247300Listed by: HOMESMART REAL ESTATE MOMENTUM LLC - New
 $65,000Active1 beds 1 baths
16000 Maple Heights Boulevard #102, Maple Heights, OH 44137
MLS# 5246584Listed by: KELLER WILLIAMS GREATER METROPOLITAN - Open Sat, 11am to 1pmNew
 $295,000Active4 beds 2 baths1,800 sq. ft.
5241 Forest Avenue, Maple Heights, OH 44137
MLS# 5245805Listed by: KELLER WILLIAMS LIVING - Open Sat, 11am to 1pmNew
 $295,000Active4 beds 2 baths1,800 sq. ft.
5235 Forest Avenue, Maple Heights, OH 44137
MLS# 5245814Listed by: KELLER WILLIAMS LIVING - Open Sat, 11am to 1pmNew
 $295,000Active4 beds 2 baths1,800 sq. ft.
5239 Forest Avenue, Maple Heights, OH 44137
MLS# 5245828Listed by: KELLER WILLIAMS LIVING 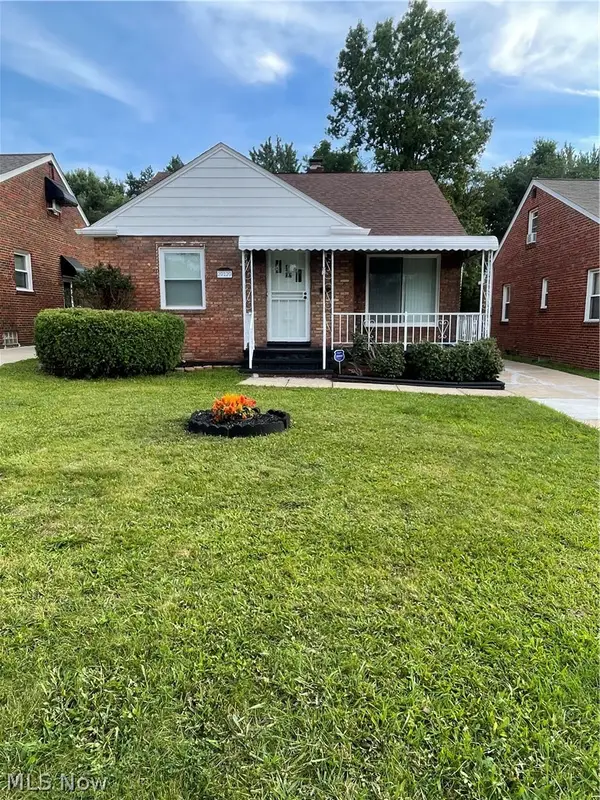 $189,000Pending3 beds 2 baths1,374 sq. ft.
20120 Mccracken Road, Maple Heights, OH 44137
MLS# 5246372Listed by: RUFFIN REAL ESTATE CO.- New
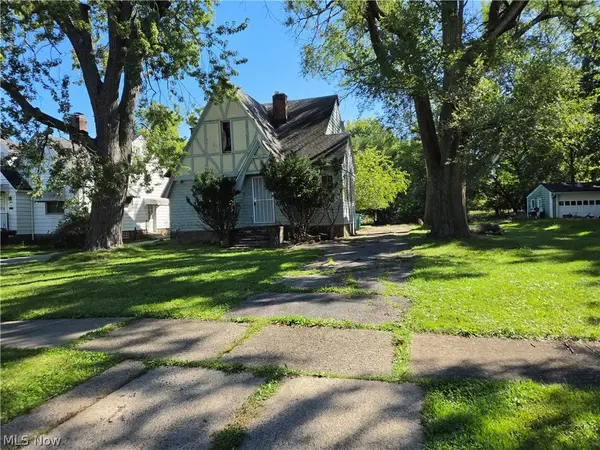 $97,500Active4 beds 2 baths2,765 sq. ft.
5245 Theodore Street, Maple Heights, OH 44137
MLS# 5246388Listed by: PLATINUM REAL ESTATE - New
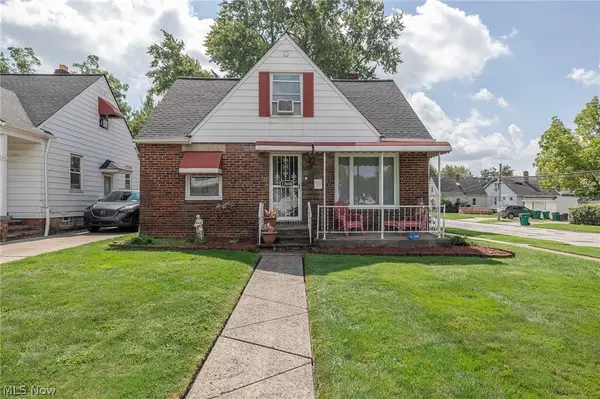 $165,000Active3 beds 2 baths
17690 Mapleboro Avenue, Maple Heights, OH 44137
MLS# 5238981Listed by: KELLER WILLIAMS LIVING - New
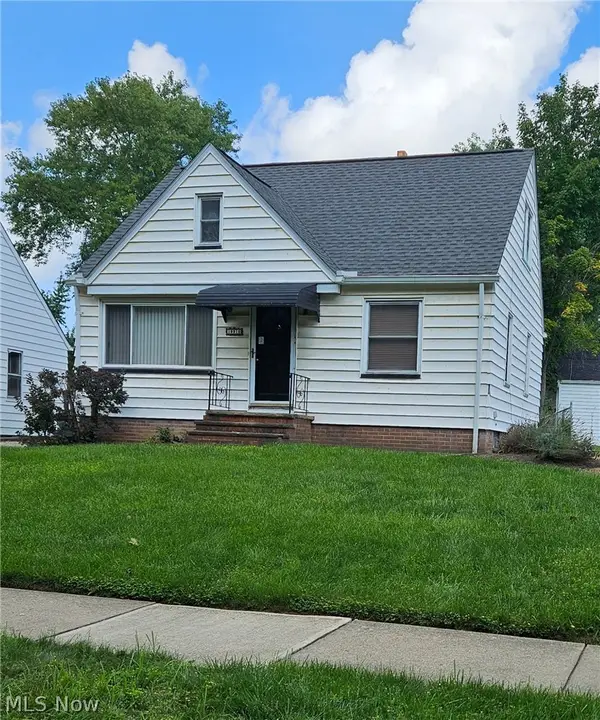 $159,900Active3 beds 3 baths1,456 sq. ft.
19919 Maple Heights Boulevard, Maple Heights, OH 44137
MLS# 5237020Listed by: COLDWELL BANKER SCHMIDT REALTY


Protect your home and budget from life's surprises with an Assurant Home Warranty, backed by a partner that supports you through every step of homeownership. Explore Plans.
© 2026 Better Homes and Gardens Real Estate LLC. An Anywhere Real Estate company. All rights reserved. Better Homes and Gardens® Real Estate is a registered trademark owned by Meredith Operations Corporation, licensed to Better Homes and Gardens Real Estate LLC and used with permission. Better Homes and Gardens Real Estate LLC fully supports the principles of the Fair Housing Act and the Equal Opportunity Act. Listing information is deemed reliable but is not guaranteed accurate.
Each office is independently owned and operated.
Any services or products provided by third parties are not provided by, affiliated with or related to Better Homes and Gardens Real Estate LLC, or its affiliated companies.