
5616 E 141st Street, Maple Heights, OH 44137
Local realty services provided by:Better Homes and Gardens Real Estate Central
Listed by: markita c thomas
Office: fairfellow realty llc.
MLS#:5259497
Source:OH_NORMLS
Price summary
- Price:$150,000
- Price per sq. ft.:$159.07
About this home
Are you looking for the perfect place to call your own? Well look no further 5616 E. 141st has everything you are looking for 3 nice-sized bedrooms, finished basement, spacious back yard with a deck perfect for entertaining. Come schedule your showing today this one won't last long!
Contact an agent
Home facts
- Year built:1953
- Subdivision & Development:Orchard Village Allotment
- Listing ID #:5259497
- Added:1 day(s) ago
- Updated:November 09, 2026 at 06:54 PM
Rooms and interior
- Bedrooms:3
- Total bathrooms:1
- Full bathrooms:1
- Rooms Total:5
- Kitchen Description:Dishwasher, Range, Refrigerator
- Basement:Yes
- Basement Description:Finished, Full
- Living area:943 sq. ft.
Heating and cooling
- Heating:Gas, Gravity
Structure and exterior
- Roof:Shingle
- Year built:1953
- Building area:943 sq. ft.
- Lot area:0.11 Acres
- Construction Materials:Vinyl Siding
- Exterior Features:Deck
- Levels:2 Story
Utilities
- Water:Public
- Sewer:Public Sewer
Finances and disclosures
- Price:$150,000
- Price per sq. ft.:$159.07
- Tax amount:$3,366 (2025)
Features and amenities
- Appliances:Dishwasher, Range, Refrigerator
- Laundry features:Dryer
Parking
- Parking description:Garage
- Garage:Yes
- Garage spaces:2

New listings near 5616 E 141st Street
- New
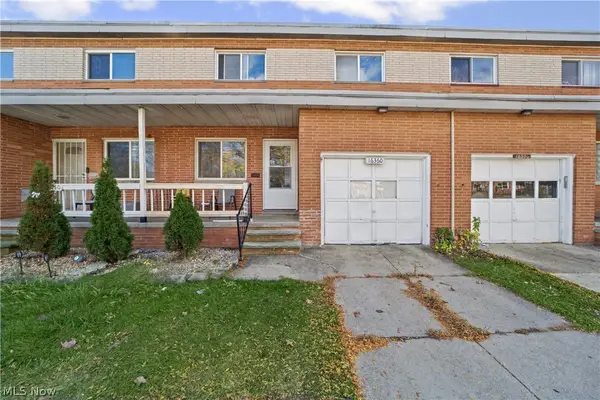 $129,900Active3 beds 2 baths1,298 sq. ft.
16360 Rockside Road, Maple Heights, OH 44137
MLS# 5259028Listed by: RE/MAX TRANSITIONS - New
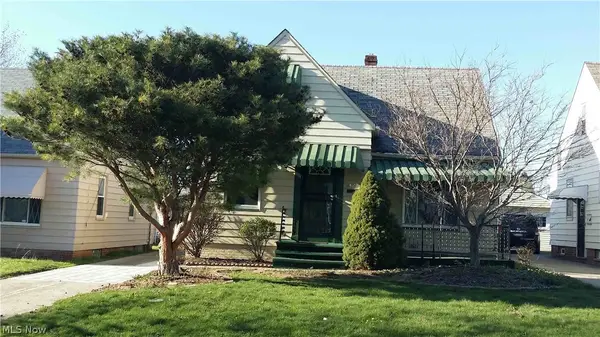 $149,900Active4 beds 2 baths1,638 sq. ft.
14201 Kennerdown Avenue, Maple Heights, OH 44137
MLS# 5258674Listed by: MCMULLAN REALTY, INC. - New
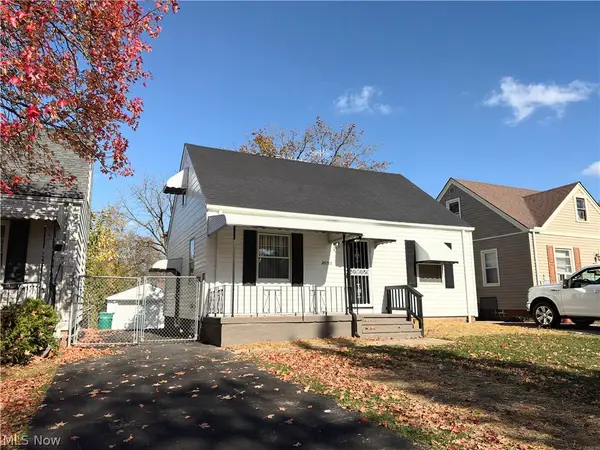 $169,000Active3 beds 2 baths1,170 sq. ft.
20715 Watson Road, Maple Heights, OH 44137
MLS# 5258470Listed by: SMARTLAND, LLC. - New
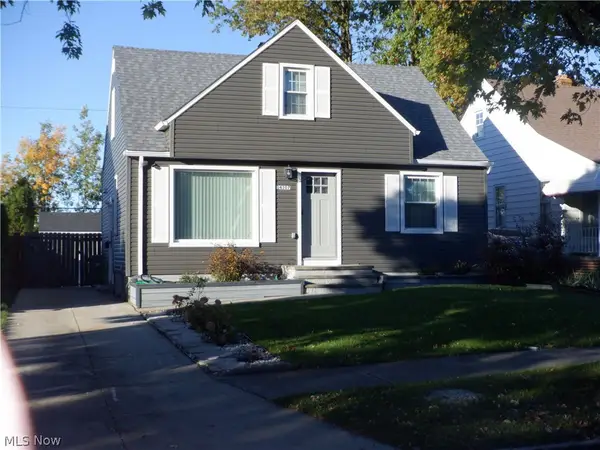 $159,900Active3 beds 1 baths1,505 sq. ft.
14307 Krems Avenue, Maple Heights, OH 44137
MLS# 5257676Listed by: JAMM REAL ESTATE CO. 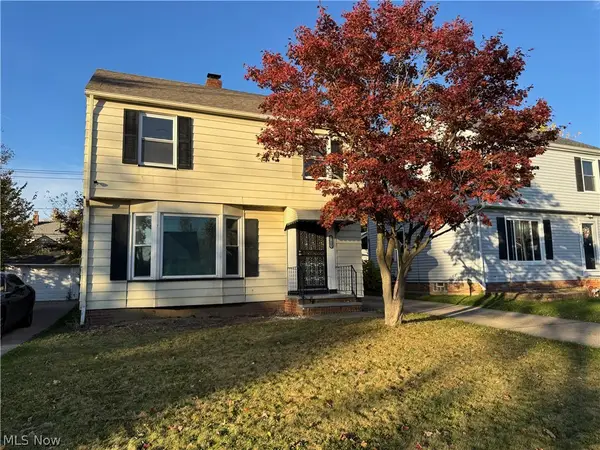 $140,000Pending3 beds 2 baths1,544 sq. ft.
21403 Clare Avenue, Maple Heights, OH 44137
MLS# 5257657Listed by: MCDOWELL HOMES REAL ESTATE SERVICES- New
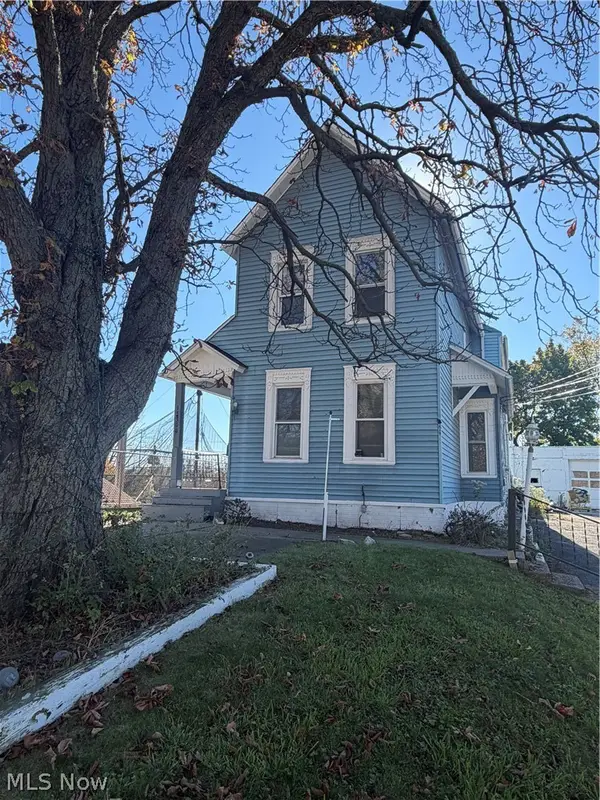 $134,990Active4 beds 1 baths1,664 sq. ft.
15300 Broadway Avenue, Maple Heights, OH 44137
MLS# 5258184Listed by: SOURCE ONE REALTY LLC - New
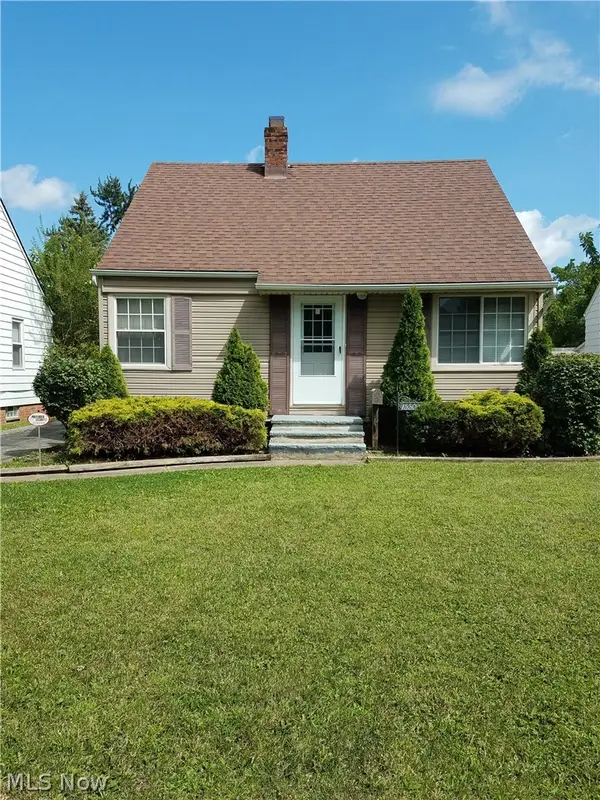 $135,000Active3 beds 2 baths1,092 sq. ft.
15509 Fernway Drive, Maple Heights, OH 44137
MLS# 5257986Listed by: HOME SUITE HOME PROPERTY MANAGEMENT - New
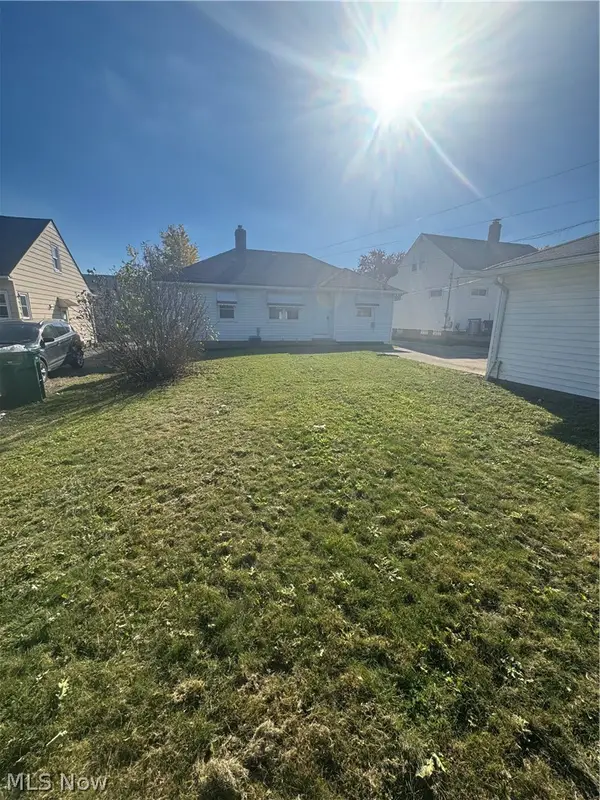 $150,000Active3 beds 2 baths
15713 Northwood Avenue, Maple Heights, OH 44137
MLS# 5257369Listed by: RE/MAX MARKET SOLUTIONS 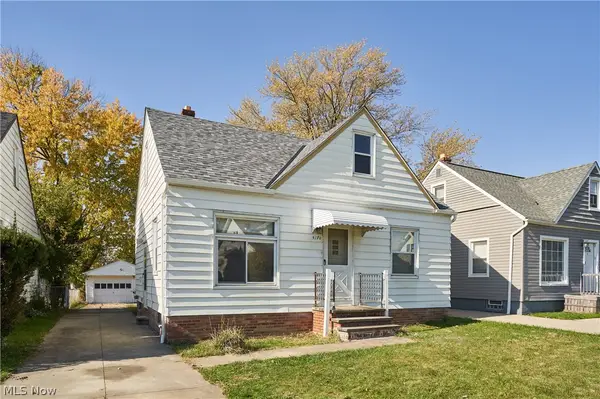 $119,900Pending3 beds 1 baths1,092 sq. ft.
5170 Arch Street, Maple Heights, OH 44137
MLS# 5256767Listed by: RE/MAX CROSSROADS PROPERTIES


Protect your home and budget from life's surprises with an Assurant Home Warranty, backed by a partner that supports you through every step of homeownership. Explore Plans.
© 2026 Better Homes and Gardens Real Estate LLC. An Anywhere Real Estate company. All rights reserved. Better Homes and Gardens® Real Estate is a registered trademark owned by Meredith Operations Corporation, licensed to Better Homes and Gardens Real Estate LLC and used with permission. Better Homes and Gardens Real Estate LLC fully supports the principles of the Fair Housing Act and the Equal Opportunity Act. Listing information is deemed reliable but is not guaranteed accurate.
Each office is independently owned and operated.
Any services or products provided by third parties are not provided by, affiliated with or related to Better Homes and Gardens Real Estate LLC, or its affiliated companies.